

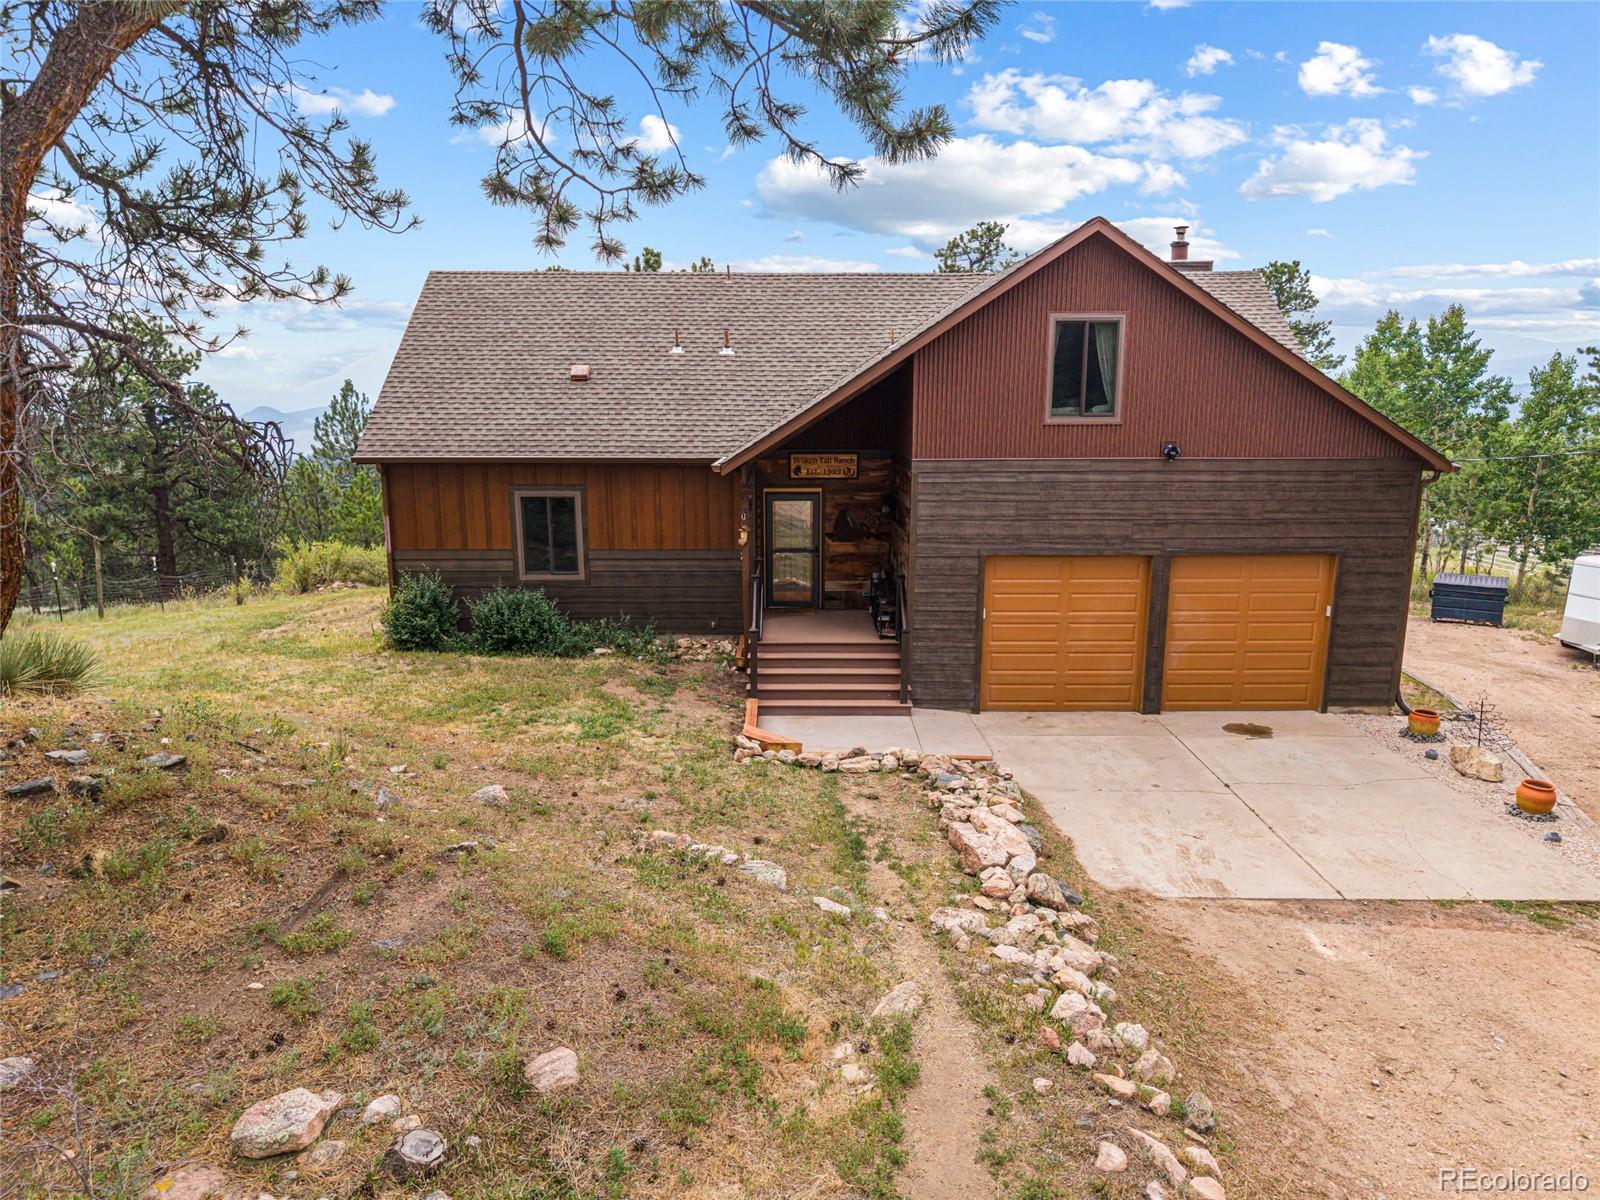
14534 S Wandcrest Drive, Pine, CO 80470
Pine Junction Area · Jefferson County
Key Facts
Description
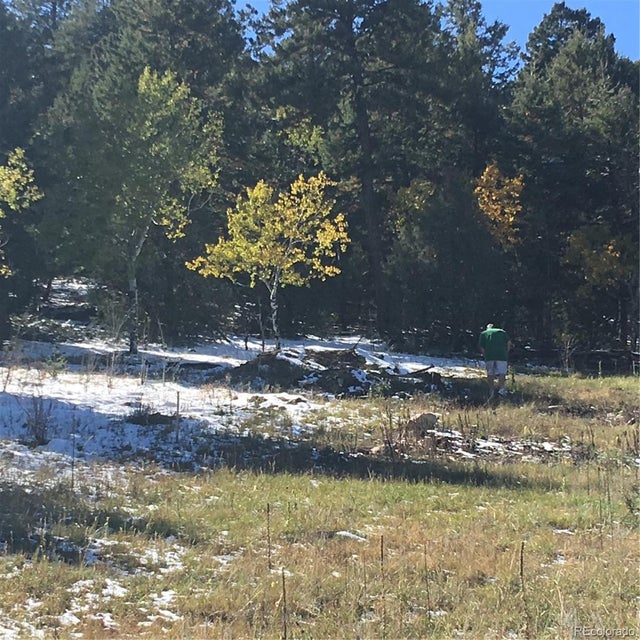
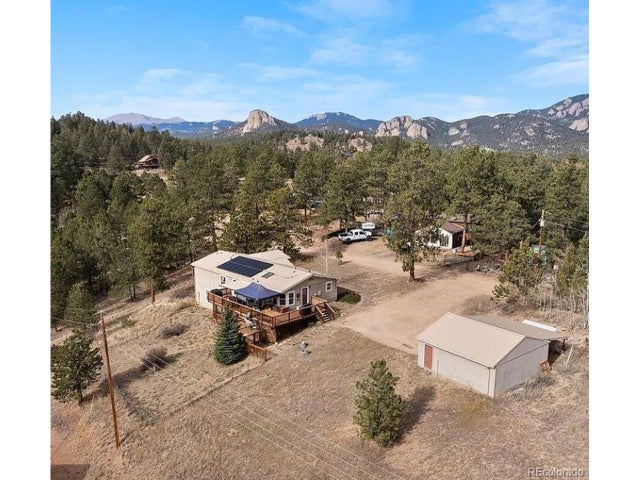
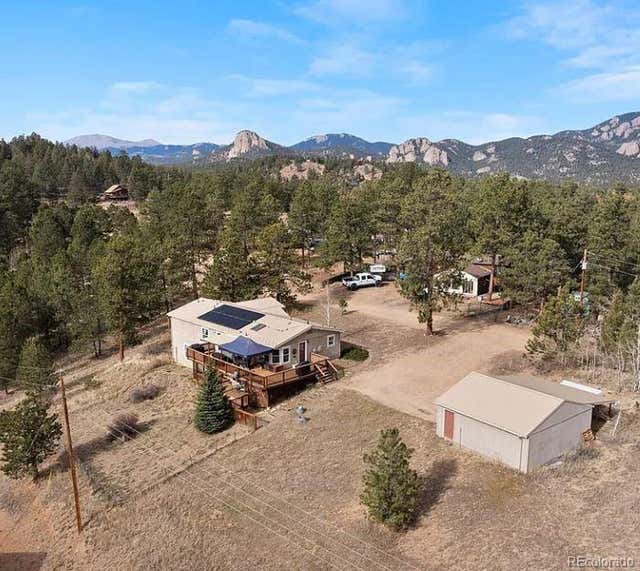
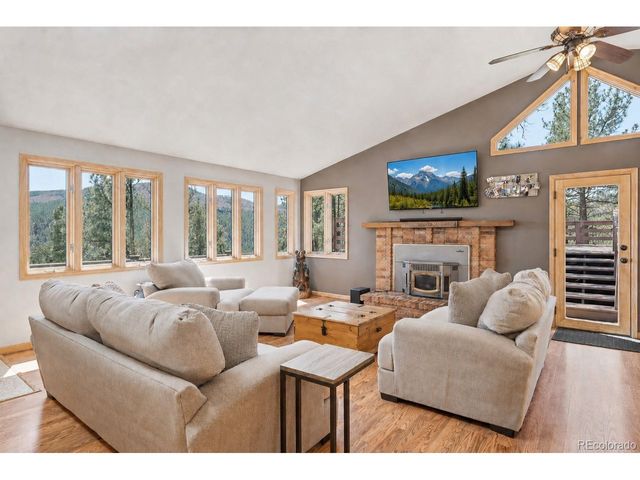
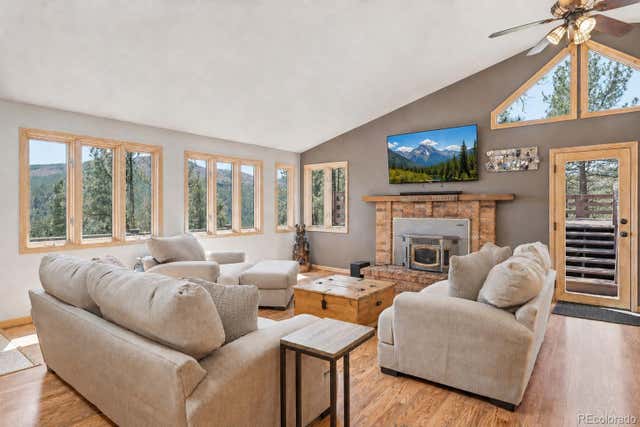
Welcome Home! This property offers so many unique opportunities to live mountain life to the fullest. Whether you just want acreage and a quiet escape from city life, ride dirt bikes or bring the animals, you have the room and open pasture to accommodate it all. If you want to bring horses, this is your equestrian mountain retreat—peaceful, private, and still just a short drive from Denver. This property offers lush pastures for grazing and a prime setup for schooling in ranch riding or eventing, all framed by an abundance of mature trees. Recently updated loafing sheds, paired with a cleverly designed hunting blind–style tack room, sit conveniently across the pasture. The barn, currently used as a shop and hay storage, can easily be converted to include box stalls for your indoor equestrian needs. The 1981 mountain farmhouse has been thoughtfully updated, blending rustic character with modern amenities. The custom primary suite is a true highlight, featuring a spacious walk-in closet and a large bathroom with surround sound, creating a spa-like experience every day. Evenings are best spent on the architect-designed, two-story Trex deck with a built-in pergola and an attached BBQ pergola—perfect for entertaining or simply soaking in the sweeping mountain views. Enjoy stunning sunsets over snow-capped peaks, visible not only from the deck but from nearly every window in the home. Buyer and buyer's agent to verify any and all information. The information contained herein should be verified after buyer contracts to buy the property.
Property Information
Property Type
Residential
Sub-Type
Single Family Residence
Structure Type
House
Year Built
1981
Living Area
2,256 sq ft
Lot Size
7.04 acres
Garage Spaces
2
Parking Spaces
2
Ownership
Individual
Zoning
A-2
Days on Market
53
MLS® Listing#
4886922
Property Features
Interior
Exterior
Appliances
Cooling
Heating
Flooring
Fireplace
Basement
Pool
Parking
Laundry
Patio
Fencing
Lot Features
Construction
Roof
Windows
Security
Utilities
Sewer
Water Source
Rooms
- Upper
- Upper
- Main
- BedroomUpper
- BedroomUpper
- BedroomUpper
- BedroomMain
- BedroomUpper
- Dining RoomMain
- Family RoomMain
- KitchenMain
- LaundryMain
Schools
- Elementary:
- Elk Creek
- Middle:
- West Jefferson
- High:
- Conifer
Financial Details
HOA
None
Annual Taxes
$5,425
Tax year 2025
Parcel Number
069860
Directions
Take 285 South After driving through Pine Junction turn Right on Wandcrest Turn Right up driveway and first gate will be open and second can be opened with a gate code.
Affordability Calculator
$188,900
Estimated monthly payment
$5,027/mo
Principal $755,600 · Est. interest $1,054,129 over 30 yrs
Neighborhood Market Statistics
How this home compares to active listings in Pine, CO
- $785,714
- Median Listing Price
- 67
- Median Days on Market
- 2,225
- Median Sq Ft
- $359
- Median Price / Sq Ft
- 100
- Active Listings
- This home’s price is 20% above the area median.
- Its price per sq ft is 17% above the area median.
Market statistics compiled from active EXIT Realty® and MLS listings in Pine, CO.
Location

Points of Interest in Pine, CO
Showing the Pine area map.
Nearby Schools
Elk Creek Elementary School
Elementary · 2.0 mi away
Deer Creek Elementary School
Elementary · 4.1 mi away
Conifer High School
Secondary · 7.2 mi away
Platte Canyon High School
Secondary · 7.5 mi away
Platte Canyon School District 1
School · 7.5 mi away
Creative Minds Early Learning Ctr
School · 7.6 mi away
Fitzsimmons Middle School
Secondary · 7.6 mi away
West Jefferson Elementary School
Elementary · 8.1 mi away
West Jefferson Middle School
Elementary · 8.4 mi away
Montessori School of Evergreen
Secondary · 10.8 mi away
Jeffco Public Schools West Transportation
School · 10.8 mi away
Marshdale Elementary School
Elementary · 10.9 mi away
Evergreen Academy
School · 11.0 mi away
Wilmot Elementary School
Elementary · 12.4 mi away
Evergreen High School
Secondary · 12.5 mi away
Episcopal Day School-Evergreen
School · 13.8 mi away
Montessori School of Evergreen
Elementary · 14.0 mi away
Parmalee Elementary School
Elementary · 14.8 mi away
Bradford K-8 School
Elementary · 15.1 mi away
Bradford K8 North
Elementary · 15.3 mi away
Commute Calculator
Nearby Homes
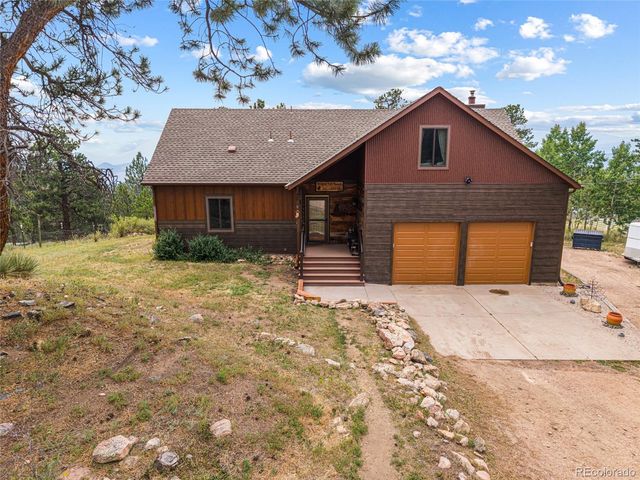
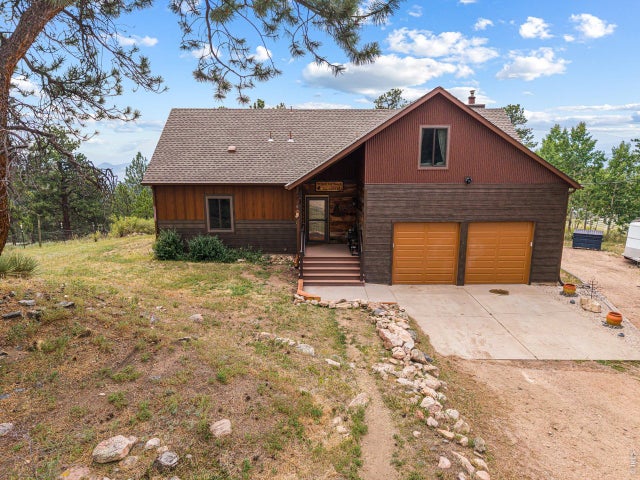

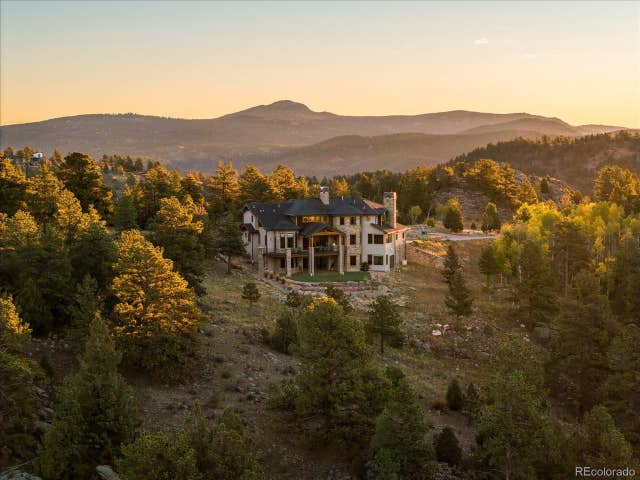
Similar Homes Nearby

Similar Home Values
Comparable nearby listings and their asking prices.
| Address | Price | Beds | Baths | Sq Ft |
|---|---|---|---|---|
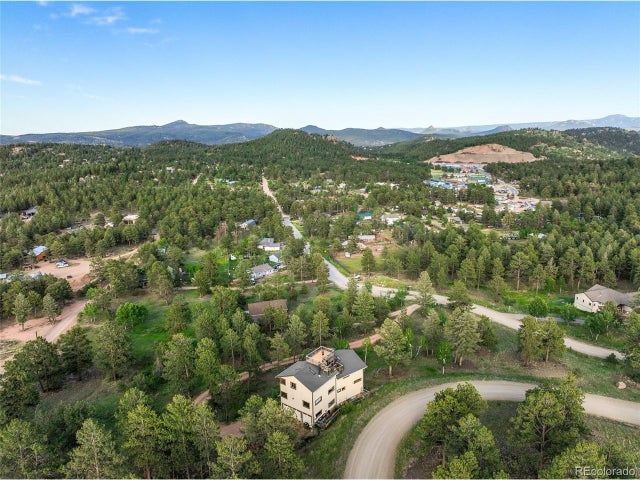
| 33626 Lutes Rd, Pine, CO | $694,000 | 4 | 3 | 3,143 |
| 33626 Lutes Road, Pine, CO | $694,000 | 4 | 3 | 3,143 |
| 229 Mohawk Trl, Pine, CO | $899,000 | 4 | 4 | 4,150 |
| 229 Mohawk Trail, Pine, CO | $899,000 | 4 | 4 | 4,150 |
| 16687 Ouray Rd W, Pine, CO | $899,000 | 4 | 2 | 2,752 |
| 16687 Ouray Road W, Pine, CO | $899,000 | 4 | 2 | 2,752 |
Moving Cost Estimate
EXIT Agents in Pine


Listing Courtesy: C3 Real Estate Solutions LLC - Katherine@C3-RE.com,720-839-3931
This publication is designed to provide information with regard to the subject matter covered. It is displayed with the understanding that the publisher and authors are not engaged in rendering real estate, legal, accounting, tax, or other professional services and that the publisher and authors are not offering such advice in this publication. If real estate, legal, or other expert assistance is required, the services of a competent, professional person should be sought. The information contained in this publication is subject to change without notice. METROLIST, INC., DBA RECOLORADO MAKES NO WARRANTY OF ANY KIND WITH REGARD TO THIS MATERIAL, INCLUDING, BUT NOT LIMITED TO, THE IMPLIED WARRANTIES OF MERCHANTABILITY AND FITNESS FOR A PARTICULAR PURPOSE. METROLIST, INC., DBA RECOLORADO SHALL NOT BE LIABLE FOR ERRORS CONTAINED HEREIN OR FOR ANY DAMAGES IN CONNECTION WITH THE FURNISHING, PERFORMANCE, OR USE OF THIS MATERIAL.
PUBLISHER'S NOTICE: All real estate advertised herein is subject to the Federal Fair Housing Act and the Colorado Fair Housing Act, which Acts make it illegal to make or publish any advertisement that indicates any preference, limitation, or discrimination based on race, color, religion, sex, handicap, familial status, or national origin.
METROLIST, INC., DBA RECOLORADO will not knowingly accept any advertising for real estate that is in violation of the law. All persons are hereby informed that all dwellings advertised are available on an equal opportunity basis.
Licensed in the state of Colorado
Data Terms of Use
The information contained in this publication is subject to change without notice. METROLIST, INC. MAKES NO WARRANTY OF ANY KIND WITH REGARD TO THIS MATERIAL, INCLUDING, BUT NOT LIMITED TO, THE IMPLIED WARRANTIES OF MERCHANTABILITY AND FITNESS FOR A PARTICULAR PURPOSE. METROLIST, INC. SHALL NOT BE LIABLE FOR ERRORS CONTAINED HEREIN OR FOR ANY DAMAGES IN CONNECTION WITH THE FURNISHING, PERFORMANCE, OR USE OF THIS MATERIAL.
 PUBLISHER'S NOTICE: All real estate advertised herein is subject to the Federal Fair Housing Act and the Colorado Fair Housing Act, which Acts make it illegal to make or publish any advertisement that indicates any preference, limitation, or discrimination based on race, color, religion, sex, handicap, familial status, or national origin.
METROLIST, INC. will not knowingly accept any advertising for real estate that is in violation of the law. All persons are hereby informed that all dwellings advertised are available on an equal opportunity basis.
©2017 METROLIST, INC. All Rights Reserved 7100 E. Belleview Ave. #110 Greenwood Village, CO 80111 USA
ALL RIGHTS RESERVED WORLDWIDE. No part of this publication may be reproduced, adapted, translated, stored in a retrieval system or transmitted in any form or by any means, electronic, mechanical, photocopying, recording, or otherwise, without the prior written permission of the publisher. The information contained herein including but not limited to all text, photographs, digital images, virtual tours, may be seeded and monitored for protection and tracking.