

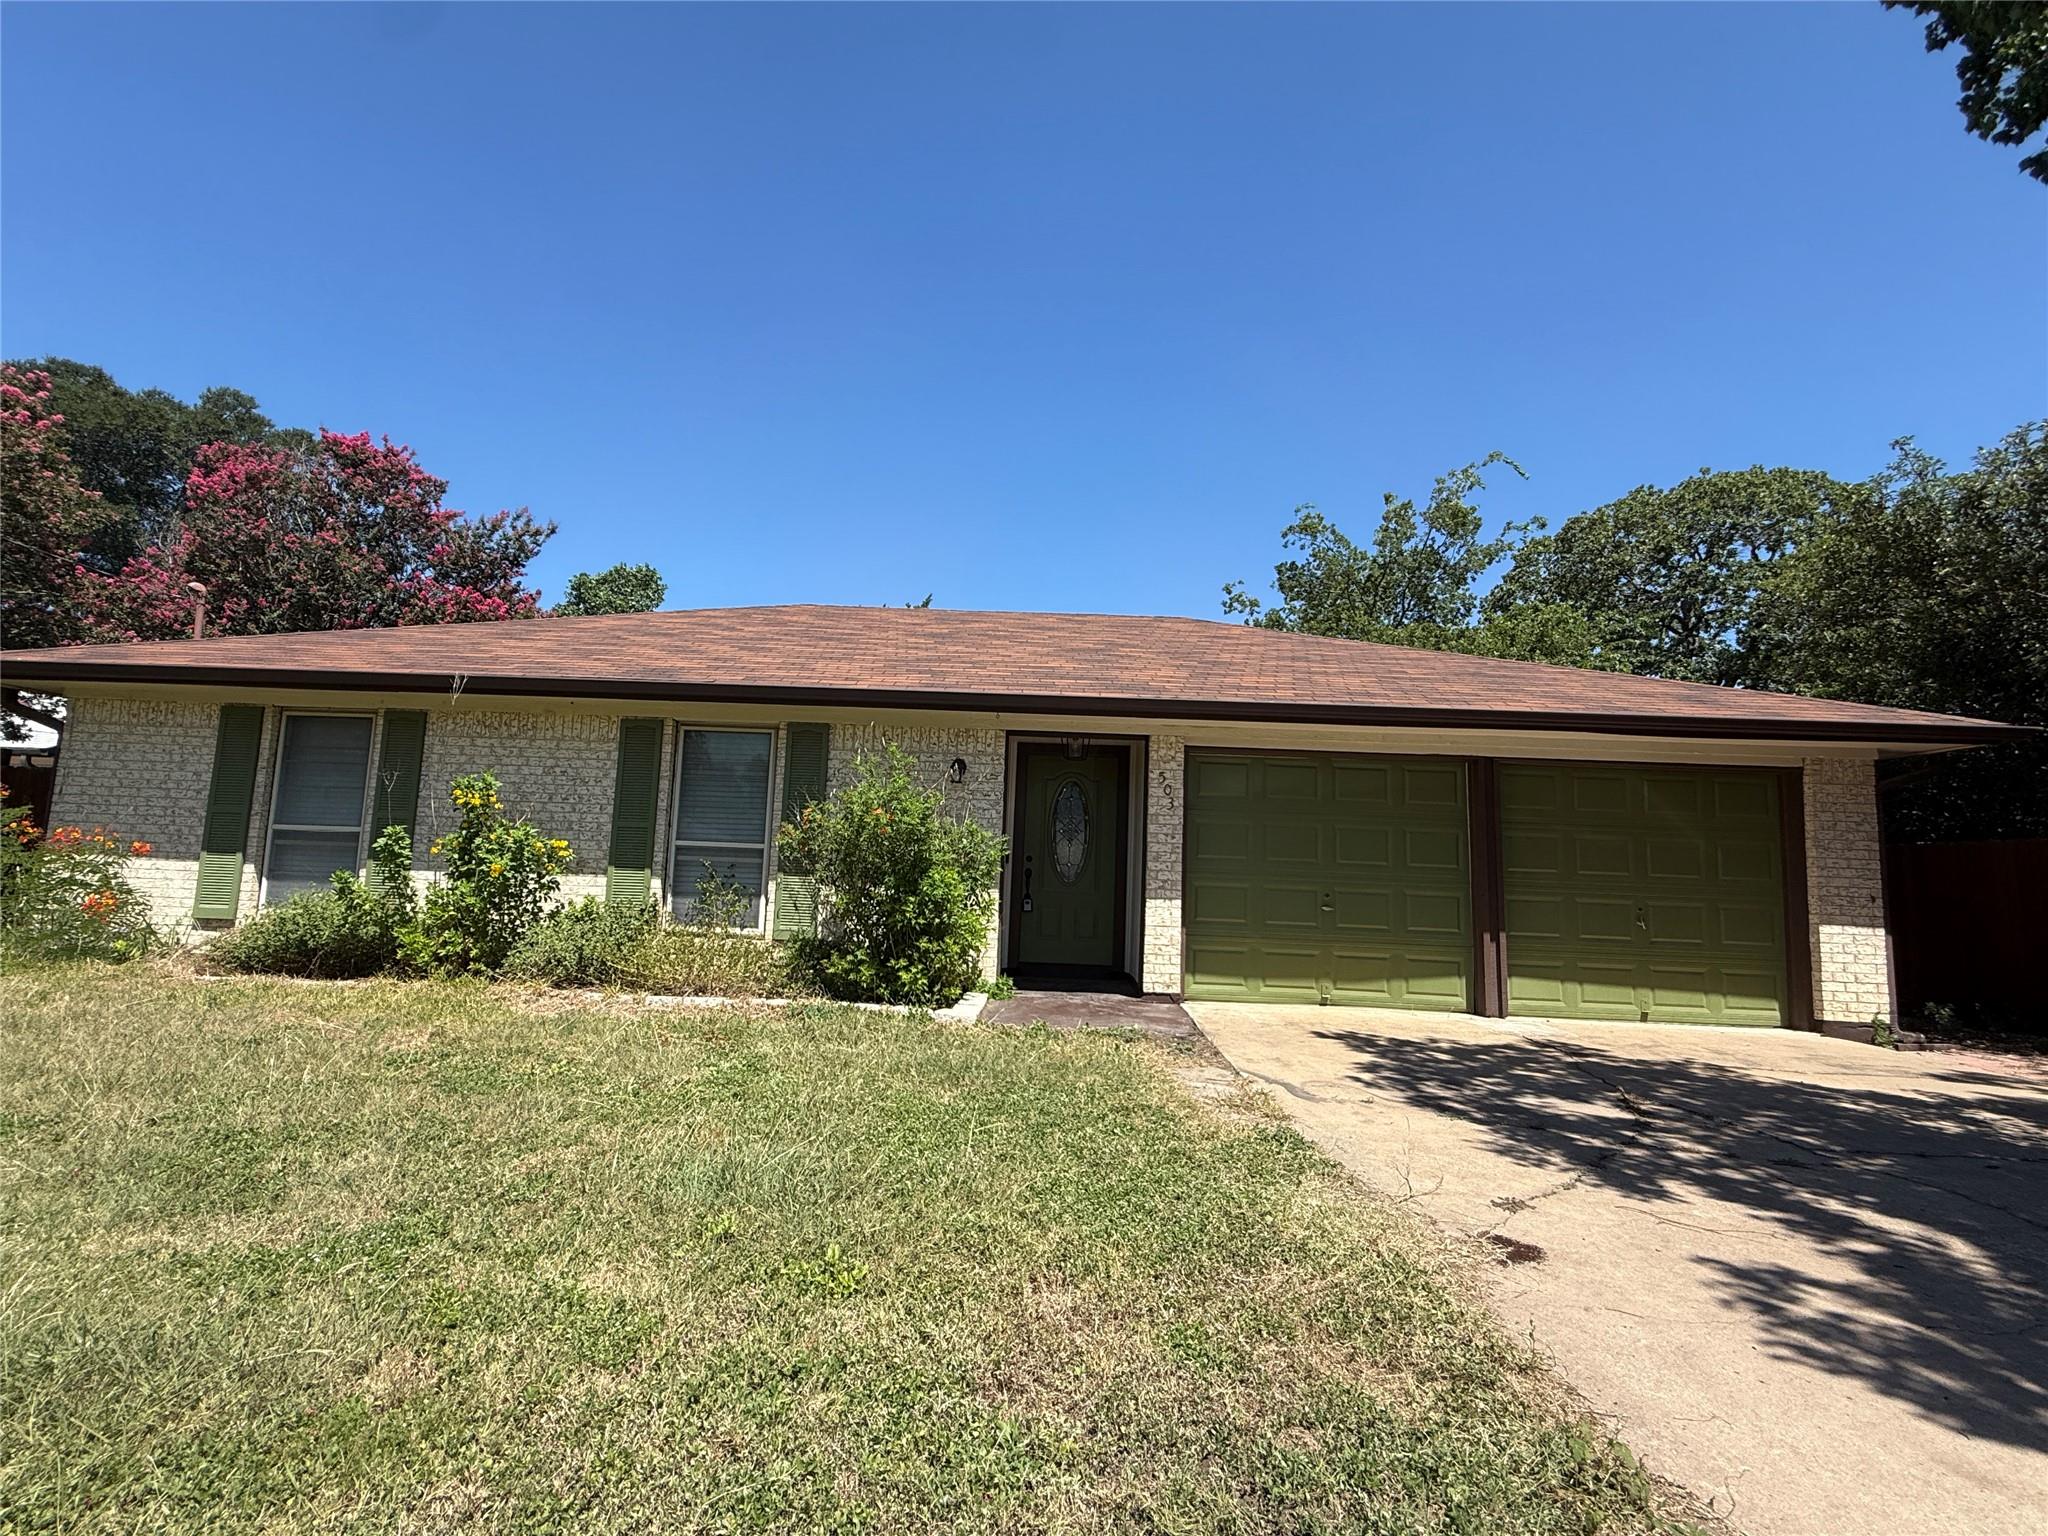
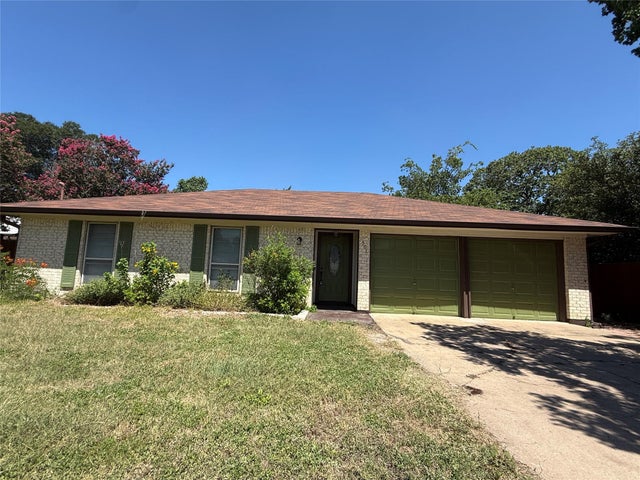
503 E Central DR, Georgetown, TX 78628
Williams Add · Williamson County
Key Facts
Description
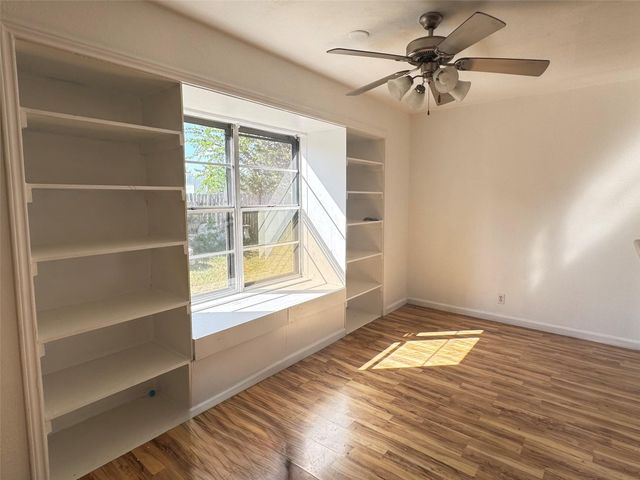
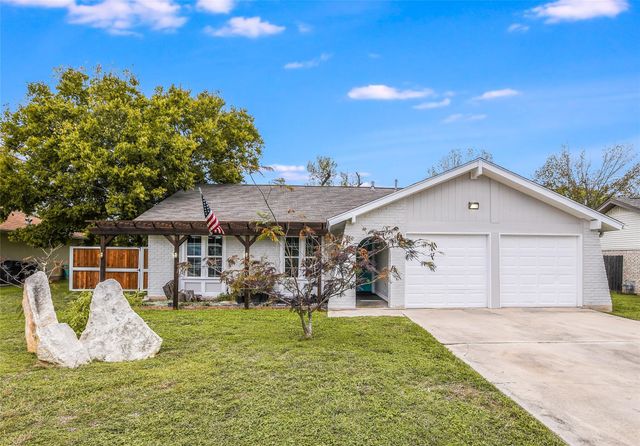
Charming spacious home with high beamed ceiling. New floors, fresh paint, and stainless steel appliances complete this well established home. Ideal location near major highways, restaurants, and shopping in the heart of booming Georgetown. Huge backyard with gardens/planters and still room left for a pool and kids play area.
Property Information
Property Type
Residential
Sub-Type
Single Family Residence
Year Built
1981
Living Area
1,295 sq ft
Lot Size
0.21 acres
Garage Spaces
2
Parking Spaces
4
Ownership
See Remarks
Days on Market
15
MLS® Listing#
4993315
Property Features
Interior
Exterior
Cooling
Heating
Flooring
Fireplace
Pool
Parking
Laundry
Patio
Fencing
Lot Features
Construction
Foundation
Roof
Security
Other Structures
Utilities
Water Source
Schools
- Elementary:
- Frost
- Middle:
- Douglas Benold
- High:
- Georgetown
Financial Details
HOA
None
Annual Taxes
$5,505
Tax year 2025
Assessed Value
$342,933
Parcel Number
20994300000098
Directions
I-35 S exit Williams Drive exit At exit ramp Right onto Northwest Blvd At roundabout Second exit back onto NW Blvd After roundabout Right onto E Central Drive Destination House on the left (503)
Affordability Calculator
$57,800
Estimated monthly payment
$1,538/mo
Principal $231,200 · Est. interest $322,545 over 30 yrs
Neighborhood Market Statistics
How this home compares to active listings in Georgetown, TX
- $486,863
- Median Listing Price
- 63
- Median Days on Market
- 2,387
- Median Sq Ft
- $210
- Median Price / Sq Ft
- 1,480
- Active Listings
- This home’s price is 41% below the area median.
- Its price per sq ft is 6% above the area median.
Market statistics compiled from active EXIT Realty® and MLS listings in Georgetown, TX.
Location

Points of Interest in Georgetown, TX
Showing the Georgetown area map.
Nearby Schools
Pam's Play School
School · 0.4 mi away
MC Coy Elementary School
Elementary · 0.6 mi away
Georgetown High School
Secondary · 0.6 mi away
Gateway Tech H S
Secondary · 0.7 mi away
Orenda Education
School · 0.7 mi away
Gisd Administration Building
School · 0.8 mi away
Jack Frost Elementary School
Elementary · 0.8 mi away
Georgtown 9th Grade School
School · 0.8 mi away
Richarte High School
Secondary · 0.8 mi away
Georgetown Independent School District
School · 0.8 mi away
Benold Middle School
Secondary · 1.0 mi away
Goodwater Montessori Public Charter School
Elementary · 1.6 mi away
Heritage Charter Academy
School · 1.6 mi away
Pat Cooper Elementary School
Elementary · 1.7 mi away
Georgetown Independent School District
School · 1.8 mi away
Georgetown Independent School District
Secondary · 1.9 mi away
Williams Elementary
Elementary · 1.9 mi away
Grace Episcopal School Georgetown Texas
School · 2.2 mi away
Primrose Schools
Elementary · 2.2 mi away
Carver Elementary
Elementary · 2.3 mi away
Commute Calculator
Nearby Homes


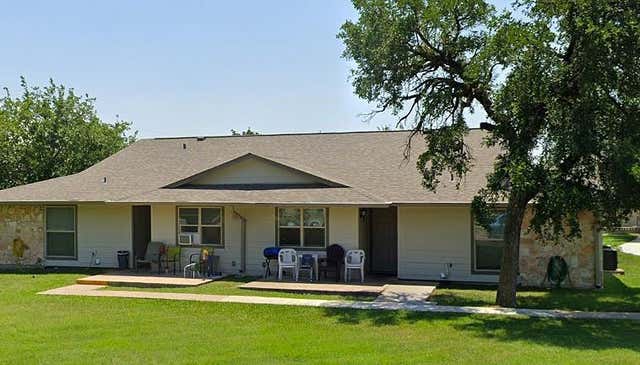
Similar Homes Nearby
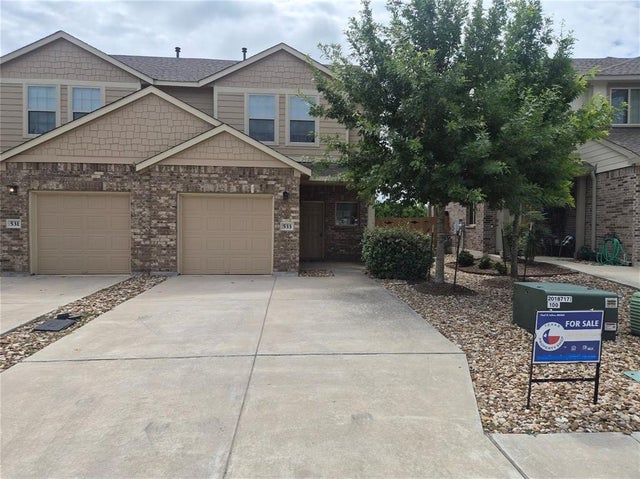
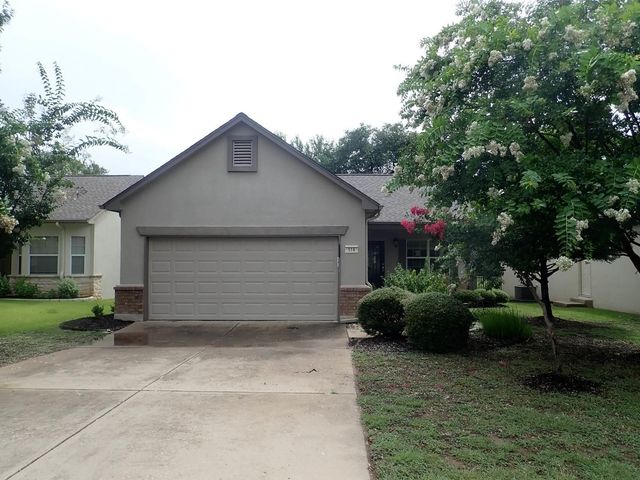

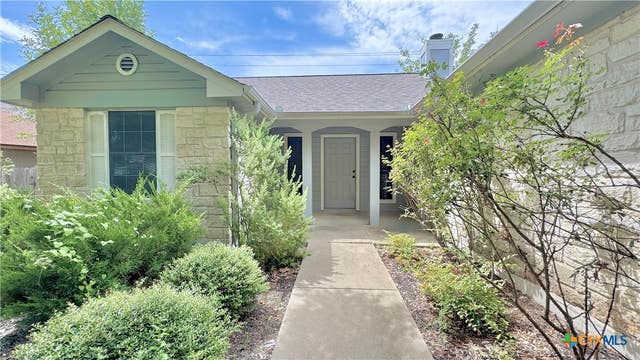
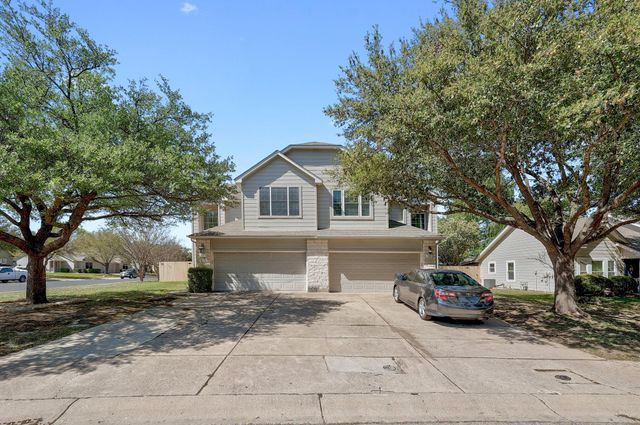
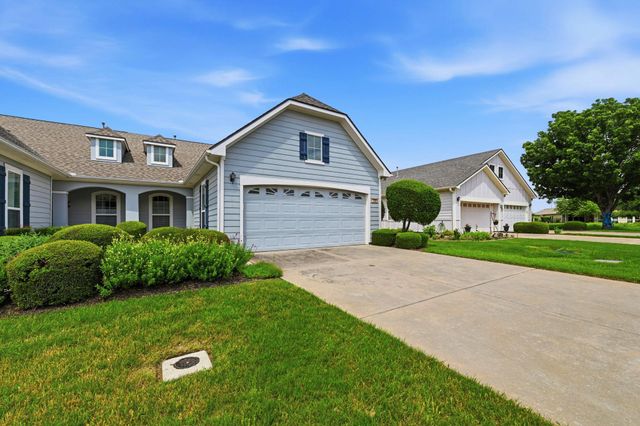
Similar Home Values
Comparable nearby listings and their asking prices.
| Address | Price | Beds | Baths | Sq Ft |
|---|---|---|---|---|
| 533 White Steppe WAY 37, Georgetown, TX | $207,500 | 3 | 3 | 1,406 |
| 114 Plover PASS, Georgetown, TX | $228,375 | 2 | 1 | 931 |
| 109 Prairie Springs CV, Georgetown, TX | $230,000 | 2 | 2 | 910 |
| 902 Jasmine Trail, Georgetown, TX | $230,000 | 3 | 2 | 1,221 |
| 108 Prairie Springs CV, Georgetown, TX | $240,000 | 3 | 3 | 1,660 |
| 120 Bowie CIR, Georgetown, TX | $240,000 | 2 | 2 | 1,426 |
Moving Cost Estimate
Listing Courtesy: 9 Points Realty - (512) 520-6248
Last Updated: 2026-07-05