

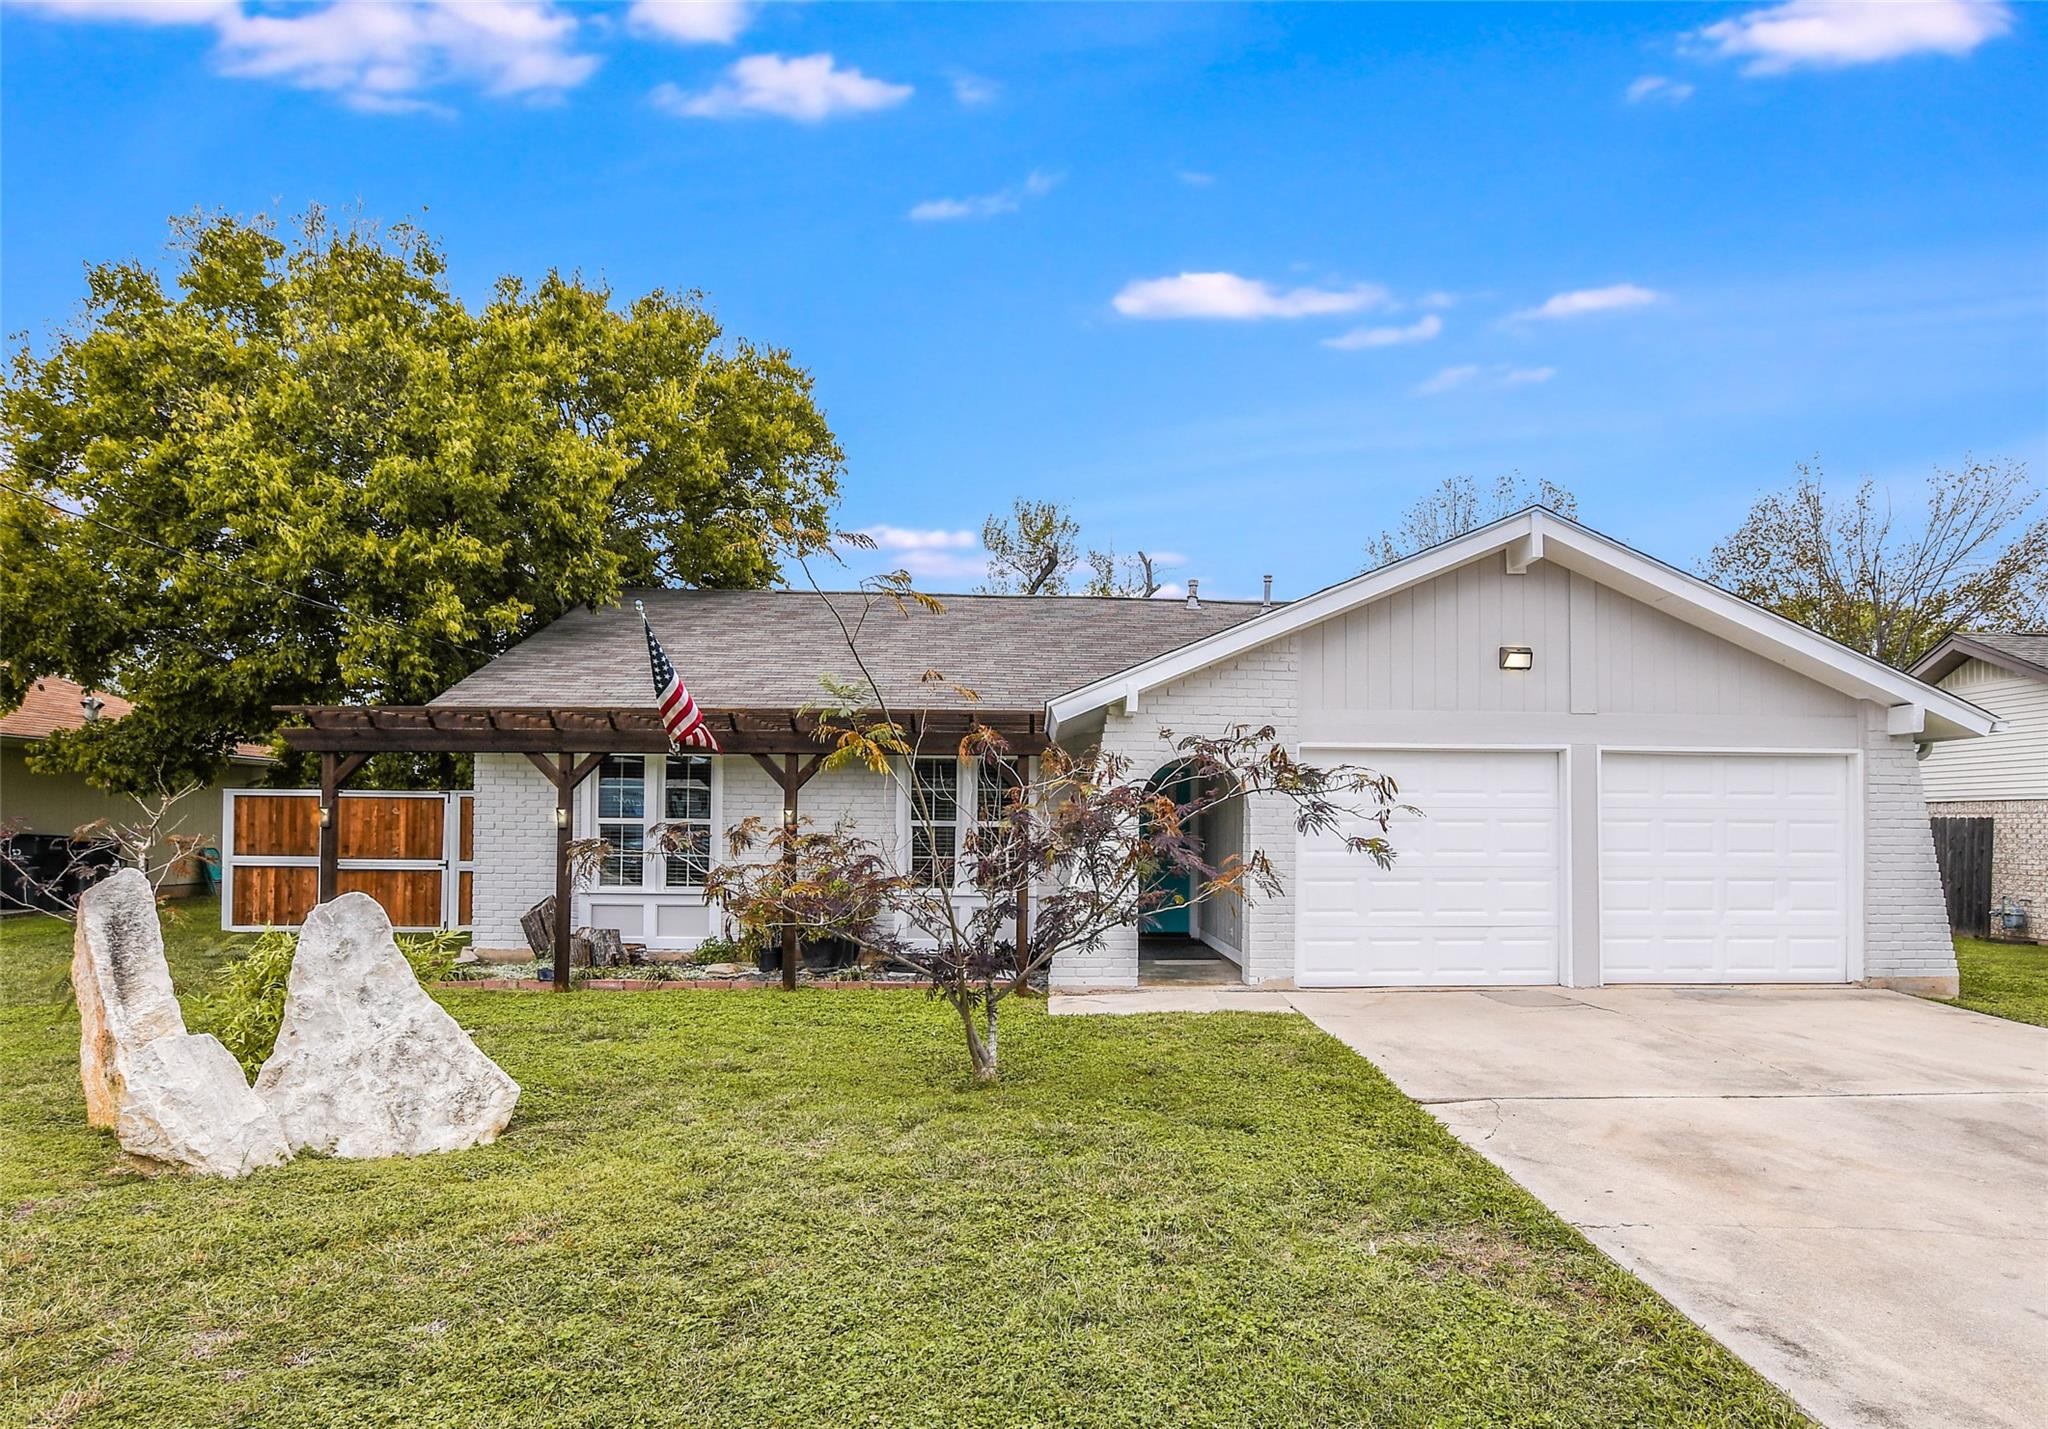
801 E Central DR, Georgetown, TX 78628
Williams Add · Williamson County
Key Facts
Description
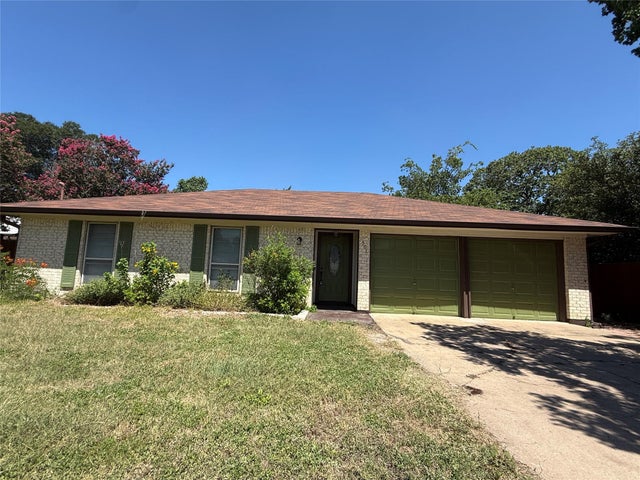
Welcome to your new home in the heart of Georgetown! This charming 3-bedroom, 2-bathroom residence is a testament to modern comfort and style. Step into a space that seamlessly blends classic charm with contemporary updates. The kitchen, the heart of any home, has undergone a tasteful upgrade, boasting modern amenities and a fresh, sleek aesthetic. Imagine preparing meals in this bright and open space, with new tile flooring that not only enhances the overall look but also ensures easy maintenance. Both bathrooms have been meticulously upgraded to reflect a spa-like atmosphere. You'll find yourself indulging in a sense of luxury with every visit, appreciating the attention to detail and quality finishes. Natural light floods the living spaces, creating an inviting ambiance throughout the home. The new tile flooring extends into these areas, providing a cohesive and stylish backdrop for your furnishings. The result is a home that feels both comfortable and contemporary. Step outside into the spacious backyard and onto the NEWLY BUILT WOODEN DECK, where a large patio area beckons for gatherings and relaxation. Whether you're hosting a barbecue or enjoying a quiet morning coffee, this outdoor space is sure to become a favorite retreat. This home is not just a residence; it's a lifestyle. With the upgrades completed and attention to detail evident in every corner, this property is truly move-in ready. Don't miss the opportunity to make this Georgetown gem your own—schedule a viewing today and envision a future filled with comfort, style, and the joy of calling this place home.
Property Information
Property Type
Residential
Sub-Type
Single Family Residence
Style
1st Floor Entry
Year Built
1981
Living Area
1,322 sq ft
Lot Size
0.21 acres
Garage Spaces
2
Parking Spaces
2
Ownership
Fee-Simple
Days on Market
80
MLS® Listing#
6558907
Property Features
Interior
Appliances
Cooling
Heating
Flooring
Fireplace
Pool
Parking
Laundry
Patio
Fencing
Lot Features
Construction
Foundation
Roof
Windows
Other Structures
Community
Utilities
Sewer
Water Source
Rooms
- Main
- Main
- BathroomMain
- BedroomMain
- BedroomMain
- KitchenMain
Schools
- Elementary:
- Frost
- Middle:
- Douglas Benold
- High:
- Georgetown
Financial Details
HOA
None
Annual Taxes
$5,237
Tax year 2025
Assessed Value
$309,861
Parcel Number
20994500000017
Directions
Exit I-35 go WEST on Williams Drive Right on E Central Dr House on the left hand side
Affordability Calculator
$70,000
Estimated monthly payment
$1,863/mo
Principal $279,998 · Est. interest $390,623 over 30 yrs
Neighborhood Market Statistics
How this home compares to active listings in Georgetown, TX
- $486,863
- Median Listing Price
- 63
- Median Days on Market
- 2,387
- Median Sq Ft
- $210
- Median Price / Sq Ft
- 1,480
- Active Listings
- This home’s price is 28% below the area median.
- Its price per sq ft is 26% above the area median.
Market statistics compiled from active EXIT Realty® and MLS listings in Georgetown, TX.
Location

Points of Interest in Georgetown, TX
Showing the Georgetown area map.
Nearby Schools
Georgetown High School
Secondary · 0.5 mi away
Pam's Play School
School · 0.6 mi away
MC Coy Elementary School
Elementary · 0.7 mi away
Georgtown 9th Grade School
School · 0.7 mi away
Richarte High School
Secondary · 0.7 mi away
Georgetown Independent School District
School · 0.7 mi away
Gateway Tech H S
Secondary · 0.7 mi away
Orenda Education
School · 0.7 mi away
Gisd Administration Building
School · 0.8 mi away
Jack Frost Elementary School
Elementary · 0.8 mi away
Benold Middle School
Secondary · 0.9 mi away
Goodwater Montessori Public Charter School
Elementary · 1.5 mi away
Heritage Charter Academy
School · 1.6 mi away
Pat Cooper Elementary School
Elementary · 1.7 mi away
Georgetown Independent School District
School · 1.7 mi away
Georgetown Independent School District
Secondary · 2.0 mi away
Williams Elementary
Elementary · 2.0 mi away
Grace Episcopal School Georgetown Texas
School · 2.2 mi away
Primrose Schools
Elementary · 2.4 mi away
Carver Elementary
Elementary · 2.5 mi away
Commute Calculator
Nearby Homes


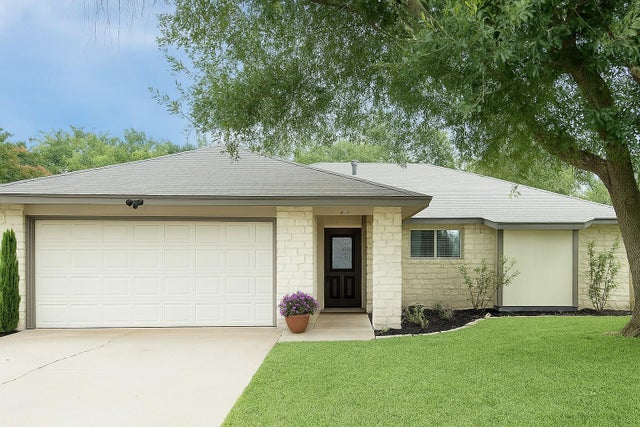
Similar Homes Nearby
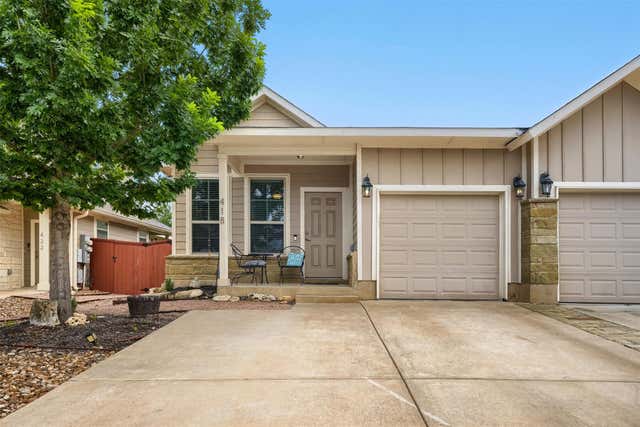
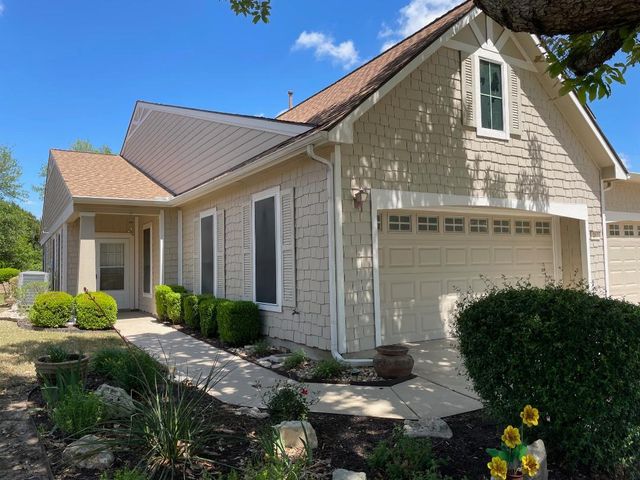
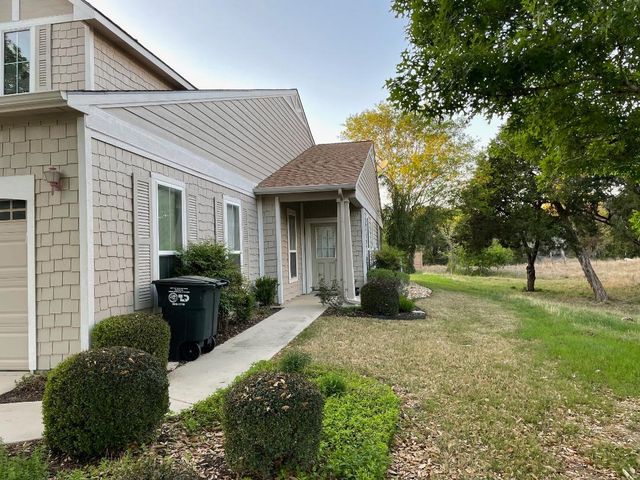
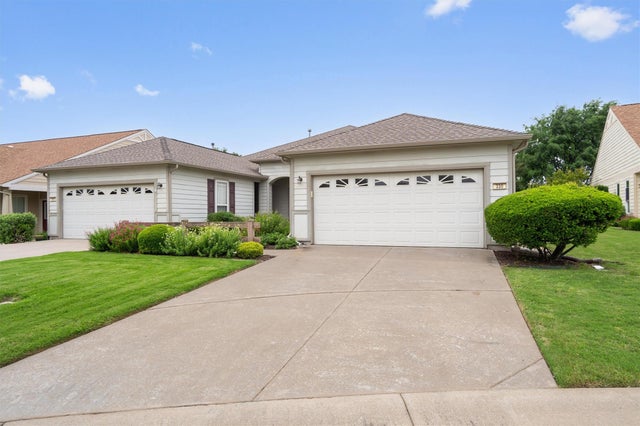
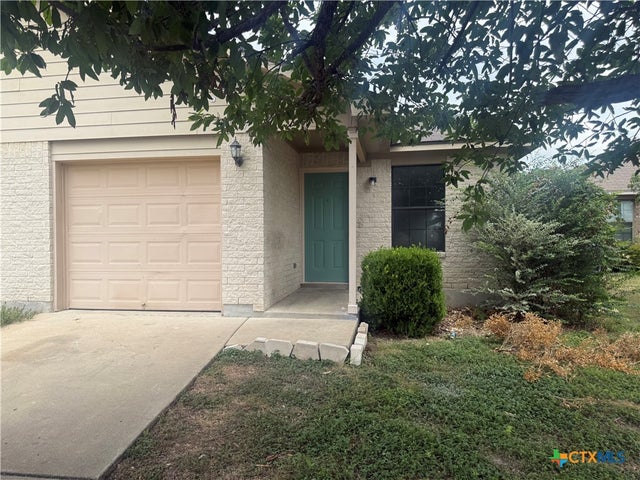

Similar Home Values
Comparable nearby listings and their asking prices.
| Address | Price | Beds | Baths | Sq Ft |
|---|---|---|---|---|
| 418 High Tech DR, Georgetown, TX | $245,000 | 3 | 2 | 1,415 |
| 317 Essex LN, Georgetown, TX | $245,000 | 2 | 2 | 1,397 |
| 319 Essex LN, Georgetown, TX | $245,000 | 2 | 2 | 1,397 |
| 330 Portsmouth DR, Georgetown, TX | $245,000 | 2 | 2 | 1,426 |
| 1017 Drovers Cove, Georgetown, TX | $245,000 | 3 | 2 | 1,057 |
| 308 Portsmouth DR, Georgetown, TX | $245,000 | 2 | 2 | 1,397 |
Moving Cost Estimate
EXIT Agents in Georgetown


Listing Courtesy: Cornerstone Partners Realty - (512) 686-3862
Last Updated: 2026-04-06