

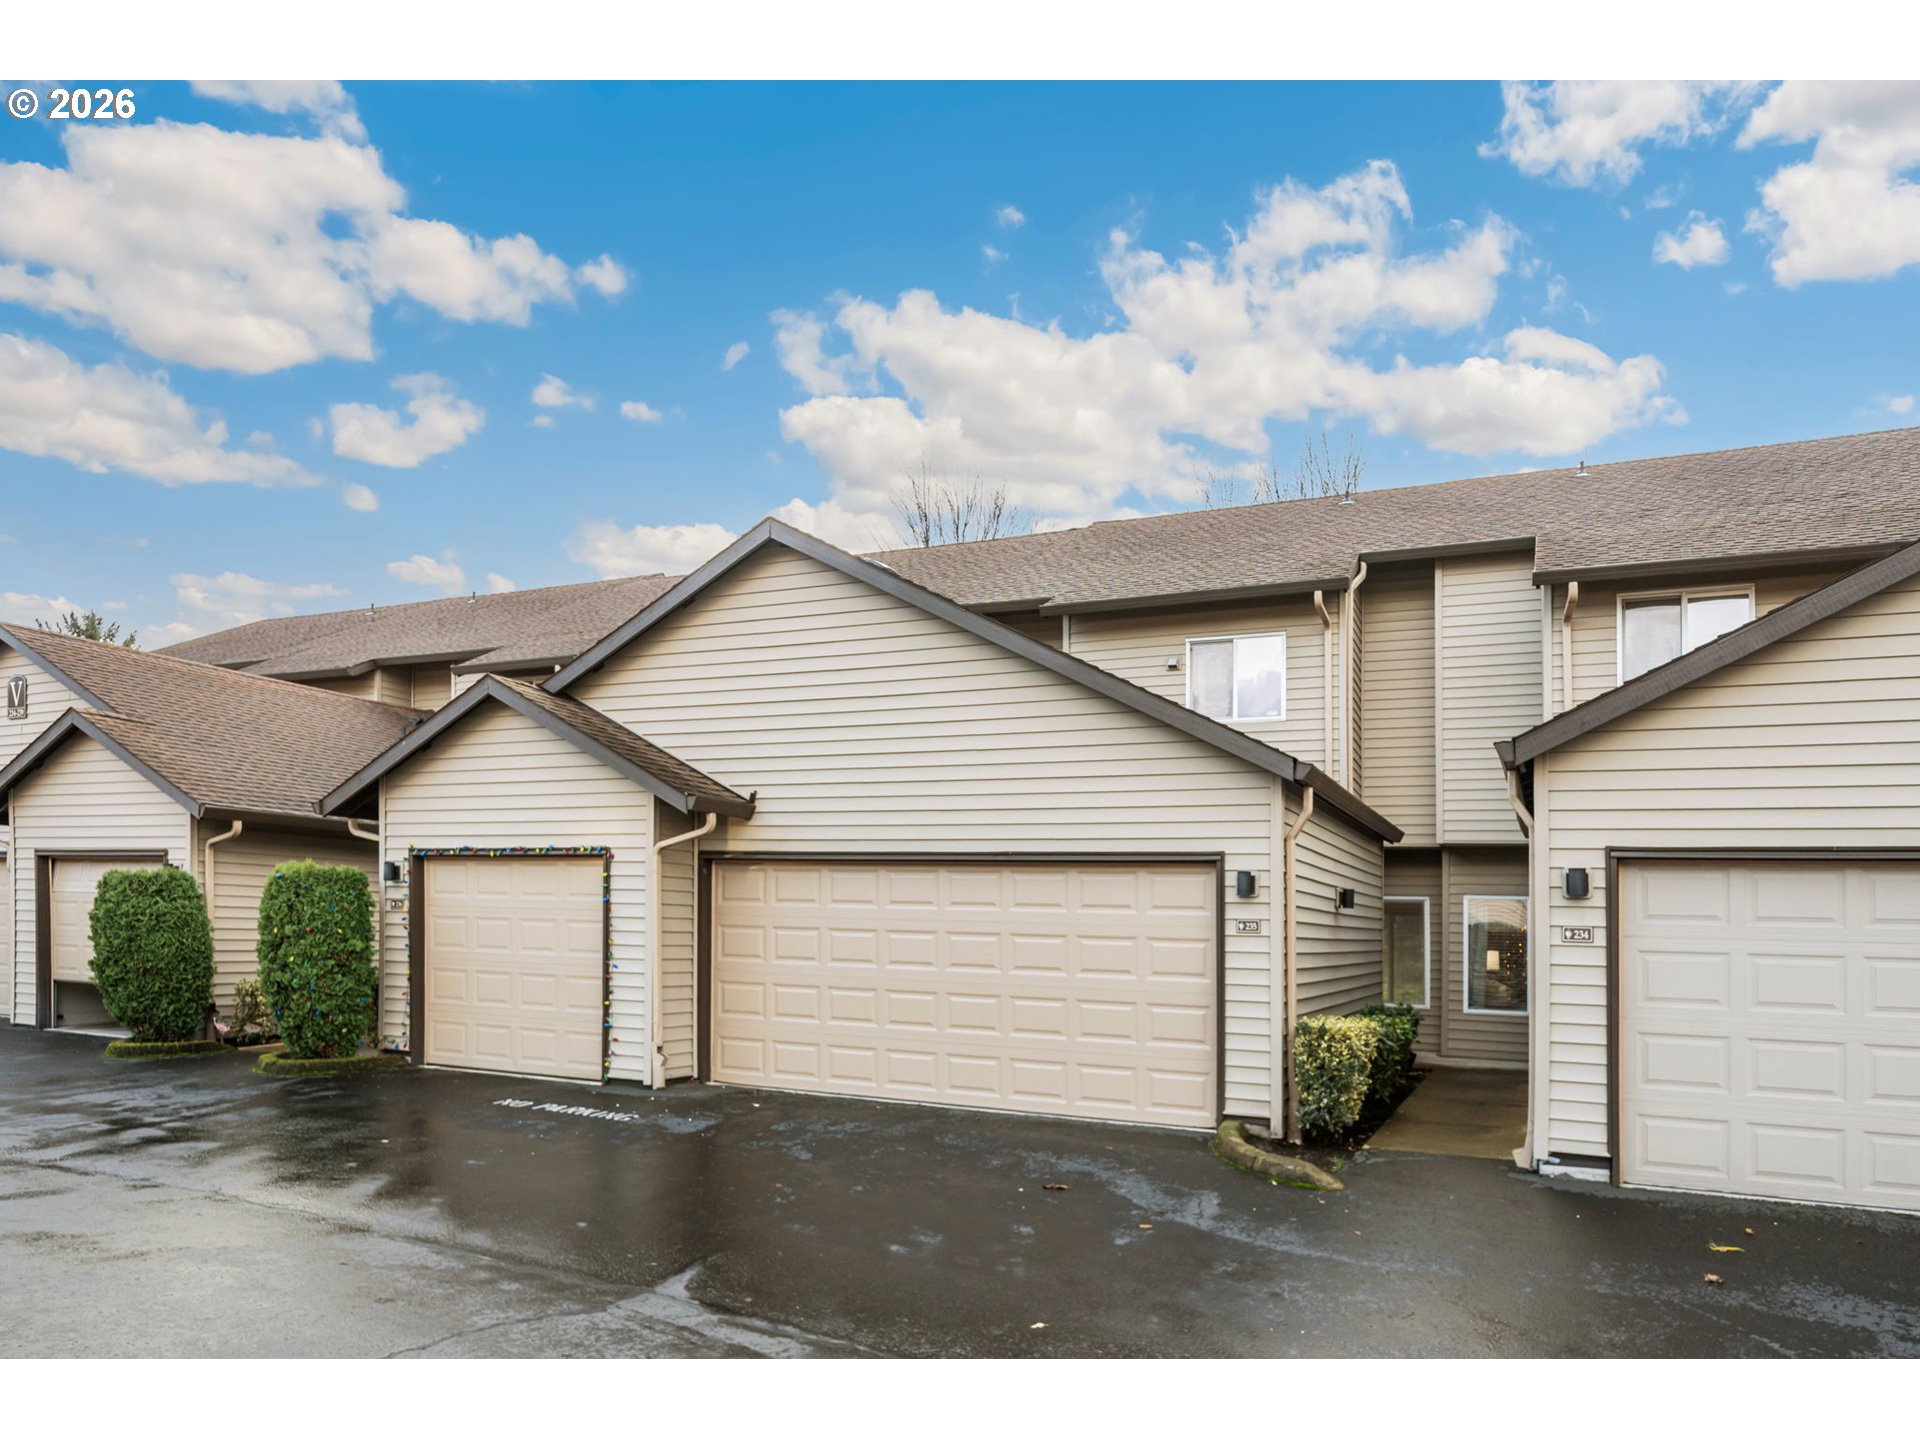
5264 NE 121ST AVE 235 V, Vancouver, WA 98682
ONE LAKE PLACE CONDOMINIUM · Clark County
Key Facts
Description
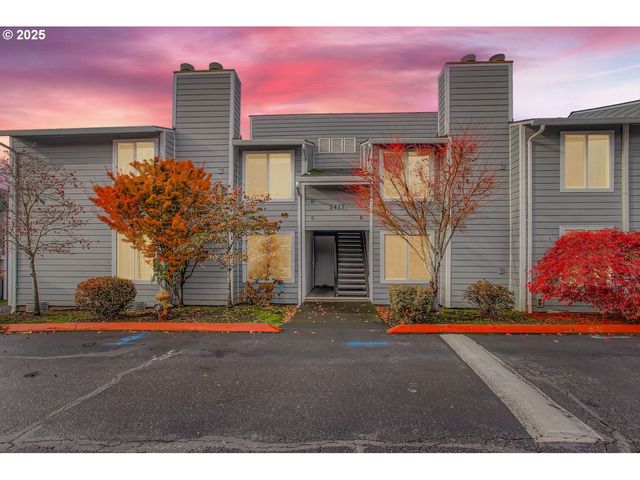
This updated two level condo offers privacy and a desirable setting, backing to a greenbelt. An attached two car garage with direct entry into the unit adds everyday convenience. The main level features an open great room design that blends the living and dining spaces, highlighted by laminate flooring and a cozy fireplace. The kitchen is both functional and inviting, offering stainless steel appliances, an eating island, pantry, and all appliances included. A half bath with a new vanity and mirror completes the main floor. Upstairs, all three bedrooms feature vaulted ceilings, giving the upper level an open and airy feel. The primary bedroom includes a private bathroom with a soaking tub and a walk in closet. Two additional nicely sized bedrooms are located near a full bathroom accented by a charming barn door. Recent updates include new interior paint, new carpet in two bedrooms and stairs, new blinds, a new thermostat, new washer/dryer, new stove and garage door. The refrigerator is approximately three years old and the water heater approximately two years old. The HVAC system has been recently serviced. The laundry area is located in the garage, includes washer and dryer, and is accessible from inside the home. The gated community offers added security with limited access from 10 pm to 6 am. Monthly HOA dues are $350 and include trash service. HOA has restrictions on large dogs. The seller is offering a one-year AHS Shield Plus home warranty for added peace of mind.
Property Information
Property Type
Residential
Sub-Type
Condominium
Style
Stories2
Year Built
2005
Stories
3
Living Area
1,234 sq ft
Garage Spaces
2
Parking Spaces
2
Days on Market
53
MLS® Listing#
501322533
Property Features
Interior
Appliances
Cooling
Heating
Flooring
Fireplace
Parking
Patio
Lot Features
Roof
Sewer
Water Source
Schools
- Elementary:
- Image
- Middle:
- Covington
- High:
- Heritage
Financial Details
HOA
$350 / Monthly
Annual Taxes
$2,834
Tax year 2024
Parcel Number
158449102
Directions
Condo entrance off of NE 121st Ave Unit V235
Affordability Calculator
$59,800
Estimated monthly payment
$1,591/mo
Principal $239,200 · Est. interest $333,705 over 30 yrs
Neighborhood Market Statistics
How this home compares to active listings in Vancouver, WA
- $562,461
- Median Listing Price
- 172
- Median Days on Market
- 1,850
- Median Sq Ft
- $295
- Median Price / Sq Ft
- 857
- Active Listings
- This home’s price is 47% below the area median.
- Its price per sq ft is 18% below the area median.
Market statistics compiled from active EXIT Realty® and MLS listings in Vancouver, WA.
Location

Points of Interest in Vancouver, WA
Showing the Vancouver area map.
Nearby Schools
Image Elementary School
Elementary · 0.5 mi away
Mini School
School · 0.5 mi away
Covington Middle School
Secondary · 0.6 mi away
Orchards Elementary School
Elementary · 0.9 mi away
Endeavour Elementary School
Elementary · 1.3 mi away
Clark County CNA Training Center
School · 1.3 mi away
Children's Village of Orchards
School · 1.3 mi away
Burnt Bridge Creek Elementary
Elementary · 1.4 mi away
Heritage High School
Secondary · 1.5 mi away
Sifton Elementary School
Elementary · 1.5 mi away
Early Childhood Center
School · 1.6 mi away
Burton Elementary School
Elementary · 1.8 mi away
Silver Star Elementary School
Elementary · 1.8 mi away
Legacy High School
Secondary · 1.8 mi away
Cascade Middle School
Secondary · 1.9 mi away
Vancouver Christian High School
Secondary · 2.0 mi away
Cascadia School
Secondary · 2.0 mi away
Peter S. Ogden Elementary School
Elementary · 2.0 mi away
A Peaceful Path Montessori
Elementary · 2.0 mi away
Vancouver Montessori School
Elementary · 2.1 mi away
Commute Calculator
Nearby Homes
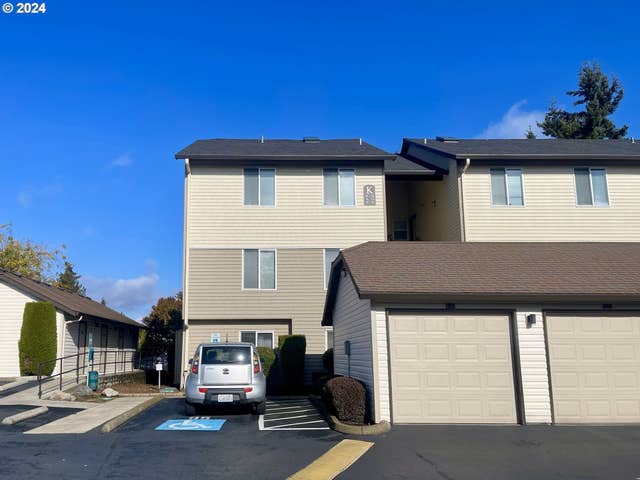
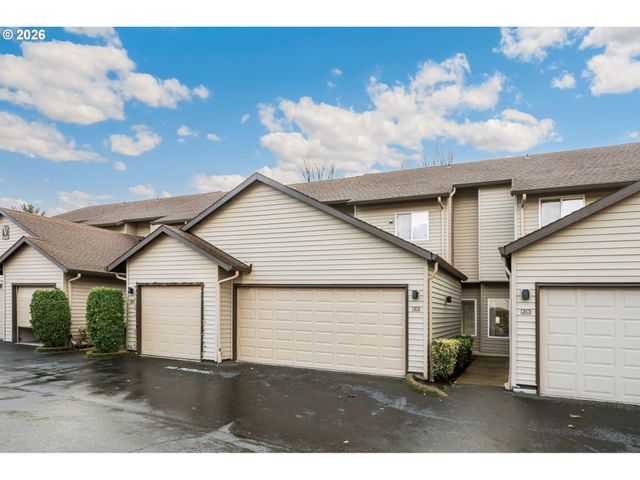
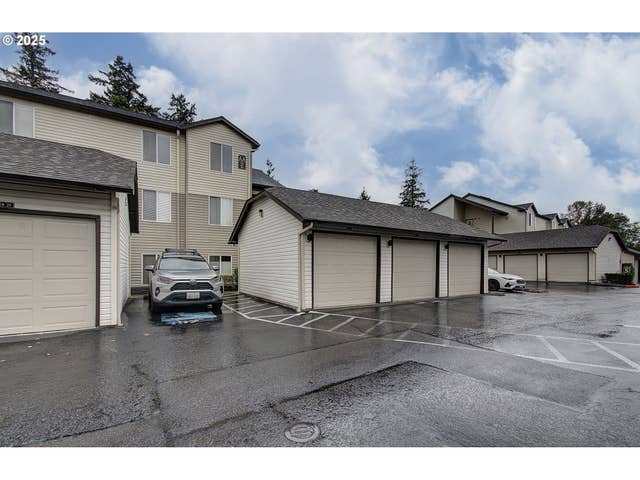

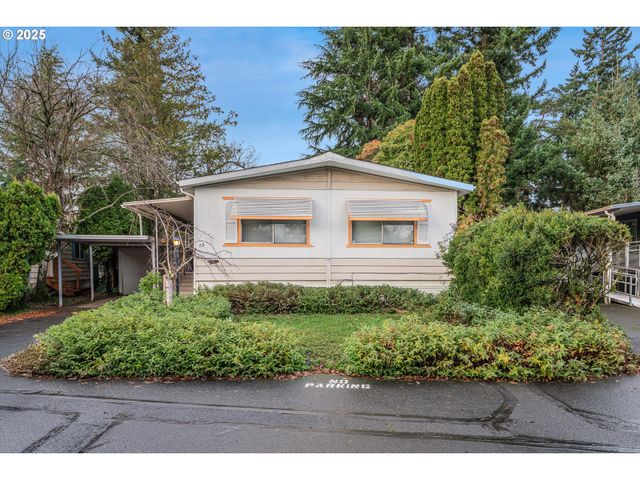

Similar Homes Nearby
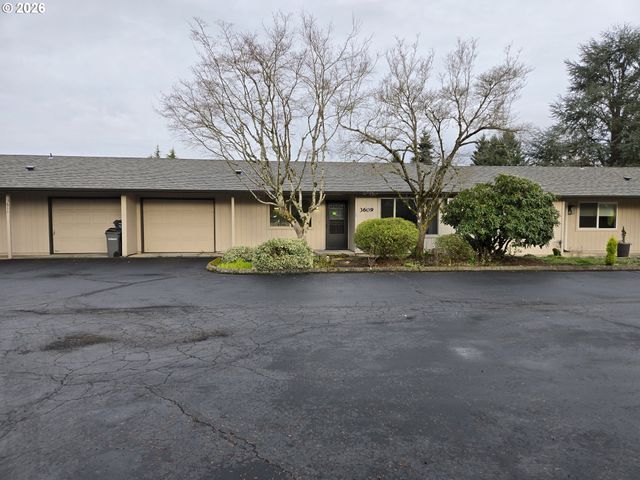
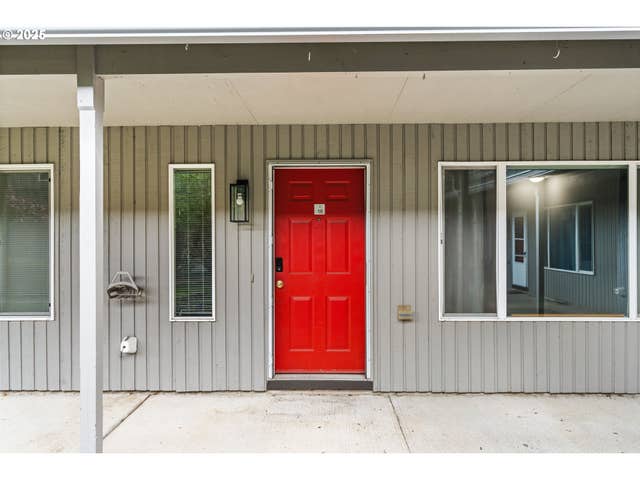
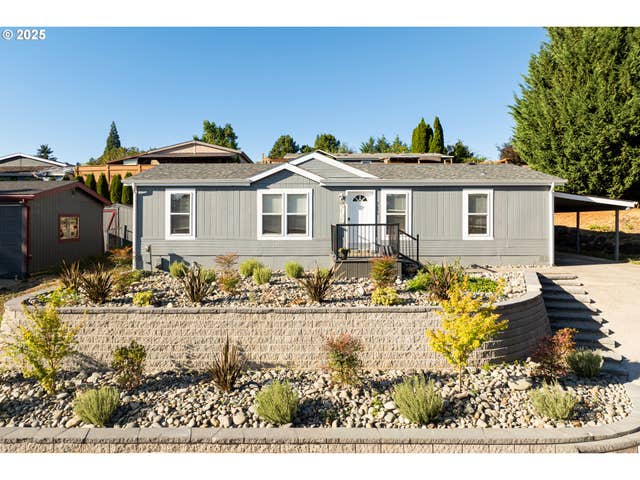


Similar Home Values
Comparable nearby listings and their asking prices.
| Address | Price | Beds | Baths | Sq Ft |
|---|---|---|---|---|
| 3609 NE 45TH ST, Vancouver, WA | $212,000 | 2 | 1 | 878 |
| 5304 NE 84TH LOOP 16, Vancouver, WA | $214,900 | 2 | 2 | 1,040 |
| 5606 NE 68TH ST, Vancouver, WA | $215,000 | 3 | 2 | 1,294 |
| 5417 NE 34TH ST 30(H), Vancouver, WA | $229,900 | 3 | 2 | 963 |
| 5101 NE 121ST AVE 9, Vancouver, WA | $232,000 | 3 | 2 | 1,635 |
| 5575 E EVERGREEN BLVD 4303, Vancouver, WA | $235,000 | 2 | 2 | 1,236 |
Moving Cost Estimate
EXIT Agents in Vancouver


Listing Courtesy: Knipe Realty ERA Powered - 3605670164
Presented by: Heidi Gowing
Last Updated: 2026-01-02