51 East Ash Road, Plymouth, VT 05056
VT-Windsor County
Key Facts
Description
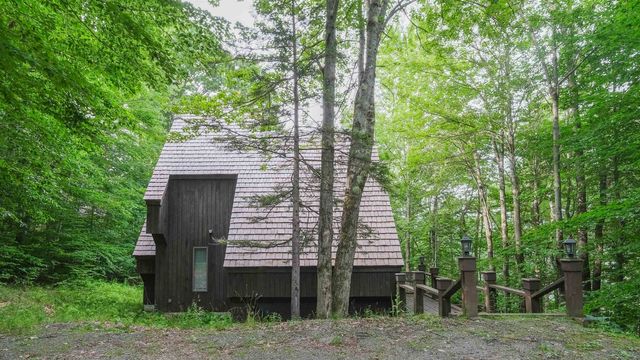
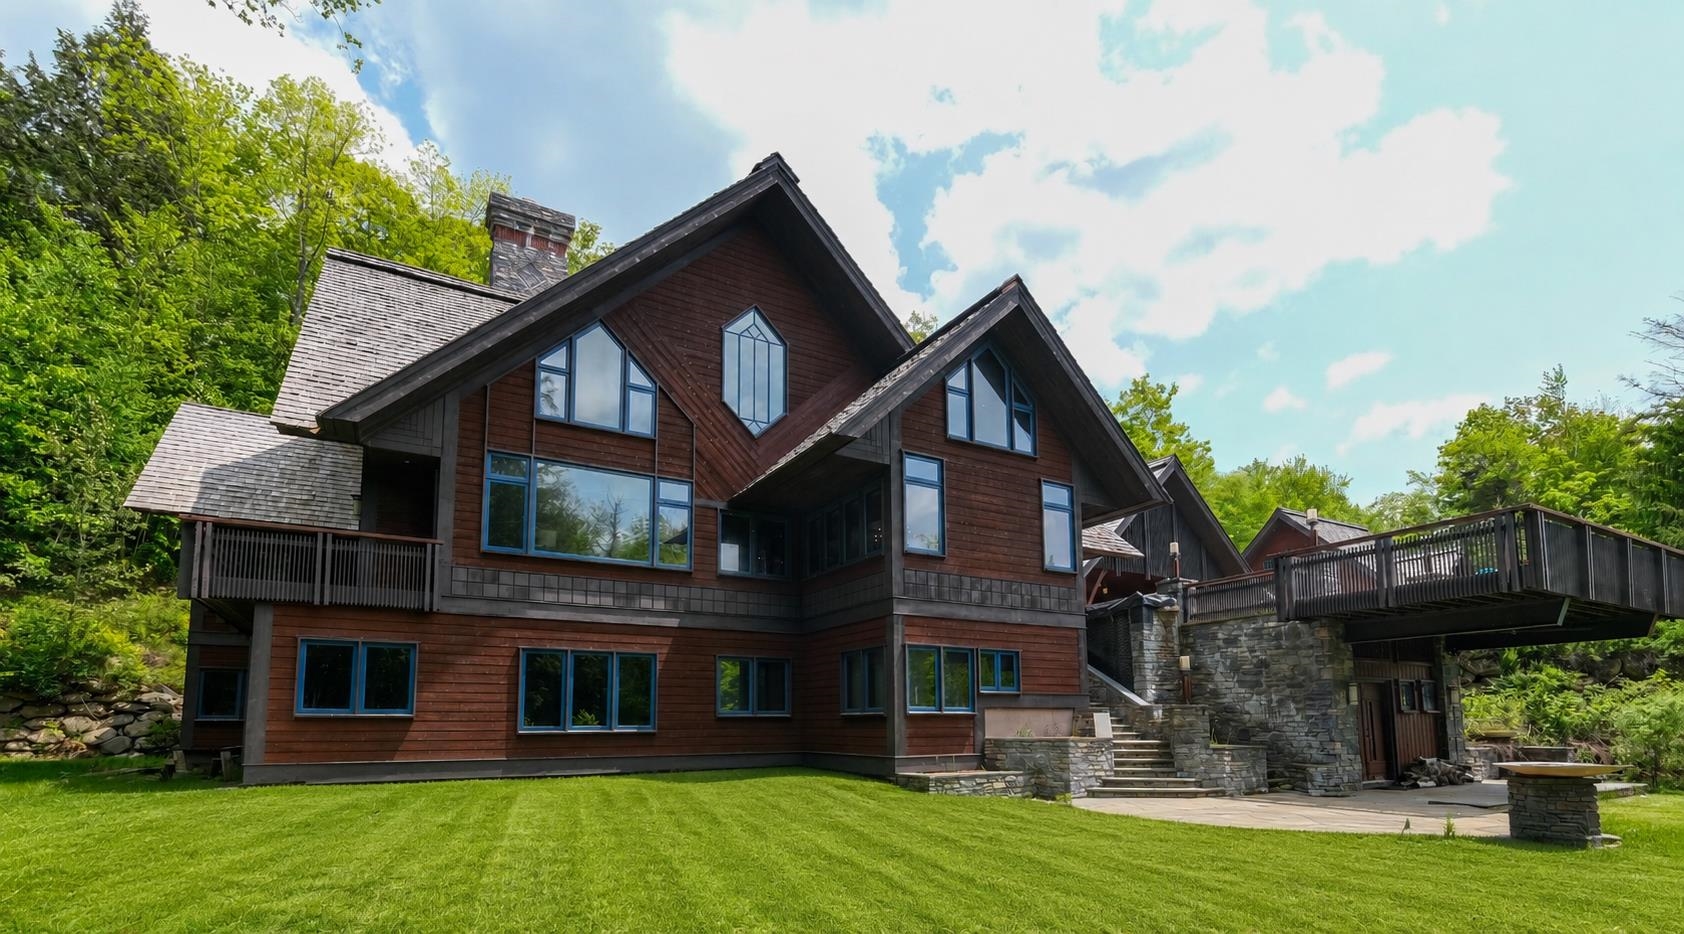
Welcome to Eureka House. This 7 bedroom Robert Carl Williams designed home is the ultimate in Vermont luxury and privacy. Enjoy unparalleled amenities like a 14-seat theater with stage, drive-through portico entrance, 2 story living room with gallery, 2 laundries, bedrooms are all en suite, and a 2 1/2-story carriage house with 3-car garage as well as living space above. The property is framed with beautiful stonework, patios, gardens, and a gently babbling stream. Exceptional craftsmanship coupled with the very finest materials makes this one of the nicest homes in the Hawk Resort community. Need to work remotely - the generous office suite provides what is needed to stay connected and affords some very nice views too. Game time is easy with a 2nd living room with billiards, an arcade game on the lower level, and a gaming/puzzle space on the top level. There's even a fun bunk room with a kid-sized bathroom. The carriage house is perfect for a private guest house or caretaker. The home has recently undergone system and mechanical upgrades to bring it up to date for easy living. Being sold fully finished makes it a true turn-key residence. Okemo Ski Resort is about 10 minutes away, Rutland Regional Airport is about 30 minutes away, and lots of hiking, biking, shopping, and fly fishing are close by. You must see it in person to appreciate this quality home in the Okemo Valley. Visit the Okemo real estate community today. Taxes are based on current town assessment.
Property Information
Property Type
Residential
Sub-Type
Single Family Residence
Style
Contemporary / Multi-Level
Year Built
2005
Stories
3
Living Area
13,410 sq ft
Lot Size
2.34 acres
Garage Spaces
4
Parking Spaces
4
Zoning
Residential
Days on Market
503
MLS® Listing#
5025237
Property Features
Interior
Exterior
Appliances
Cooling
Heating
Flooring
Fireplace
Basement
Parking
Laundry
Patio
Lot Features
Construction
Roof
Windows
Security
Other Structures
Utilities
Water Source
Rooms
- 16 x 26
- 16 x 22
- 13 x 16
- 24 x 27
- 15 x 16
- Bedroom 212 x 19
- Bedroom 314 x 16
- Bedroom 412 x 16
- Bedroom 513 x 16
- Dining Room16 x 22
- Family Room18 x 28
- Kitchen16 x 18
- Living Room28 x 28
- Utility Room16 x 28
Schools
- Elementary:
- Choice
- Middle:
- Choice
- High:
- Choice
- District:
- Windsor
Financial Details
HOA
$2,470 / Quarterly
Annual Taxes
$39,881
Tax year 2025
Directions
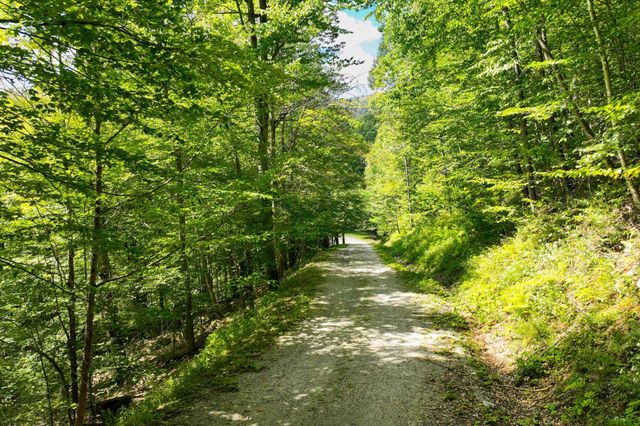
This property is located at the Hawk Resort community in Plymouth, VT just off Route 100, 7 miles north of the intersection of Route 100 and Route 103.
Affordability Calculator
$550,000
Estimated monthly payment
$14,637/mo
Principal $2,200,000 · Est. interest $3,069,196 over 30 yrs
Neighborhood Market Statistics
How this home compares to active listings in Plymouth, VT
- $600,000
- Median Listing Price
- 129
- Median Days on Market
- 2,616
- Median Sq Ft
- $245
- Median Price / Sq Ft
- 26
- Active Listings
- This home’s price is 358% above the area median.
- Its price per sq ft is 16% below the area median.
Market statistics compiled from active EXIT Realty® and MLS listings in Plymouth, VT.
Location

Points of Interest in Plymouth, VT
Showing the Plymouth area map.
Nearby Schools
The Plymouth Schoolhouse
Elementary · 2.7 mi away
Shrewsbury Mountain School
Elementary · 6.2 mi away
Mt. Holly School
Elementary · 6.9 mi away
Black River Usd 39
School · 7.4 mi away
Okemo Mountain School
School · 7.4 mi away
Ludlow Elementary School
Elementary · 7.5 mi away
Two Rivers Supervisory Union
School · 8.3 mi away
Cavendish Town Elementary School
Elementary · 9.1 mi away
Killington Mountain School
School · 10.0 mi away
Killington Elementary School
Elementary · 10.6 mi away
Woodstock Union Middle
School · 11.0 mi away
Woodstock Union High School
Secondary · 11.1 mi away
Woodstock Nursery School
Elementary · 12.4 mi away
Woodstock Elementary School
Elementary · 12.6 mi away
Albert Bridge School
Elementary · 13.0 mi away
Mill River Union High School
Secondary · 13.4 mi away
Wallingford Elementary School
Elementary · 13.5 mi away
Clarendon Elementary School
Elementary · 13.5 mi away
Pomfret School
Secondary · 13.8 mi away
Success School
School · 14.1 mi away