476 Salt Ash Road, Plymouth, VT 05056
VT-Windsor County
Key Facts
Description
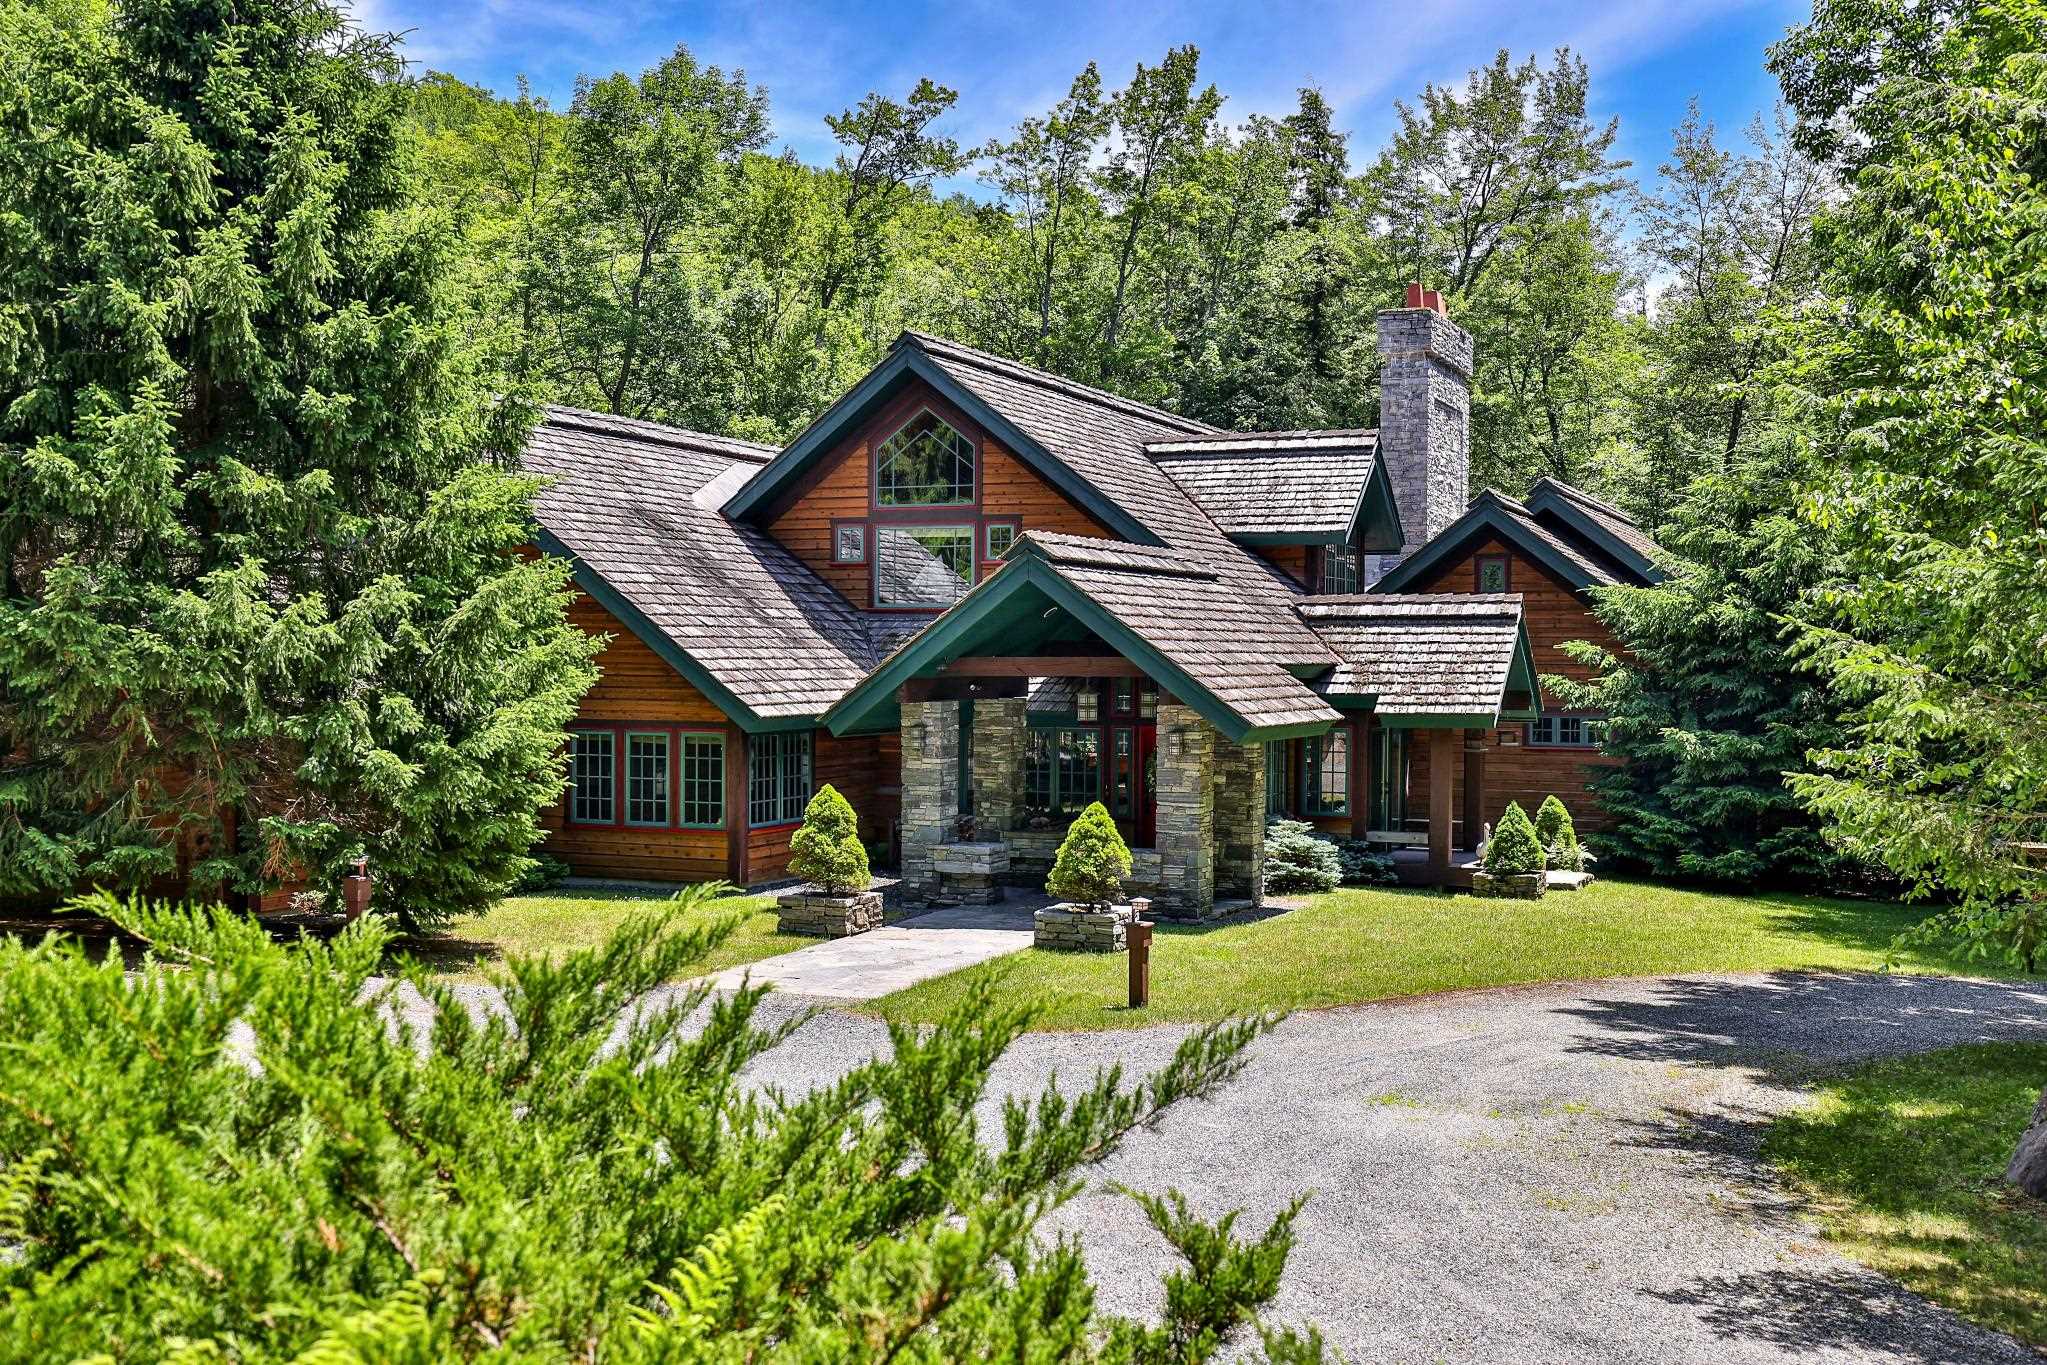
Serena Lodge was inspired by the legendary William Rockefeller estate in the Adirondacks, known as The Point, and thoughtfully designed to reflect its inviting look and warm, rustic elegance. This 9,000+ square foot residence sits atop a knoll beside a lively creek with small waterfalls, creating a peaceful, natural soundtrack. The Great Room is the centerpiece of the home, with a soaring stone fireplace, floor-to-ceiling windows, two sitting areas, and an open kitchen framed by thick granite counters. Just outside, a terrace with built-in barbecue and stairs leads down to the creekside. The east wing features a serene primary suite with a fireplace, sitting area, and private balcony. The west wing includes four en-suite bedrooms and a family room. A loft above offers space for an office, artist studio, or reading nook. The lower level Adirondack Room (25' x 38') is perfect for games and movies, with flexible sleeping options, plus a bonus room, full bath and a woodshop that doubles as garage space. Fully air-conditioned with high-speed internet and a backup generator, Serena Lodge offers comfort and convenience year-round. Located in the Hawk community and serviced by Hawk Property Management, it is just a short drive to Okemo and Killington. Whether you seek solitude or connection, adventure or rest, this stunning home offers it all.
Property Information
Property Type
Residential
Sub-Type
Single Family Residence
Style
Adirondack
Year Built
2001
Stories
1
Living Area
9,153 sq ft
Lot Size
2.32 acres
Garage Spaces
2
Parking Spaces
2
Zoning
VR1
Days on Market
308
MLS® Listing#
5047809
Property Features
Interior
Appliances
Cooling
Heating
Flooring
Fireplace
Basement
Parking
Patio
Lot Features
Construction
Roof
Windows
Security
Utilities
Sewer
Water Source
Rooms
- Bathroom 1
- Bedroom 2
- Bedroom 3
- Bedroom 4
- Bedroom 5
- Bonus Room
- Family Room
- Family Room
- Great Room
- Kitchen
- Loft
- Utility Room
- Workshop
Schools
- Middle:
- Woodstock Union Middle Sch
- High:
- Woodstock Senior UHSD #4
- District:
- Windsor Central
Financial Details
HOA
$1,218 / Quarterly
Annual Taxes
$33,181
Tax year 2025
Affordability Calculator
$970,000
Estimated monthly payment
$25,814/mo
Principal $3,880,000 · Est. interest $5,412,945 over 30 yrs
Neighborhood Market Statistics
How this home compares to active listings in Plymouth, VT
- $600,000
- Median Listing Price
- 129
- Median Days on Market
- 2,616
- Median Sq Ft
- $245
- Median Price / Sq Ft
- 26
- Active Listings
- This home’s price is 708% above the area median.
- Its price per sq ft is 116% above the area median.
Market statistics compiled from active EXIT Realty® and MLS listings in Plymouth, VT.
Location

Points of Interest in Plymouth, VT
Showing the Plymouth area map.
Nearby Schools
The Plymouth Schoolhouse
Elementary · 2.7 mi away
Shrewsbury Mountain School
Elementary · 6.2 mi away
Mt. Holly School
Elementary · 7.0 mi away
Black River Usd 39
School · 7.5 mi away
Okemo Mountain School
School · 7.5 mi away
Ludlow Elementary School
Elementary · 7.6 mi away
Two Rivers Supervisory Union
School · 8.3 mi away
Cavendish Town Elementary School
Elementary · 9.2 mi away
Killington Mountain School
School · 9.9 mi away
Killington Elementary School
Elementary · 10.5 mi away
Woodstock Union Middle
School · 11.0 mi away
Woodstock Union High School
Secondary · 11.1 mi away
Woodstock Nursery School
Elementary · 12.4 mi away
Woodstock Elementary School
Elementary · 12.5 mi away
Albert Bridge School
Elementary · 13.1 mi away
Mill River Union High School
Secondary · 13.3 mi away
Wallingford Elementary School
Elementary · 13.5 mi away
Clarendon Elementary School
Elementary · 13.5 mi away
Pomfret School
Secondary · 13.7 mi away
Success School
School · 14.0 mi away