

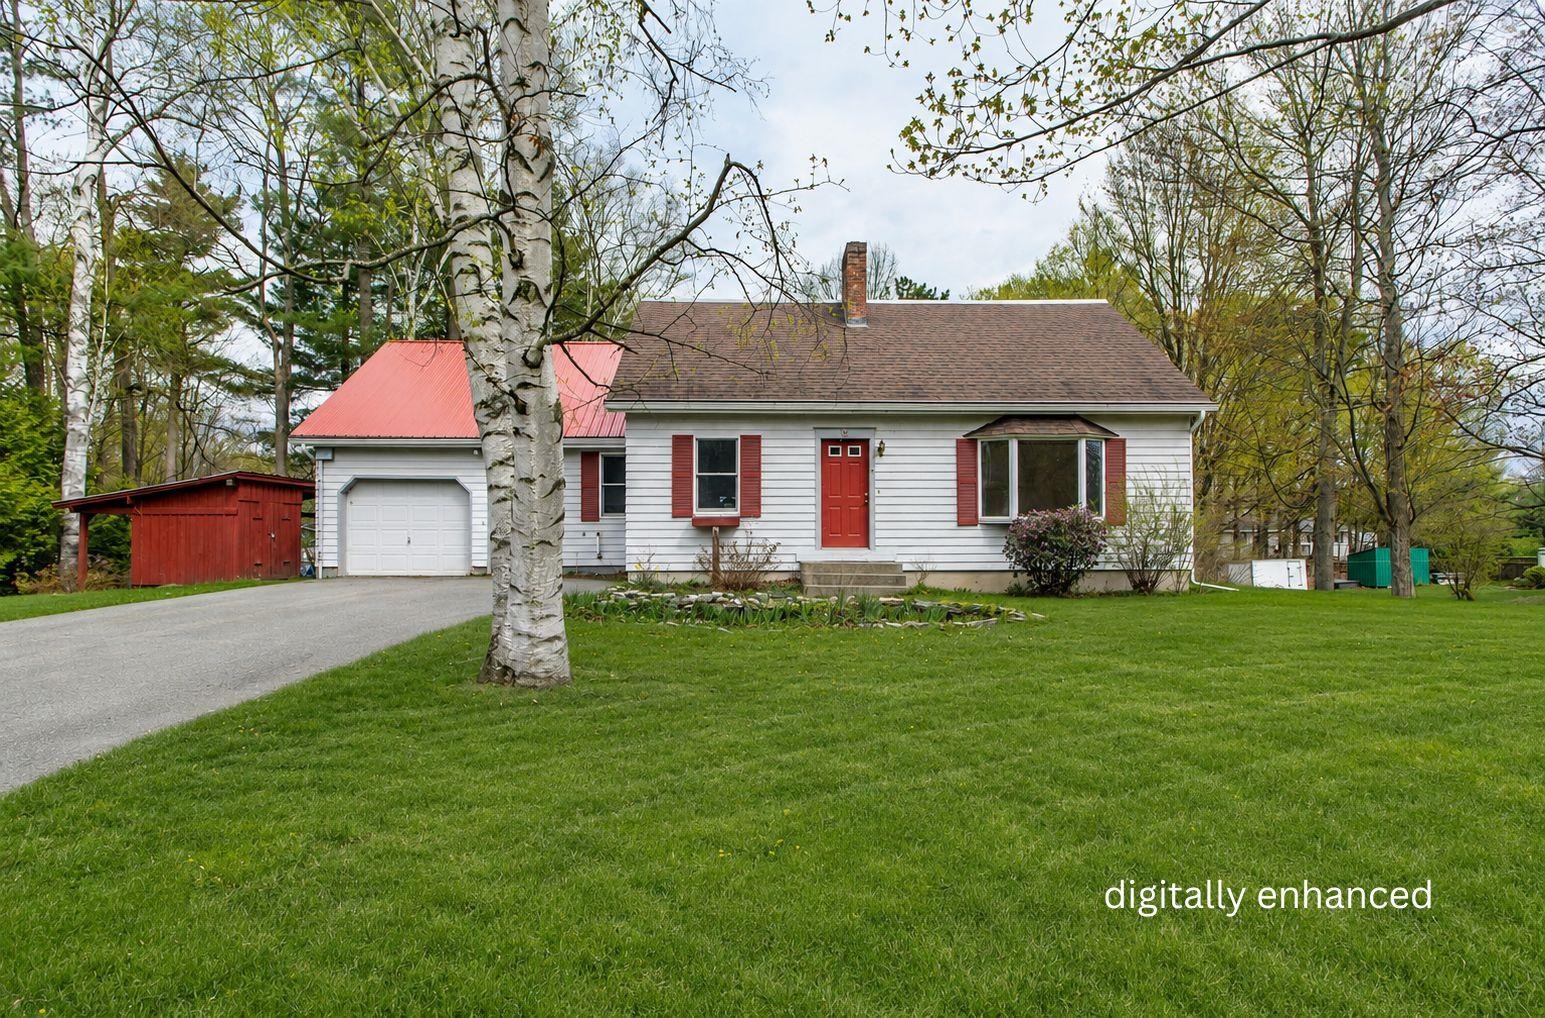
70 Stagecoach Drive, Newport City, VT 05855
Orleans County
Key Facts
Presented by: Lee Fitzgerald-Pierce
Description
3D tour available! One of Newport’s most desirable lakeside neighborhoods; The Bluffs! This quiet neighborhood offers public water and sewer, high-speed internet, and convenient access to shopping, schools, restaurants, Prouty Beach, and the bike path to Canada. A rare opportunity to enjoy country living with city amenities close by. This classic Cape-style home offers updated windows, a newer roof and deck, covered porch, high-end heating system, and a spacious open-concept entertaining area with a great working kitchen. A two-story addition completed in 1997 added four bedrooms and a full bath, providing plenty of room to spread out. The living room features a charming brick hearth, and the partially finished basement includes washer/dryer hookups. Enjoy access to Bluff Farm conserved land for walking, hiking, biking, snowshoeing, cross-country skiing, and connection to the Memphremagog Trails; bringing year-round outdoor adventure right to your doorstep.
Property Information
Property Type
Residential
Sub-Type
Single Family Residence
Style
Cape
Year Built
1977
Stories
2
Living Area
3,324 sq ft
Lot Size
0.47 acres
Garage Spaces
1
Parking Spaces
1
Zoning
residential
Days on Market
227
MLS® Listing#
5067882
Property Features
Appliances
Cooling
Heating
Flooring
Basement
Parking
Patio
Lot Features
Construction
Roof
Other Structures
Utilities
Sewer
Water Source
Financial Details
Annual Taxes
$6,125
Tax year 2026
Directions
Bluff Road to right on Stagecoach, home is on the right before the cul-desac
Affordability Calculator
$59,580
Estimated monthly payment
$1,586/mo
Principal $238,320 · Est. interest $332,478 over 30 yrs
Location

Points of Interest in Newport City, VT
Showing the Newport City area map.
Nearby Schools
North Country Union
Secondary · 0.8 mi away
North Country Career Center
Secondary · 0.8 mi away
North Country Supervisory Union
School · 0.9 mi away
Newport City Elementary School
Elementary · 1.2 mi away
North Country Union Junior High School
Secondary · 3.9 mi away
Newport Town School
Elementary · 4.8 mi away
Derby Elementary School
Elementary · 5.4 mi away
Sunnyside Elementary School
Elementary · 6.6 mi away
Coventry Village School
Elementary · 7.1 mi away
Holland Elementary School
Elementary · 9.6 mi away
Troy School
Elementary · 10.0 mi away
Brownington Central School
Elementary · 10.1 mi away
Orleans Elementary School
Elementary · 10.2 mi away
Learning & Laughter Child DVLPT Center
School · 10.2 mi away
Irasburg Village School
Elementary · 11.1 mi away
Jay Westfield Joint School
Elementary · 11.1 mi away
Mansonville Elementary School
Elementary · 11.1 mi away
Lake Region Union High School
Secondary · 12.1 mi away
Orleans Central Supervisory
School · 12.1 mi away
Charleston Elementary School
Elementary · 12.2 mi away
Commute Calculator
Nearby Homes


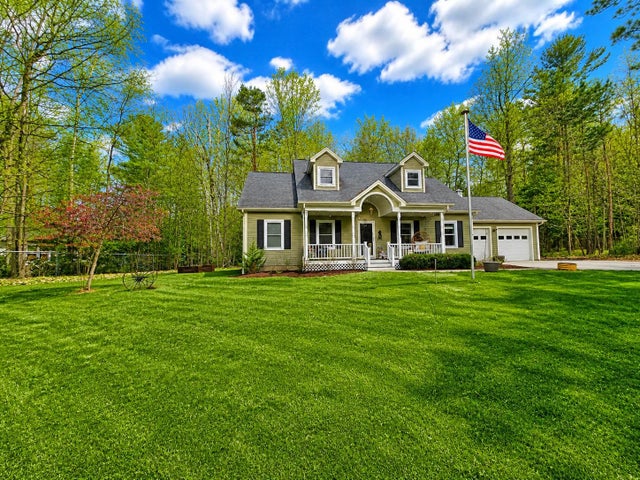
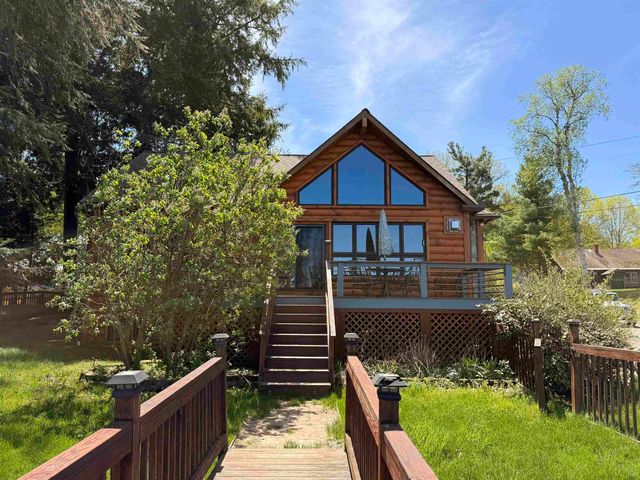
Similar Homes Nearby


Similar Home Values
Comparable nearby listings and their asking prices.
| Address | Price | Beds | Baths | Sq Ft |
|---|---|---|---|---|
| 62 Forest Street, Rutland City, VT | $210,000 | 3 | 1 | 1,488 |
| 58 Crescent Street, Rutland City, VT | $210,000 | 4 | 3 | 2,576 |
| 90 River Street, Rutland City, VT | $219,000 | 4 | 2 | 2,280 |
| 99-101 Maple Avenue, Barre City, VT | $219,000 | 5 | 2 | 1,251 |
| 62 Forest Street, Rutland City, VT | $219,000 | 3 | 1 | 1,488 |
| 99-101 Maple Avenue, Barre City, VT | $219,000 | 5 | 2 | 1,251 |
Moving Cost Estimate
EXIT Agents in Newport City


