

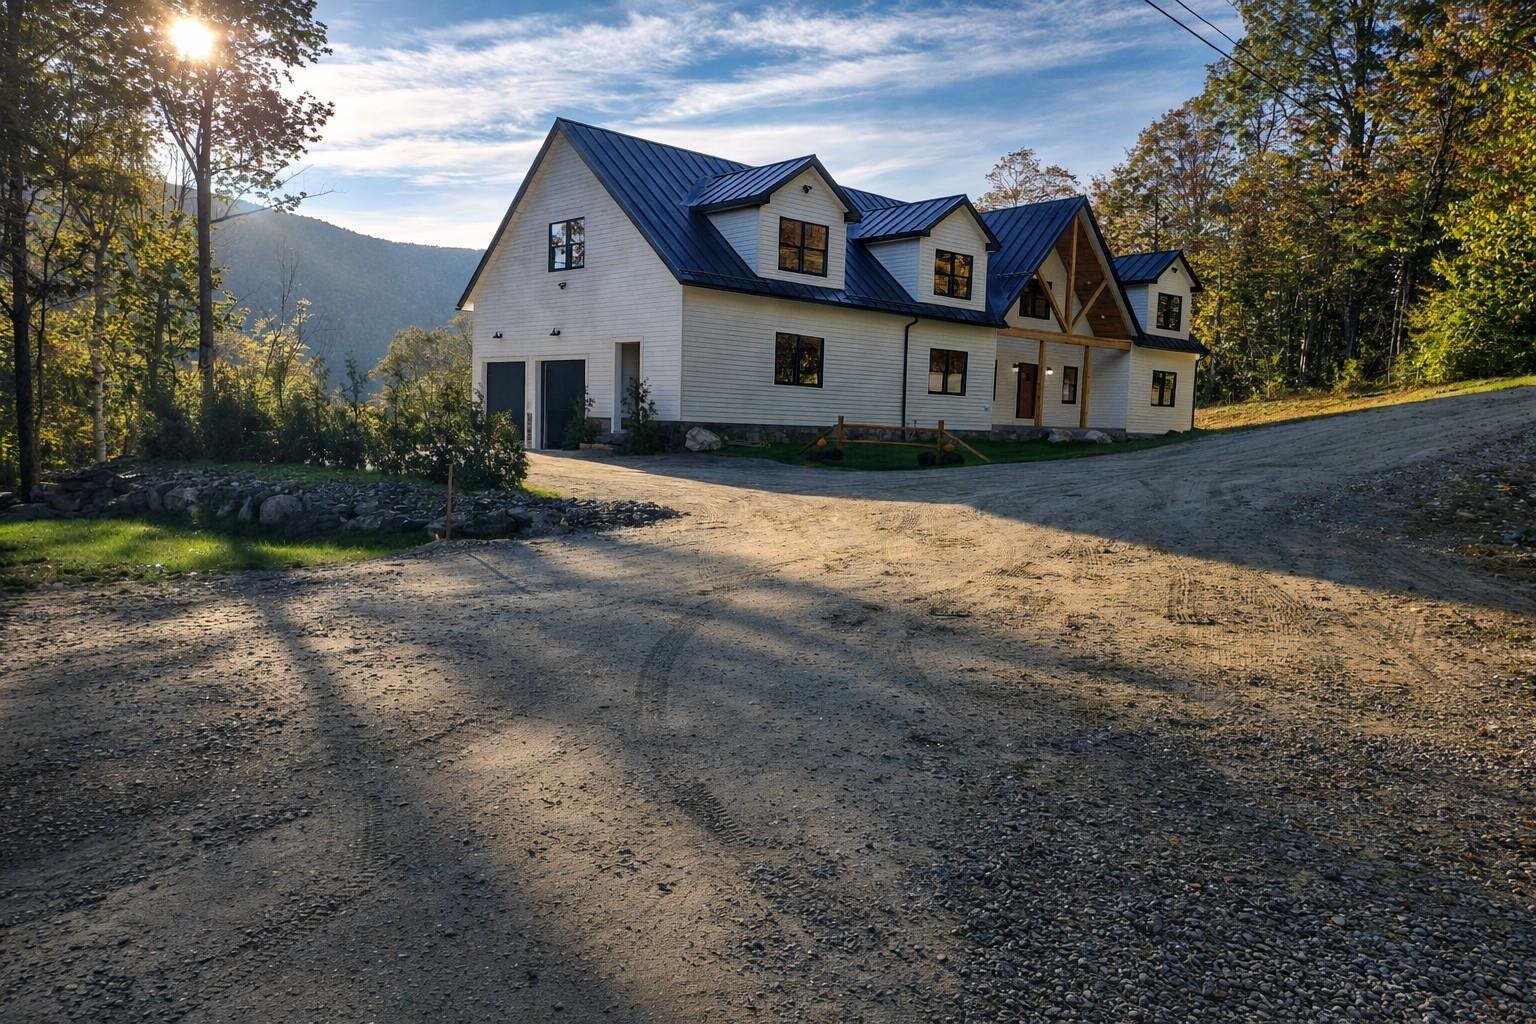
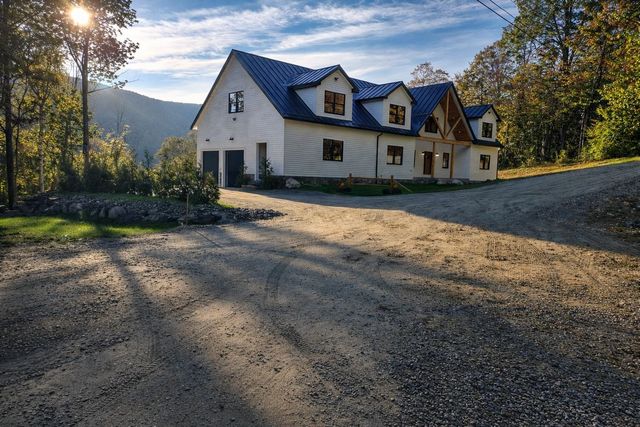
46 Deer Run, Killington, VT 05751
VT-Rutland County
Key Facts
Description
EXCEPTIONAL BRAND-NEW SKI HOME IN KILLINGTON! Nestled on 0.88 acres in one of Killington’s most sought-after locations, this brand-new multi-bedroom with five sleeping rooms—including three officially designated bedrooms—and four bathrooms, this home offers a high level of comfort, luxury, craftsmanship, and energy efficiency with arguably one of the best views in town. Enjoy soaring ceilings—28 feet in the den, 12 feet in the upstairs common areas and primary suite, and 10 feet in the basement—plus Anderson windows that flood the space with natural light. A real masonry fireplace with native granite stone anchors the open living area. The chef’s kitchen features GE Profile appliances, three ovens, septic-safe disposal, and a Blanco barn sink. Moen matte finishes, custom woodwork, and ¾" knotty pine tongue-and-groove accents create a warm mountain retreat, complemented by Danaher-finished yellow pine floors with a durable oil coating. Each bath showcases Chicago brick tile for rustic charm. Built for efficiency, the home exceeds standards by 20% with whole-house spray foam, high-end plumbing, multi-zone HVAC with high-efficiency AC, heated garage, ski room with custom cubbies, 1,000-gallon propane tank, and generator readiness. Also, offer 3,000 + additional unfinished square footage for a total of over 7000 sq/ft. The exterior features CertainTeed cedar impression siding and a standing seam metal roof with snow guards. Just minutes from lifts and Killington’s famous access road, this rare offering blends luxury, durability, and location. Easy to show or make sure to watch the video.
Property Information
Property Type
Residential
Sub-Type
Single Family Residence
Style
Cape / Contemporary
Year Built
2026
Stories
2
Living Area
7,155 sq ft
Lot Size
0.88 acres
Garage Spaces
2
Parking Spaces
2
Zoning
Res
Days on Market
16
MLS® Listing#
5080212
Property Features
Interior
Appliances
Cooling
Heating
Flooring
Basement
Parking
Patio
Lot Features
Construction
Roof
Windows
Security
Utilities
Sewer
Water Source
Rooms
- Bathroom 1
- Bathroom 2
- Bedroom 1
- Bedroom 2
- Bedroom 3
- Kitchen
- Living Room
- Loft
Directions
From the Access Rd turn onto Dean Hill Rd and go all the way to the intersection with Cubs Concourse, stay on Dean Hill Rd then turn left on Hunny Tree Rd, then your next left is Deer Run. Property on the right.
Affordability Calculator
$579,000
Estimated monthly payment
$15,408/mo
Principal $2,316,000 · Est. interest $3,231,026 over 30 yrs
Neighborhood Market Statistics
How this home compares to active listings in Killington, VT
- $541,176
- Median Listing Price
- 121
- Median Days on Market
- 1,237
- Median Sq Ft
- $378
- Median Price / Sq Ft
- 78
- Active Listings
- This home’s price is 435% above the area median.
- Its price per sq ft is 7% above the area median.
Market statistics compiled from active EXIT Realty® and MLS listings in Killington, VT.
Location

Getting Around
Points of Interest in Killington, VT
Showing the Killington area map.
Nearby Schools
Killington Elementary School
Elementary · 1.1 mi away
Killington Mountain School
School · 1.4 mi away
Stockbridge Central School
Elementary · 8.1 mi away
The Plymouth Schoolhouse
Elementary · 8.4 mi away
Rutland High School
Secondary · 9.2 mi away
Shrewsbury Mountain School
Elementary · 9.3 mi away
Barstow Memorial School
Elementary · 9.3 mi away
Stafford Technical Center
Secondary · 9.4 mi away
Rutland Town School
Elementary · 9.4 mi away
Northeast Primary School
Elementary · 9.6 mi away
Success School
School · 9.9 mi away
Christ the King School
School · 10.3 mi away
Rutland Area Christian School
School · 10.3 mi away
Care-A-Lot Preschool
School · 10.4 mi away
Sugarwood School
School · 10.6 mi away
Rutland Intermediate School
Elementary · 10.6 mi away
Rutland Middle School
Secondary · 10.6 mi away
West Rutland School District
School · 10.6 mi away
Northwest Primary School
Elementary · 11.1 mi away
Clarendon Elementary School
Elementary · 11.4 mi away
Commute Calculator
Nearby Homes
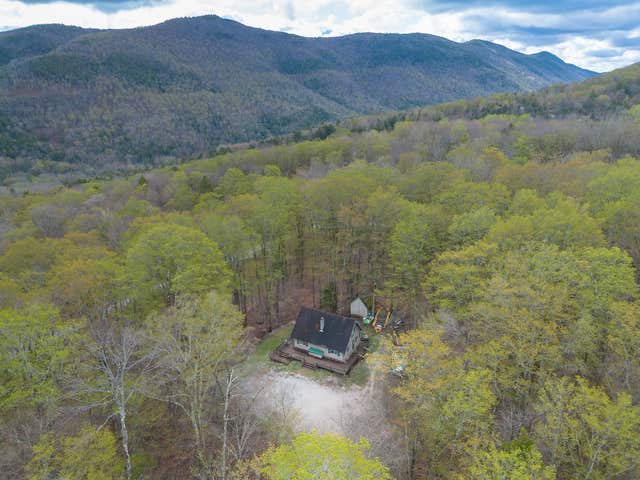


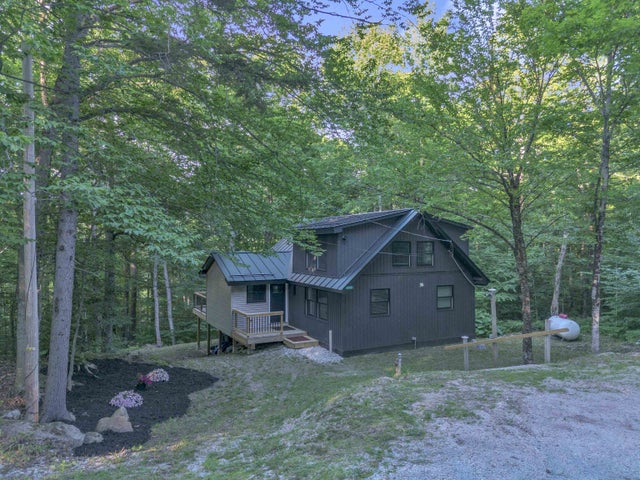
Similar Homes Nearby

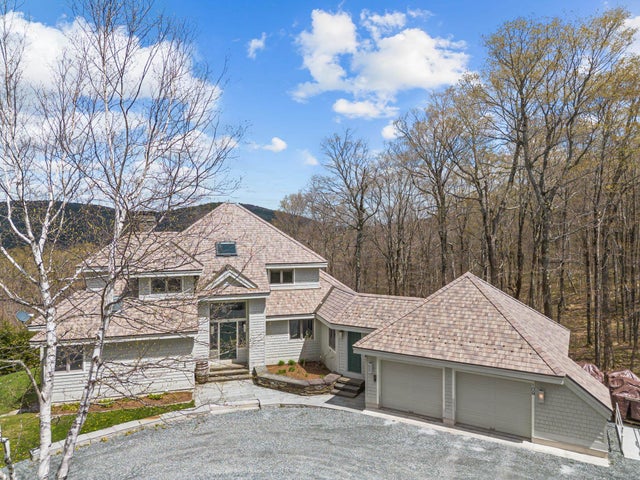
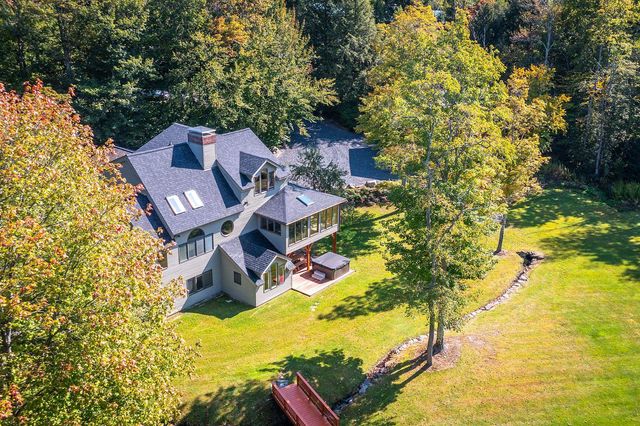

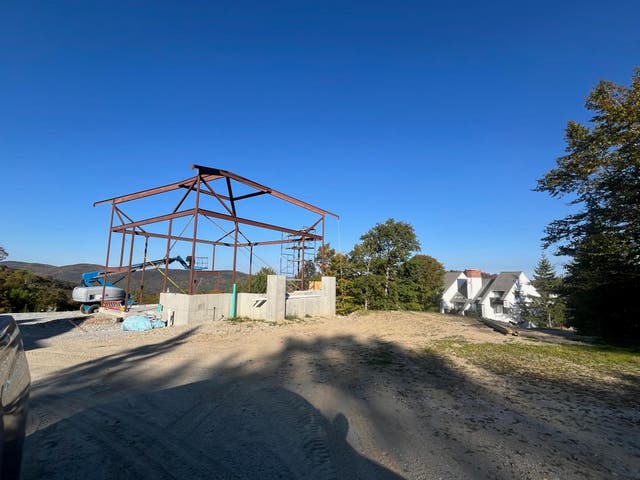
Similar Home Values
Comparable nearby listings and their asking prices.
| Address | Price | Beds | Baths | Sq Ft |
|---|---|---|---|---|
| 109 Mountainside Drive, Killington, VT | $2,450,000 | 3 | 5 | 3,328 |
| 109 Mountainside Drive, Killington, VT | $2,450,000 | 3 | 5 | 3,328 |
| 426 Roaring Brook Road, Killington, VT | $2,675,000 | 3 | 5 | 4,321 |
| 22 Vistas Drive #1, Killington, VT | $2,875,000 | 4 | 5 | 4,000 |
| 56 Vistas Drive #5, Killington, VT | $2,875,000 | 4 | 5 | 4,000 |
| 56 Vistas Drive #5, Killington, VT | $2,875,000 | 4 | 5 | 4,000 |


