

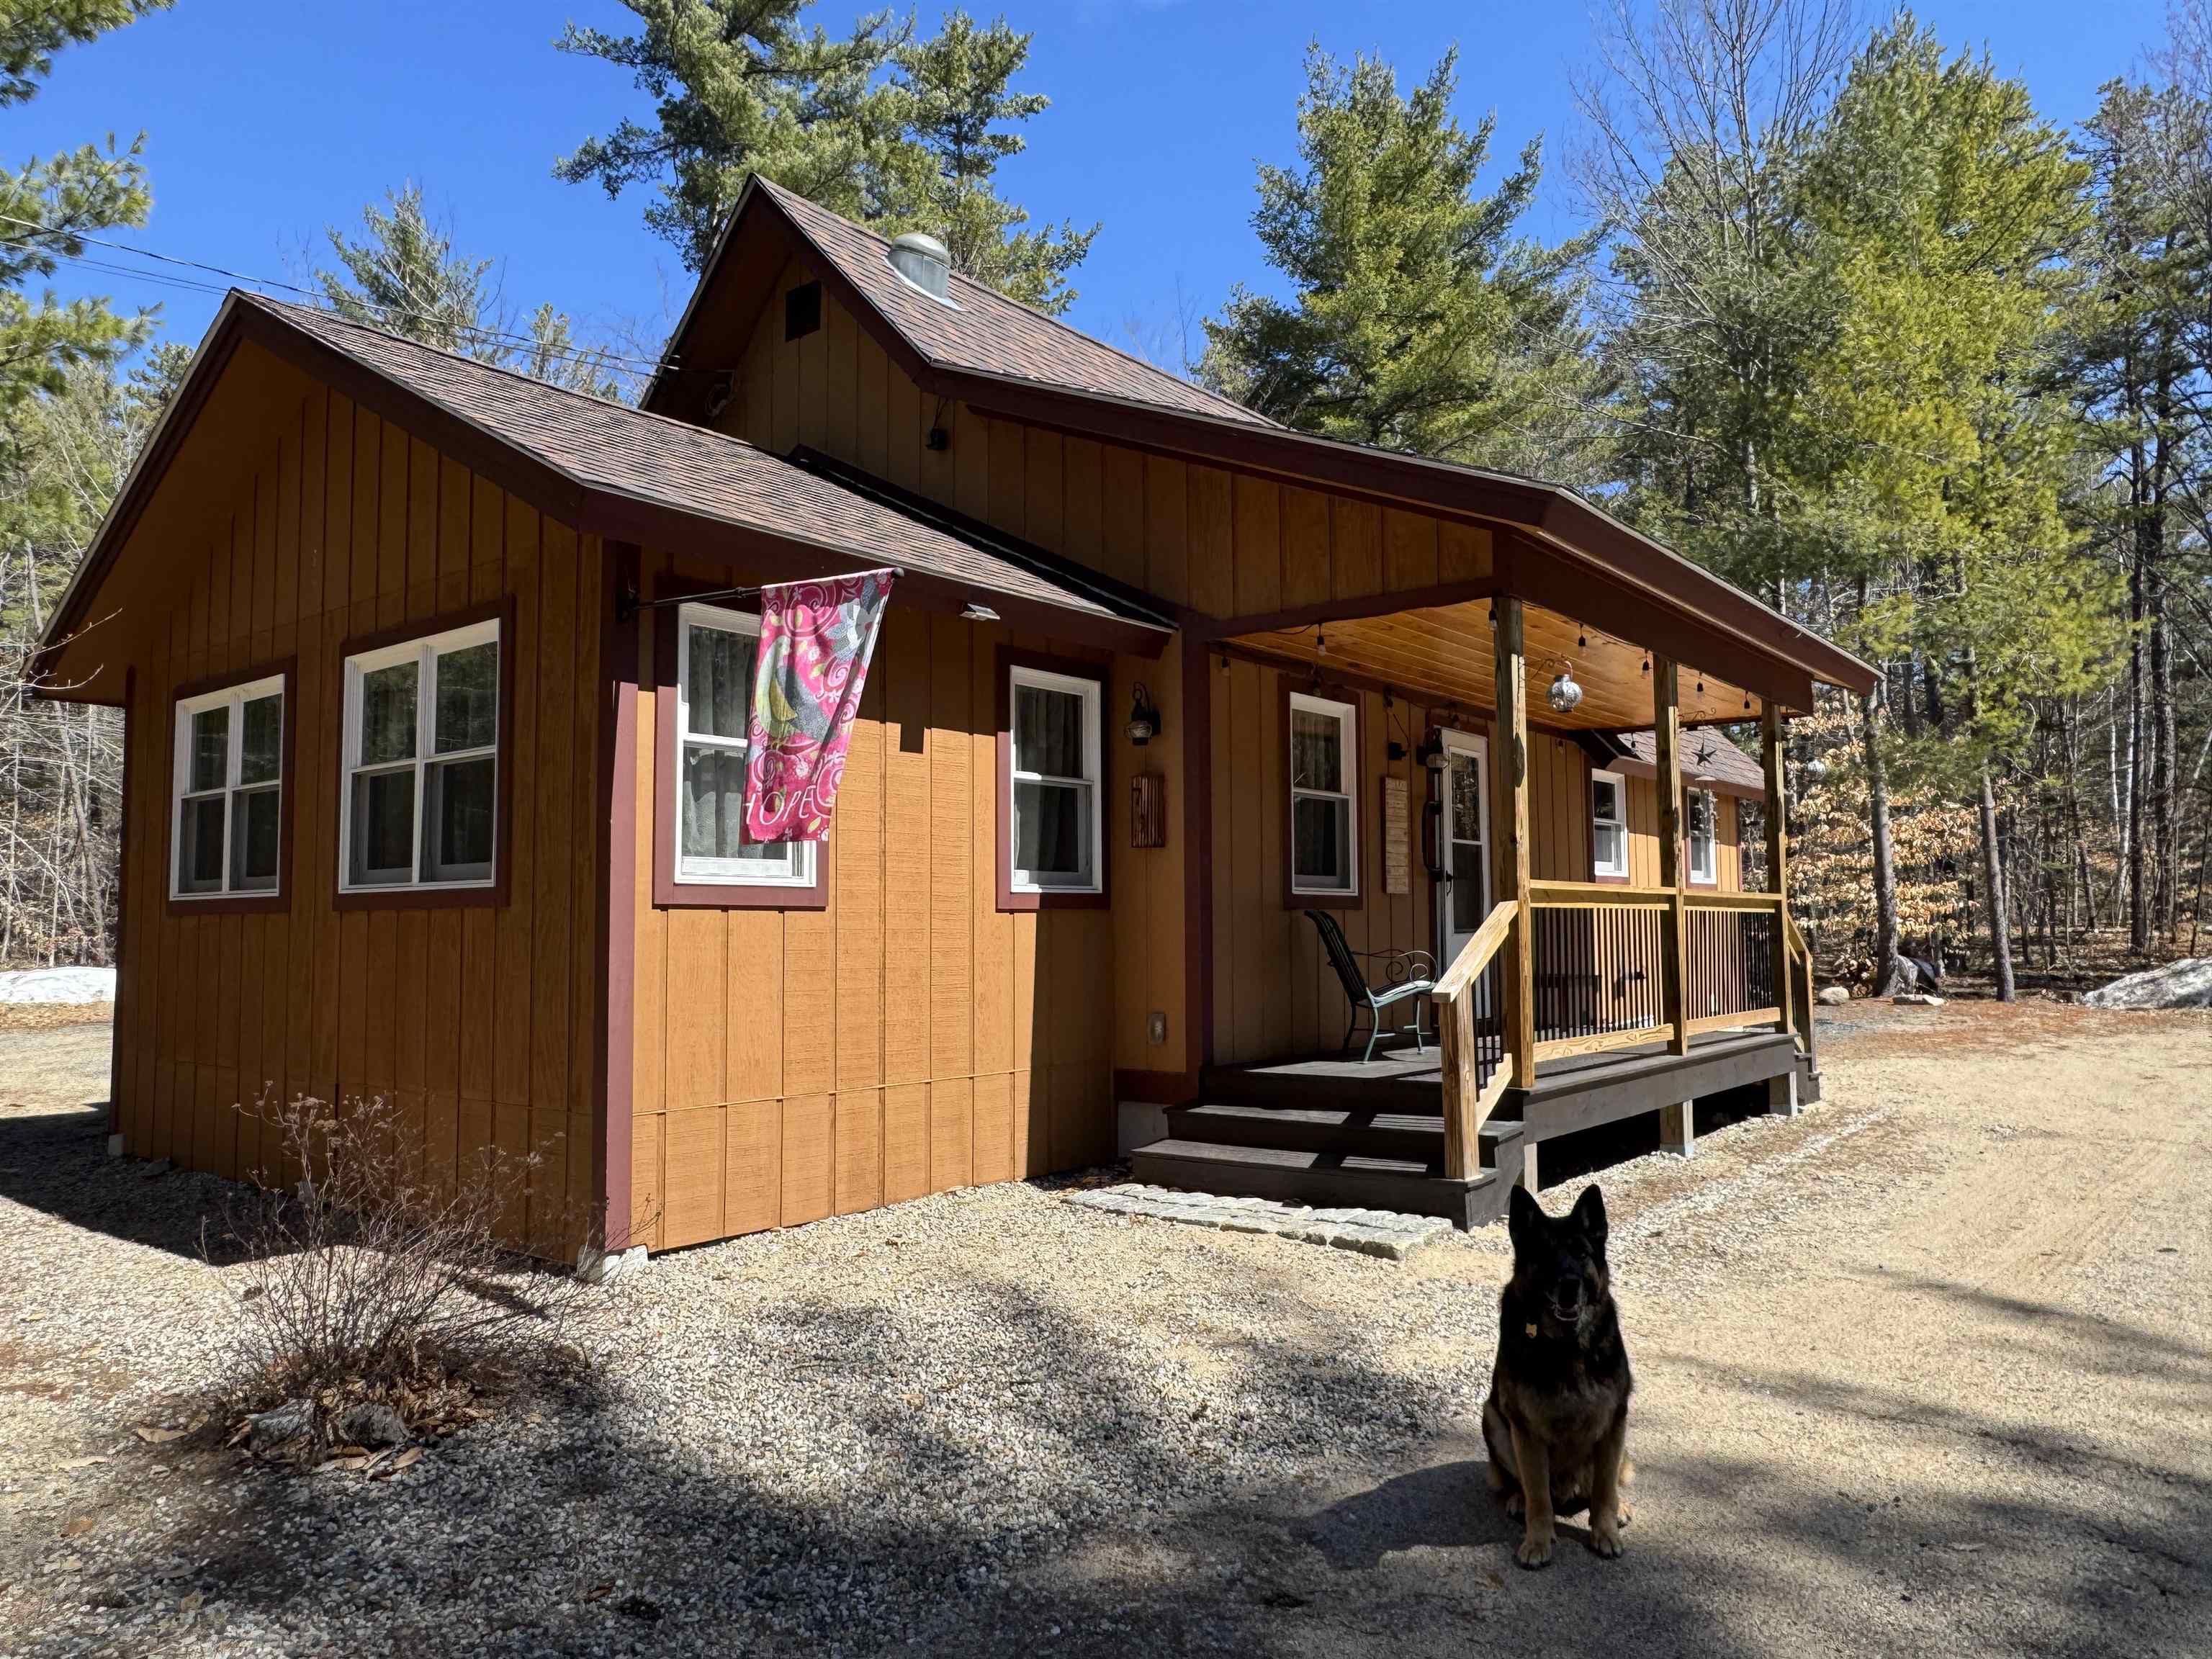
71 Mason Drive, Tamworth, NH 03886
Chocorua Ski & Beach · NH-Carroll County
Key Facts
Description
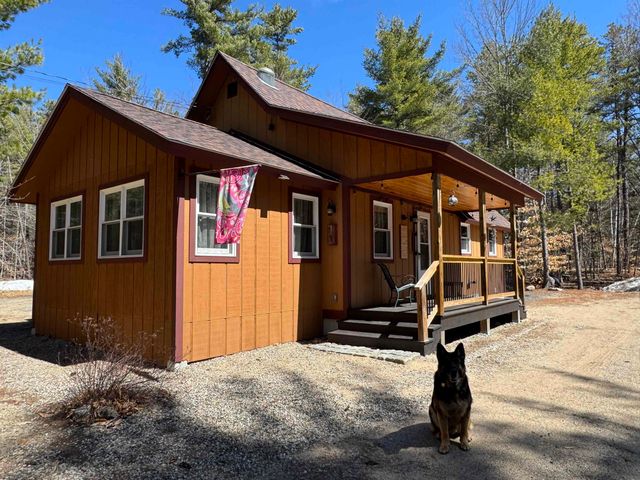
Move-In Ready Retreat Near Moores Pond! Toby will be investigating the beach before Memorial Day, maybe Carol will even allow him to take a swim! Welcome to your own slice of paradise at 71 Mason Drive in Chocorua Ski & Beach—where you can canoe, kayak, swim, and fish just moments from your door. Step inside to an inviting open-concept kitchen, living, and dining area, perfect for both everyday living and entertaining. Gleaming hardwood floors and a beautiful granite countertop add warmth and style to the space. The main level offers a private primary bedroom, along with a cozy home office—ideal for remote work. You’ll also find a second bedroom and a tastefully updated ¾ bath, providing comfort and flexibility for guests or family. Upstairs, the spacious loft easily accommodates a king-size bed, additional twin, and furniture, making it a versatile bonus space for sleeping or relaxing. After a day of enjoying the association’s amenities—whether swimming, playing tennis, exploring the associations 44 acres either on foot or by snowmobile, —unwind in your private, wooded backyard. Gather around the firepit for evenings under the stars and classic marshmallow roasting. The oversized two-car garage, complete with a large lean-to, offers ample space for vehicles, outdoor gear, and recreational toys. Set on a level, one-acre corner lot, this home is surrounded by trees for added privacy from both neighbors and the road. Conveniently located just off Route 16, you’ll have easy access to everything the Mount Washington Valley has to offer. Beautifully updated and meticulously maintained, this home is truly move-in ready—so you can start enjoying the New Hampshire lifestyle right away. Toby is confident this one won’t last long! Bring your pre-approval letter and set up your showing!
Property Information
Property Type
Residential
Sub-Type
Single Family Residence
Style
Cape
Year Built
1974
Stories
1
Living Area
2,616 sq ft
Lot Size
1.00 acres
Garage Spaces
2
Parking Spaces
2
Zoning
Residential
Days on Market
4
MLS® Listing#
5082975
Property Features
Interior
Appliances
Cooling
Heating
Flooring
Basement
Parking
Laundry
Patio
Lot Features
Construction
Roof
Windows
Other Structures
Utilities
Sewer
Water Source
Rooms
- Bathroom 1
- Bathroom 2
- Bedroom 2
- Dining Room
- Kitchen
- Living Room
- Loft
Schools
- Elementary:
- Kenneth A. Brett School
- Middle:
- A. Crosby Kennett Middle Sch
- High:
- A. Crosby Kennett Sr. High
- District:
- Conway School District SAU #9
Financial Details
HOA
$478 / Annually
Annual Taxes
$5,928
Tax year 2025
Directions
From junc. of Rt 16 and Rt 25 W in West Ossipee, drive north on 16. Turn right onto Whittier Rd(Across from Bartons) turn left at the top of the hill, follow East Chocorua Rd to right. Turn onto the 2nd right on to Mason Drive. Home will be on the left just before Mather Rd.
Affordability Calculator
$109,580
Estimated monthly payment
$2,916/mo
Principal $438,320 · Est. interest $611,495 over 30 yrs
Neighborhood Market Statistics
How this home compares to active listings in Tamworth, NH
- $540,000
- Median Listing Price
- 75
- Median Days on Market
- 1,668
- Median Sq Ft
- $317
- Median Price / Sq Ft
- 47
- Active Listings
- This home’s price is 1% above the area median.
- Its price per sq ft is 34% below the area median.
Market statistics compiled from active EXIT Realty® and MLS listings in Tamworth, NH.
Location

Points of Interest in Tamworth, NH
Showing the Tamworth area map.
Nearby Schools
Kenneth A. Brett School
Elementary · 3.4 mi away
Sau 13
School · 3.4 mi away
Madison Elementary School
Elementary · 3.8 mi away
The Community School
School · 6.4 mi away
Ossipee Central School
Elementary · 7.3 mi away
Stonehearth Open Learning Opportunities
School · 8.2 mi away
White Mountain Waldorf School
School · 8.3 mi away
Freedom Elementary School
Elementary · 8.8 mi away
Effingham Elementary School
Elementary · 8.9 mi away
Kennett Middle School
Elementary · 9.4 mi away
Robert Frost Charter School
Elementary · 9.5 mi away
Northeast Woodland Chartered Public School
Elementary · 10.6 mi away
Kennett High School
Secondary · 11.9 mi away
Conway School District
Elementary · 11.9 mi away
Moultonborough Academy
School · 12.1 mi away
Moultonborough Central School
Elementary · 12.4 mi away
Sandwich Central School
Elementary · 12.5 mi away
Tuftonboro Central School
Elementary · 13.3 mi away
Lilliputian Montessori School
Elementary · 14.2 mi away
John H Fuller Elementary School
Elementary · 14.5 mi away
Commute Calculator
Nearby Homes

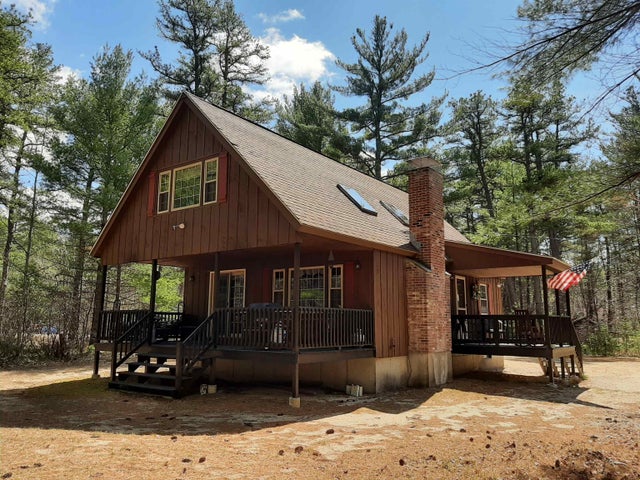
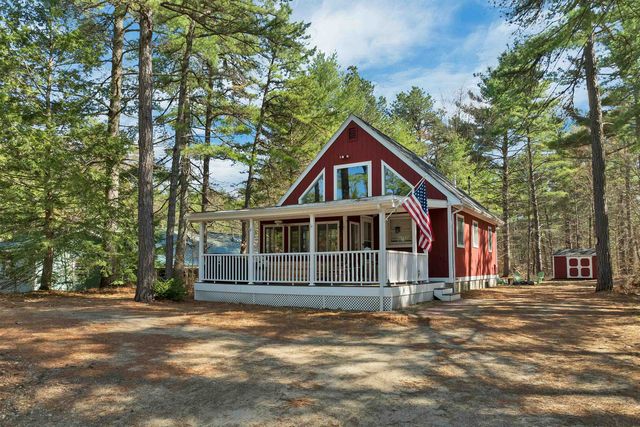
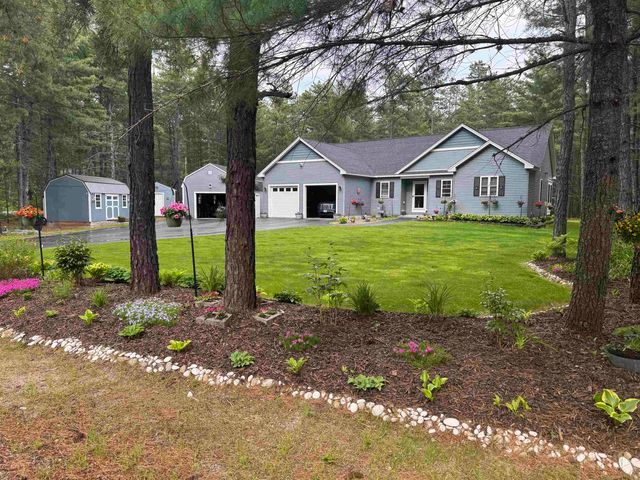
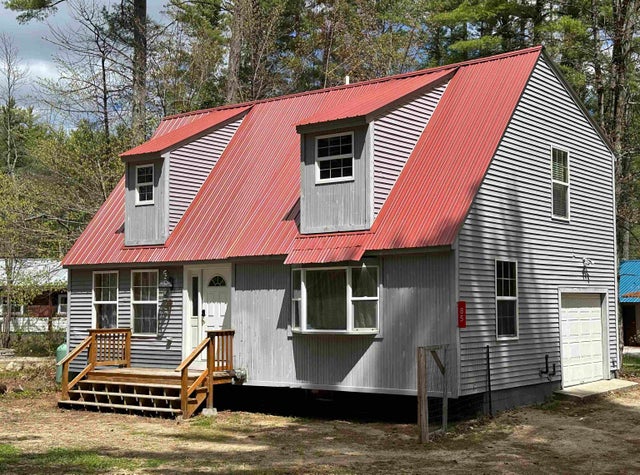
Similar Homes Nearby
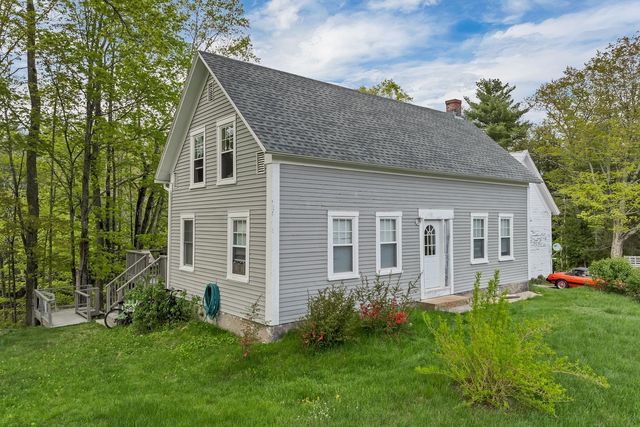


Similar Home Values
Comparable nearby listings and their asking prices.
| Address | Price | Beds | Baths | Sq Ft |
|---|---|---|---|---|
| 86 Bearcamp Highway, Tamworth, NH | $399,000 | 3 | 2 | 1,368 |
| 80 White Lake Road, Tamworth, NH | $399,000 | 3 | 2 | 1,288 |
| 71 Mays Way, Tamworth, NH | $415,000 | 2 | 2 | 1,482 |
| Lot 30.1 Washington Hill Road, Tamworth, NH | $419,000 | 2 | 1 | 1,325 |
| 515 Hollow Hill Road, Tamworth, NH | $425,000 | 4 | 2 | 2,800 |
| 31 McGrew Drive, Tamworth, NH | $425,900 | 3 | 2 | 1,382 |


