

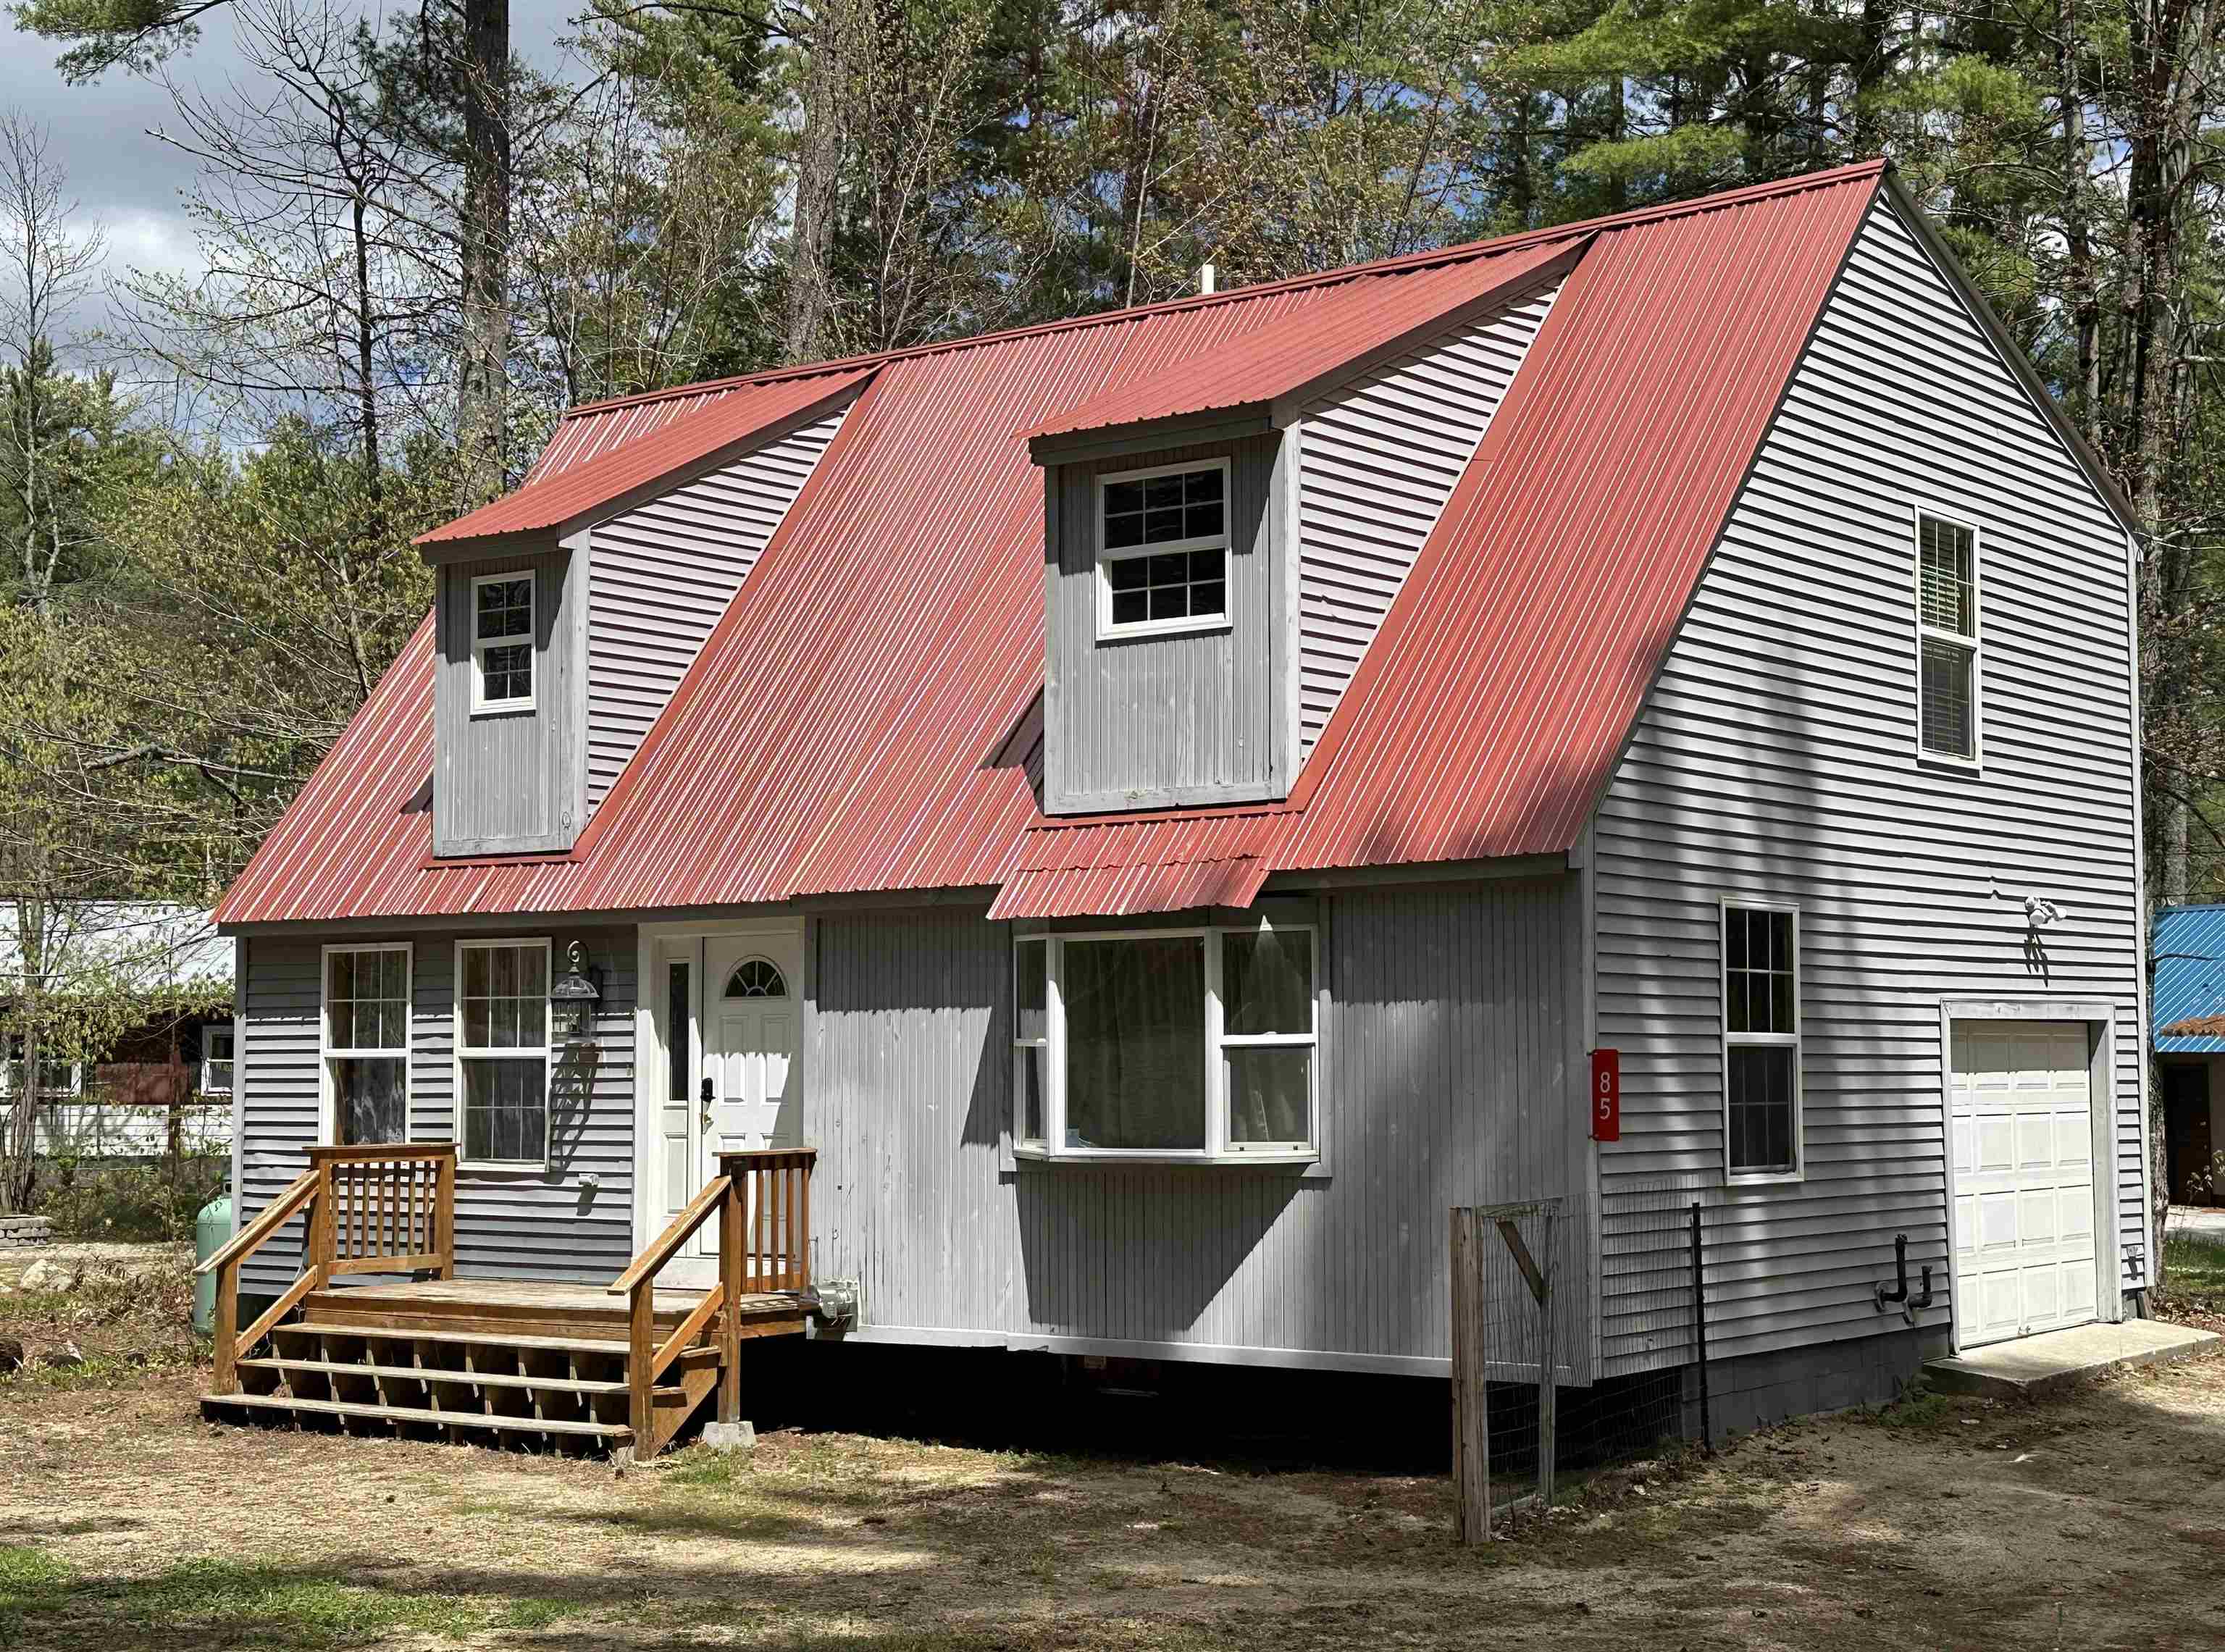
85 Elliott Lane, Tamworth, NH 03886
Candle Pine · NH-Carroll County
Key Facts
Description
This thoughtfully designed contemporary saltbox offers a rare combination of comfort, functionality, and value in an approachable Tamworth setting near White Lake. Whether you're searching for your first home, a low-maintenance place to downsize, or an investment property with broad appeal, this turnkey home is easy to appreciate from the moment you arrive. Inside, the open-concept main living area creates a comfortable flow between the kitchen, dining, and living spaces, making the home feel bright, efficient, and welcoming. A convenient first-floor half bath adds practicality for guests and everyday living, while the lower level offers useful storage space alongside the one-car garage underneath. A new whole-house generator adds additional peace of mind and year-round convenience. One of the home's standout features is the upstairs layout - both bedrooms include their own private bathrooms, a rare find in homes of this size and style. Whether used for family, guests, roommates, or work-from-home flexibility, the layout offers a level of comfort and privacy that’s hard to find at this price point. Surrounded by mature pines and located just minutes from White Lake and countless outdoor recreation opportunities, this property offers easy access to everything that makes the Mount Washington Valley region such a special place to live and explore. We hope to see you at the Open House on Sunday May 17th, 11 am to 1 pm.
Property Information
Property Type
Residential
Sub-Type
Single Family Residence
Style
Contemporary / Saltbox
Year Built
2009
Stories
1
Living Area
1,855 sq ft
Lot Size
0.22 acres
Garage Spaces
1
Parking Spaces
1
Zoning
TAMWOR
MLS® Listing#
5088912
Property Features
Interior
Appliances
Cooling
Heating
Flooring
Basement
Parking
Laundry
Patio
Lot Features
Construction
Foundation
Roof
Utilities
Sewer
Water Source
Rooms
- 16'3" X 24'2"
- Bathroom 13'8" X 6'9"
- Bathroom 213'7" X 6'8"
- Bathroom 34'6" X 7'11"
- Bedroom 212'5" X 24'2"
- Dining Room15'8" X 7'6"
- Kitchen17'11" X 15'6"
- Living Room16'8" X 12'2"
Schools
- Elementary:
- Kenneth A. Brett School
- Middle:
- Kenneth A Brett School
- High:
- A. Crosby Kennett Sr. High
- District:
- SAU #13
Financial Details
Annual Taxes
$3,942
Tax year 2025
Directions
Route 16 to Maple Street. Take Eldridge Lane (Candle Pine). Home on corner of Elliott and Eldridge Lane. Driveway is on Eldridge Lane.
Affordability Calculator
$59,980
Estimated monthly payment
$1,596/mo
Principal $239,920 · Est. interest $334,710 over 30 yrs
Neighborhood Market Statistics
How this home compares to active listings in Tamworth, NH
- $542,857
- Median Listing Price
- 74
- Median Days on Market
- 1,604
- Median Sq Ft
- $318
- Median Price / Sq Ft
- 46
- Active Listings
- This home’s price is 45% below the area median.
- Its price per sq ft is 49% below the area median.
Market statistics compiled from active EXIT Realty® and MLS listings in Tamworth, NH.
Location

Points of Interest in Tamworth, NH
Showing the Tamworth area map.
Nearby Schools
Kenneth A. Brett School
Elementary · 2.8 mi away
Sau 13
School · 2.8 mi away
Madison Elementary School
Elementary · 4.4 mi away
The Community School
School · 5.8 mi away
Ossipee Central School
Elementary · 7.3 mi away
Stonehearth Open Learning Opportunities
School · 8.7 mi away
White Mountain Waldorf School
School · 8.8 mi away
Freedom Elementary School
Elementary · 9.3 mi away
Effingham Elementary School
Elementary · 9.3 mi away
Kennett Middle School
Elementary · 9.9 mi away
Robert Frost Charter School
Elementary · 10.0 mi away
Northeast Woodland Chartered Public School
Elementary · 11.1 mi away
Moultonborough Academy
School · 11.5 mi away
Moultonborough Central School
Elementary · 11.8 mi away
Sandwich Central School
Elementary · 11.9 mi away
Kennett High School
Secondary · 12.4 mi away
Conway School District
Elementary · 12.5 mi away
Tuftonboro Central School
Elementary · 13.0 mi away
Lilliputian Montessori School
Elementary · 14.6 mi away
John H Fuller Elementary School
Elementary · 14.9 mi away
Commute Calculator
Nearby Homes
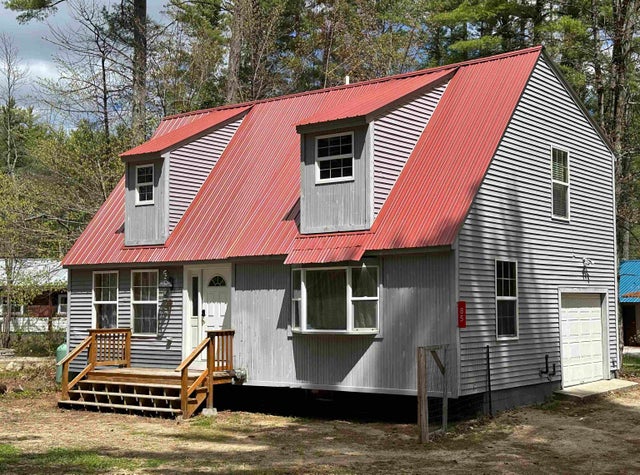

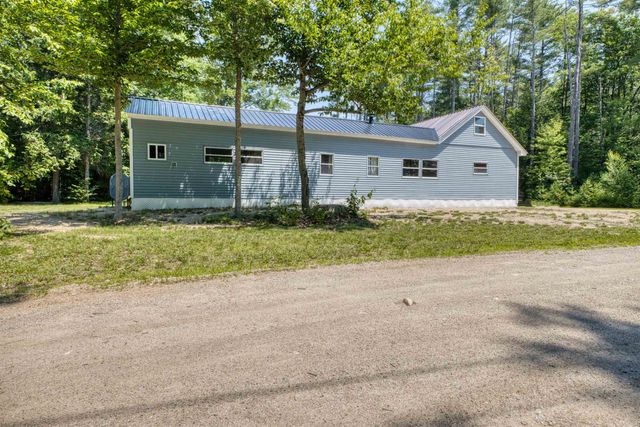
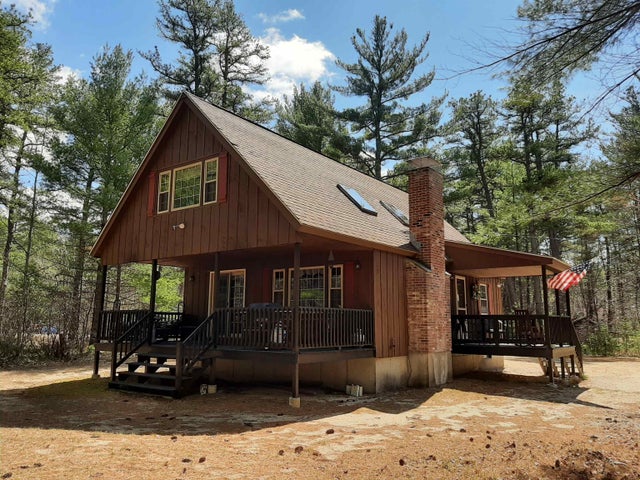
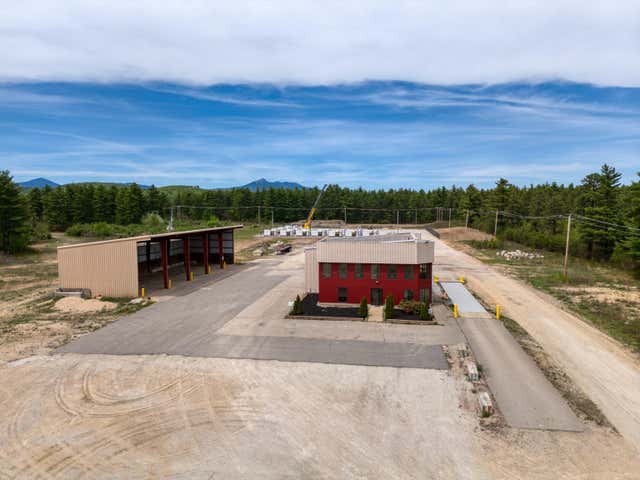
Similar Homes Nearby
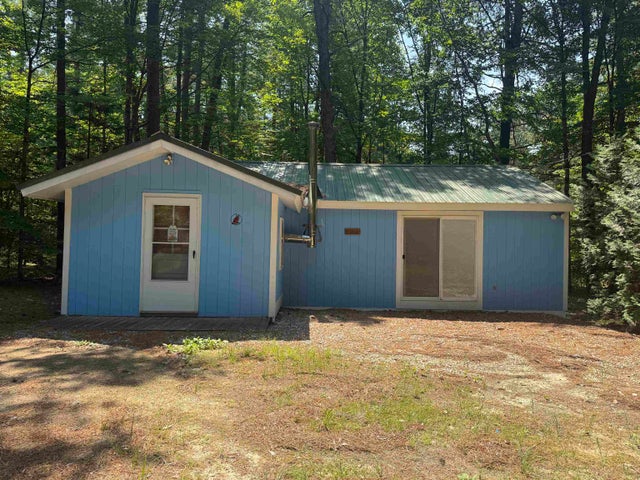
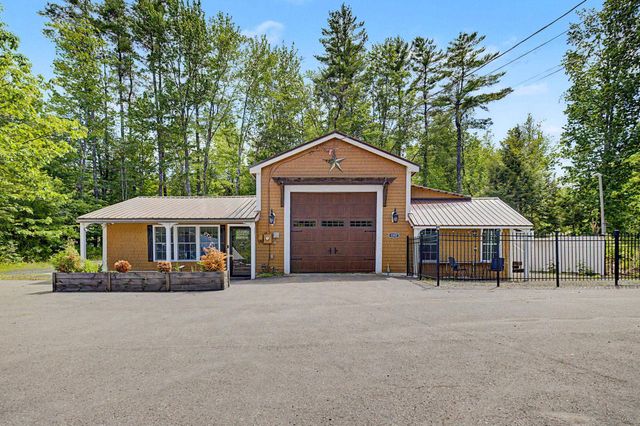


Similar Home Values
Comparable nearby listings and their asking prices.
| Address | Price | Beds | Baths | Sq Ft |
|---|---|---|---|---|
| 51 Rhode Island Avenue, Tamworth, NH | $259,000 | 2 | 2 | 816 |
| 98 Thibodeau Lane, Tamworth, NH | $299,000 | 2 | 2 | 1,484 |
| 1287 Bearcamp Highway, Tamworth, NH | $349,900 | 2 | 3 | 1,248 |
| 190 Whittier Road, Tamworth, NH | $349,900 | 2 | 1 | 744 |
| 178 East Chocorua River Drive, Tamworth, NH | $375,000 | 2 | 1 | 864 |


