

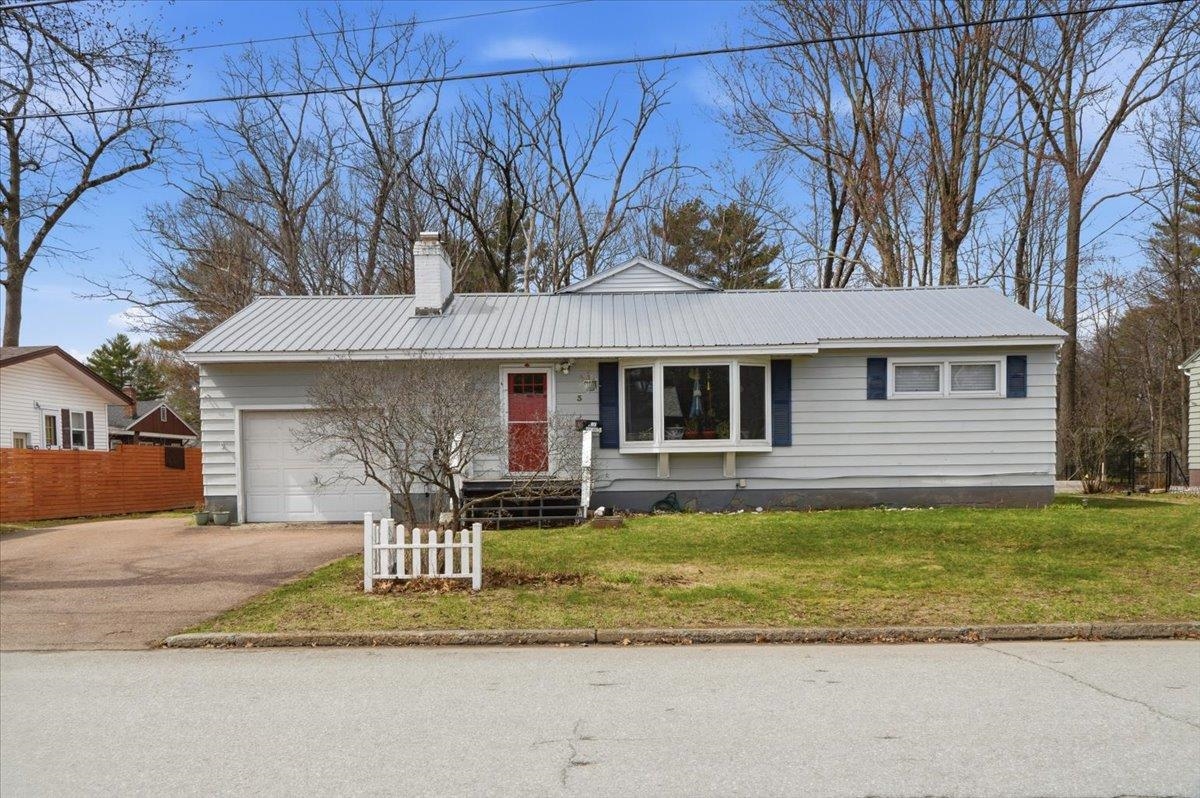
3 Duval Street, South Burlington, VT 05403
VT-Chittenden County
Key Facts
Description
Set in a prime South Burlington location, this thoughtfully upgraded 3-bedroom, 2-bath home offers a versatile layout, warm character, and the kind of everyday functionality today’s buyers are looking for. A spacious rear living area creates an inviting place to unwind, featuring vaulted ceilings, rich hardwood floors, a cozy gas stove, and a custom shiplap media wall that adds both style and charm. Toward the front of the home, a light-filled dining space with a large bay window and classic brick fireplace provides the perfect setting for gatherings or quiet evenings. Centrally positioned, the kitchen connects the home with ease, appointed with stainless steel appliances, wide-plank hardwood flooring, and direct access to a practical mudroom entry, ideal for keeping things organized through every season. The primary suite offers a comfortable retreat with a refreshed en-suite bath and relaxing soaking tub. Two additional bedrooms and a second full bath are located nearby, creating a layout that works well for guests, family, or flexible use. Downstairs, the lower level expands your options with bonus space and laundry, absolutely perfect for a home office, workout area, playroom, or future finishing potential. Step outside to enjoy a sunny backyard complete with a deck and patio, offering plenty of room to entertain, garden, or simply relax. A storage shed, attached one-car garage, and ample driveway parking add to the home’s overall convenience. All of this just minutes from Chamberlain School, local shopping, dining, and everything South Burlington has to offer, making this a well-rounded home in a location that’s hard to beat. We can't wait for you to see it.
Property Information
Property Type
Residential
Sub-Type
Single Family Residence
Style
Ranch
Year Built
1960
Stories
1
Living Area
2,592 sq ft
Lot Size
0.28 acres
Garage Spaces
1
Parking Spaces
1
Zoning
Residential
Days on Market
23
MLS® Listing#
5083041
Property Features
Interior
Exterior
Appliances
Cooling
Heating
Flooring
Fireplace
Basement
Parking
Patio
Lot Features
Construction
Foundation
Roof
Utilities
Sewer
Water Source
Schools
- Elementary:
- Chamberlin School
- Middle:
- Frederick H. Tuttle Middle Sch
- High:
- South Burlington High School
- District:
- South Burlington Sch Distict
Financial Details
Annual Taxes
$7,304
Tax year 2025
Affordability Calculator
$106,000
Estimated monthly payment
$2,821/mo
Principal $424,000 · Est. interest $591,518 over 30 yrs
Neighborhood Market Statistics
How this home compares to active listings in South Burlington, VT
- $612,500
- Median Listing Price
- 85
- Median Days on Market
- 1,758
- Median Sq Ft
- $327
- Median Price / Sq Ft
- 379
- Active Listings
- This home’s price is 13% below the area median.
- Its price per sq ft is 38% below the area median.
Market statistics compiled from active EXIT Realty® and MLS listings in South Burlington, VT.
Location

Points of Interest in South Burlington, VT
Showing the South Burlington area map.
Nearby Schools
Chamberlin School
Elementary · 0.1 mi away
Childrens School
School · 0.4 mi away
International Children's School
Elementary · 0.5 mi away
Rick Marcotte Central School
Elementary · 0.7 mi away
Frederick H. Tuttle Middle School
Secondary · 1.3 mi away
South Burlington High School
Secondary · 1.4 mi away
Aiken Center, University of Vermont
School · 1.5 mi away
Uvm Career Center
School · 1.5 mi away
South Burlington School District
School · 1.5 mi away
Edmunds Middle School
Secondary · 1.5 mi away
Burlington School District
School · 1.5 mi away
Mater Christi School
Elementary · 1.7 mi away
Winooski School District
School · 2.0 mi away
Winooski High School
Secondary · 2.0 mi away
J. F. Kennedy Elementary School
Elementary · 2.0 mi away
Edmunds Elementary School
Elementary · 2.0 mi away
Hiawatha Elementary School
Elementary · 2.2 mi away
Rice Memorial High School
Secondary · 2.2 mi away
Christ the King School
School · 2.2 mi away
Children Unlimited
Elementary · 2.4 mi away
Commute Calculator
Nearby Homes

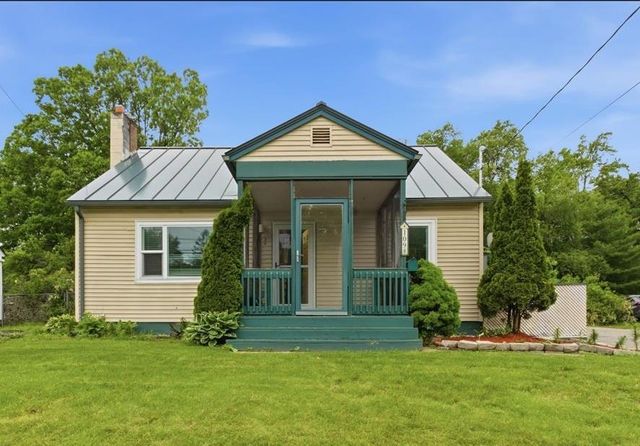


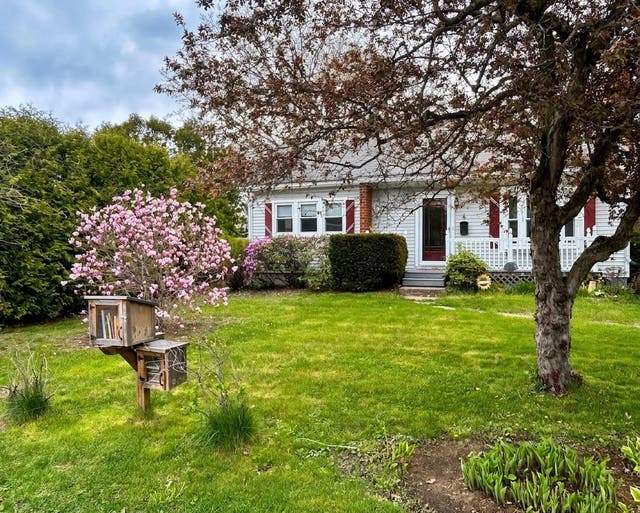
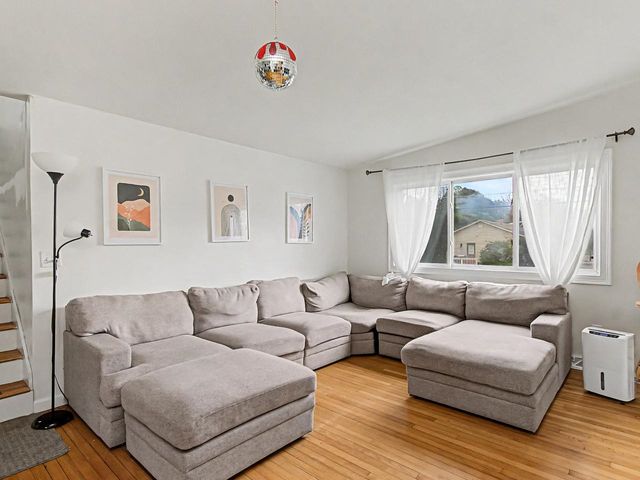
Similar Homes Nearby
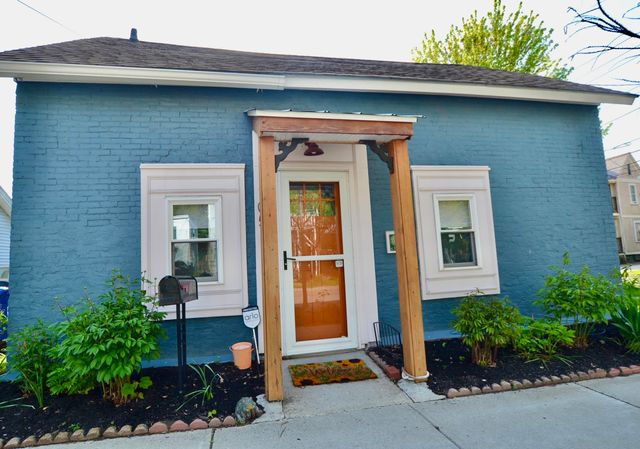
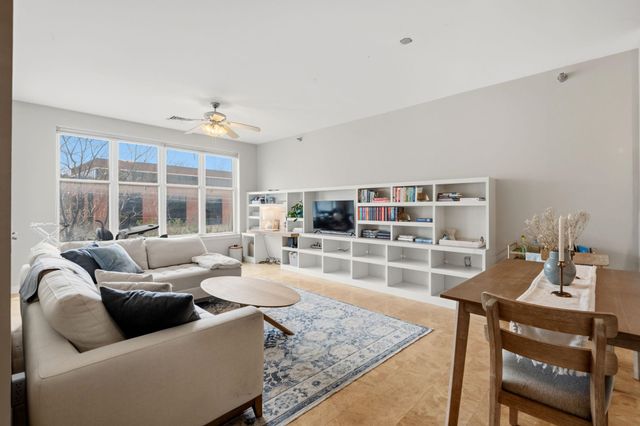
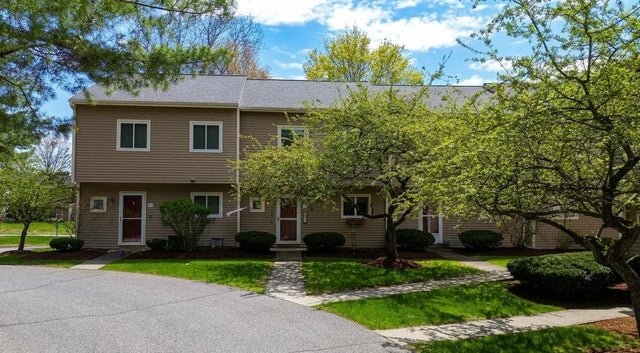
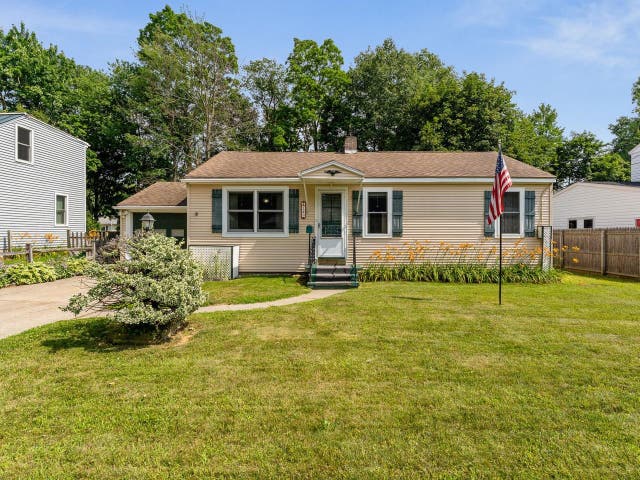

Similar Home Values
Comparable nearby listings and their asking prices.
| Address | Price | Beds | Baths | Sq Ft |
|---|---|---|---|---|
| 105 Lafountain Street, Burlington, VT | $375,000 | 3 | 1 | 800 |
| 370 Farrell Street 303, South Burlington, VT | $375,000 | 2 | 2 | 1,100 |
| A2 Stonehedge Drive, South Burlington, VT | $375,000 | 3 | 2 | 1,240 |
| 149 Woodlawn Road, Burlington, VT | $379,900 | 3 | 1 | 864 |
| 131 Main Street 403, Burlington, VT | $399,000 | 2 | 2 | 990 |
| 93 Juniper Drive, South Burlington, VT | $399,000 | 2 | 3 | 2,064 |


