

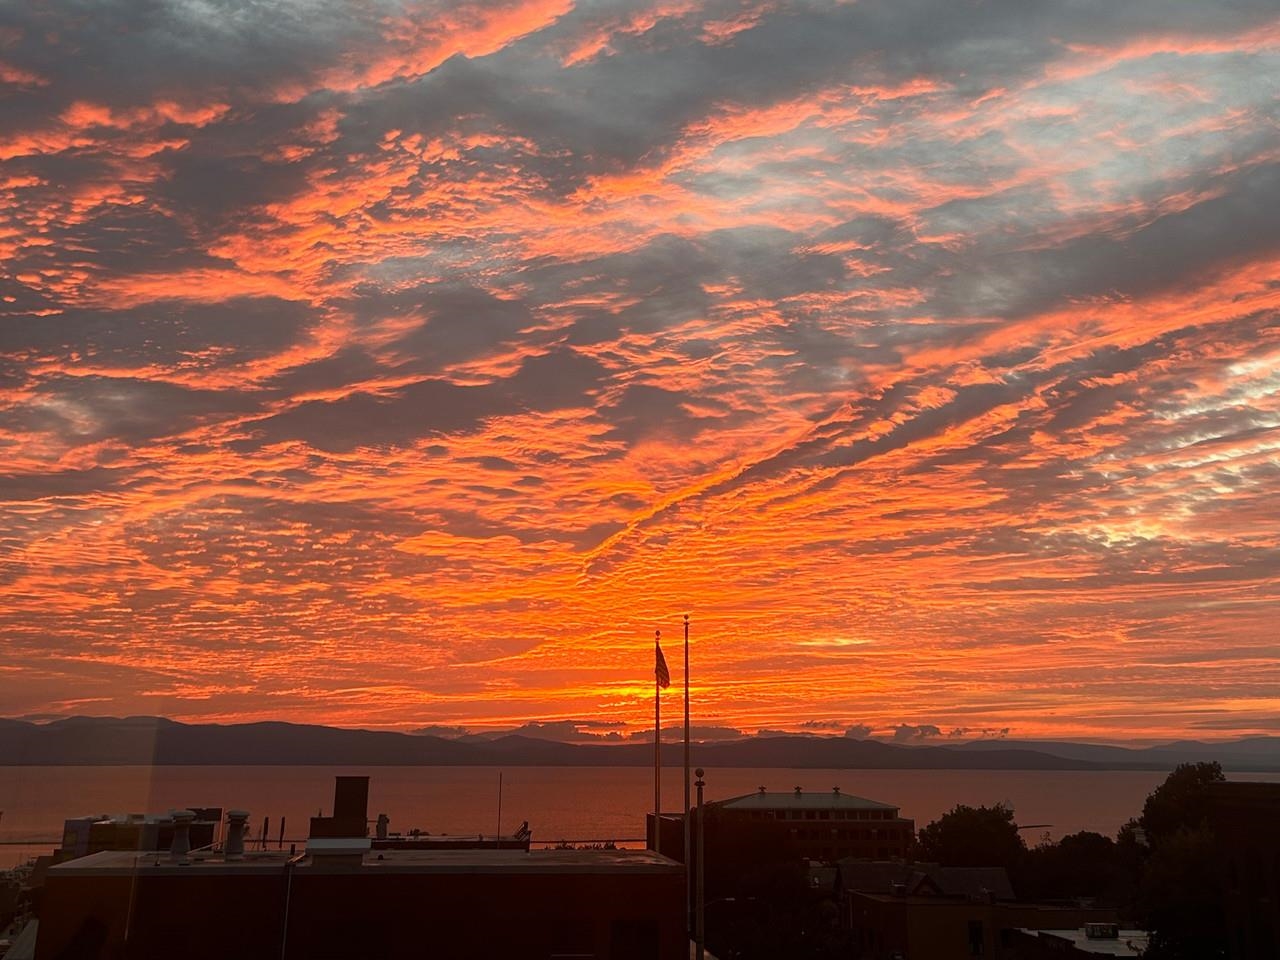
131 Main Street 403, Burlington, VT 05401
Chittenden County
Key Facts
Presented by: Brian M. Boardman - Cell: 802-343-0971
Description
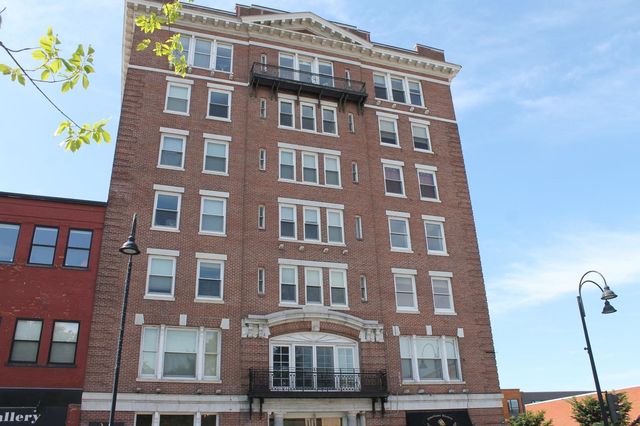
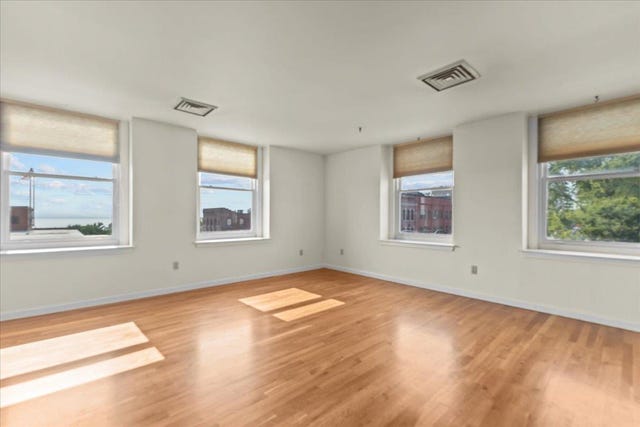
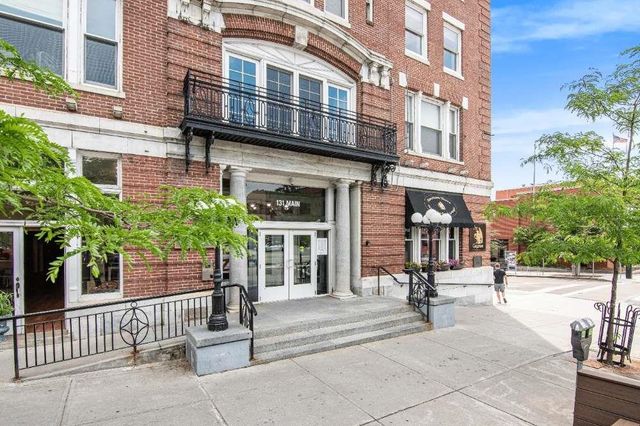
Perched on the 4th floor of the iconic Vermont House, this beautifully updated condominium offers sweeping western lake and mountain views in the heart of downtown Burlington. Thoughtfully renovated throughout, the turnkey interior blends modern finishes with effortless comfort, allowing you to move right in and start enjoying city living. Large windows frame stunning sunsets over Lake Champlain and the Adirondacks, while the open living spaces create an inviting setting for everyday living or entertaining. Enjoy the convenience of secure building amenities, elevator access, and an unbeatable Main Street location with Burlington's vibrant waterfront, restaurants, shops, and cultural attractions right out your front door. A rare opportunity to own a fully updated home with some of downtown's most captivating views. Can be rented.
Property Information
Property Type
Residential
Sub-Type
Condominium
Style
Flat
Year Built
1980
Stories
1
Living Area
990 sq ft
MLS® Listing#
5094111
Property Features
Appliances
Cooling
Heating
Flooring
Construction
Security
Sewer
Water Source
Schools
- Elementary:
- Assigned
- Middle:
- Assigned
- High:
- Burlington High School
- District:
- Burlington School District
Financial Details
HOA
$794 / Monthly
Annual Taxes
$9,647
Tax year 2025
Directions
Intersection of Main Street and St. Paul Street.
Affordability Calculator
$79,800
Estimated monthly payment
$2,124/mo
Principal $319,200 · Est. interest $445,312 over 30 yrs
Location

Points of Interest in Burlington, VT
Showing the Burlington area map.
Nearby Schools
Burlington High School
Secondary · 0.3 mi away
Edmunds Elementary School
Elementary · 0.3 mi away
St Joseph School
School · 0.5 mi away
Sustainability Academy
School · 0.6 mi away
Christ the King School
School · 0.8 mi away
Uvm Career Center
School · 0.9 mi away
Mater Christi School
Elementary · 0.9 mi away
Aiken Center, University of Vermont
School · 0.9 mi away
Edmunds Middle School
Secondary · 1.0 mi away
Burlington School District
School · 1.0 mi away
Champlain Elementary School
Elementary · 1.3 mi away
Rice Memorial High School
Secondary · 1.7 mi away
Kids & Fitness
School · 1.8 mi away
Burlington Technical Center
Secondary · 1.8 mi away
Burlington High School
Secondary · 1.8 mi away
Rock Point School
School · 1.8 mi away
Rick Marcotte Central School
Elementary · 1.9 mi away
The Baird School
Elementary · 2.0 mi away
Childrens School
School · 2.0 mi away
International Children's School
Elementary · 2.1 mi away
Commute Calculator
Nearby Homes



Similar Homes Nearby


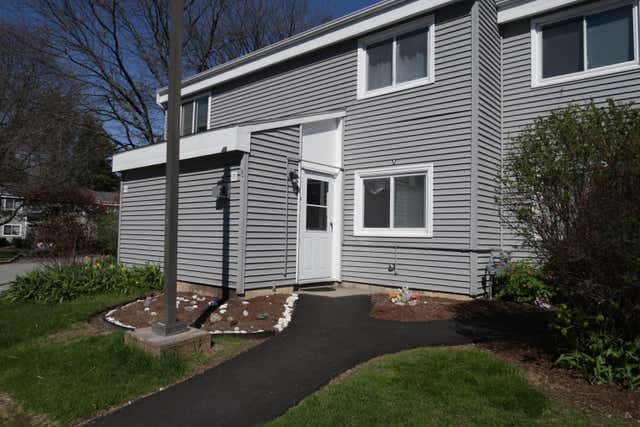
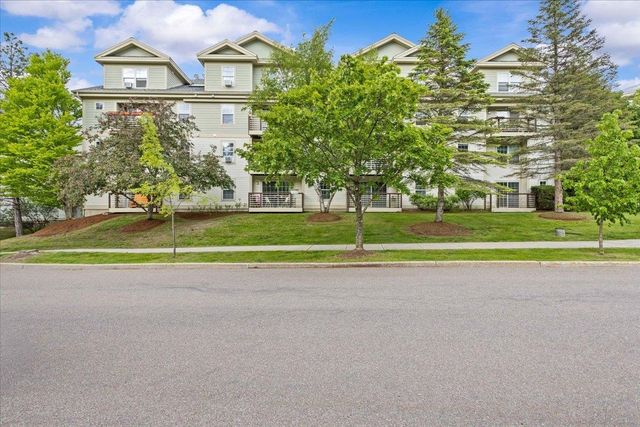
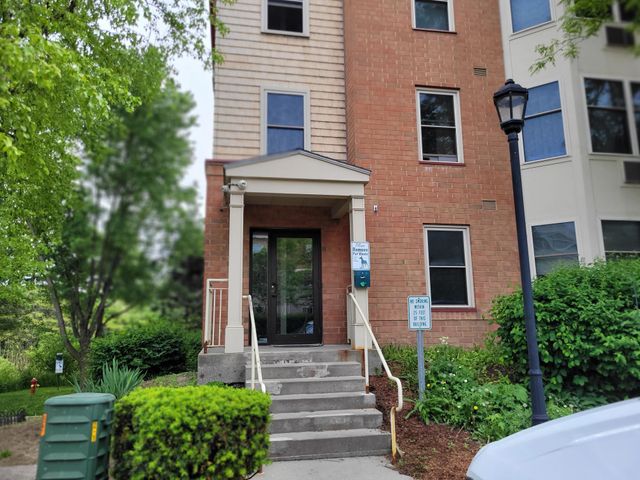

Similar Home Values
Comparable nearby listings and their asking prices.
| Address | Price | Beds | Baths | Sq Ft |
|---|---|---|---|---|
| 235 Park Street 7, Burlington, VT | $280,000 | 2 | 2 | 922 |
| 265 Hildred Drive, Burlington, VT | $284,900 | 2 | 1 | 820 |
| F7 Grandview Drive, South Burlington, VT | $285,000 | 2 | 1 | 952 |
| 340 Hildred Drive, Burlington, VT | $285,000 | 2 | 1 | 820 |
| 409 Farrell Street 214, South Burlington, VT | $285,000 | 2 | 1 | 969 |
| 46 Twin Oaks Terrace, South Burlington, VT | $288,000 | 2 | 1 | 984 |
Moving Cost Estimate
EXIT Agents in Burlington


