

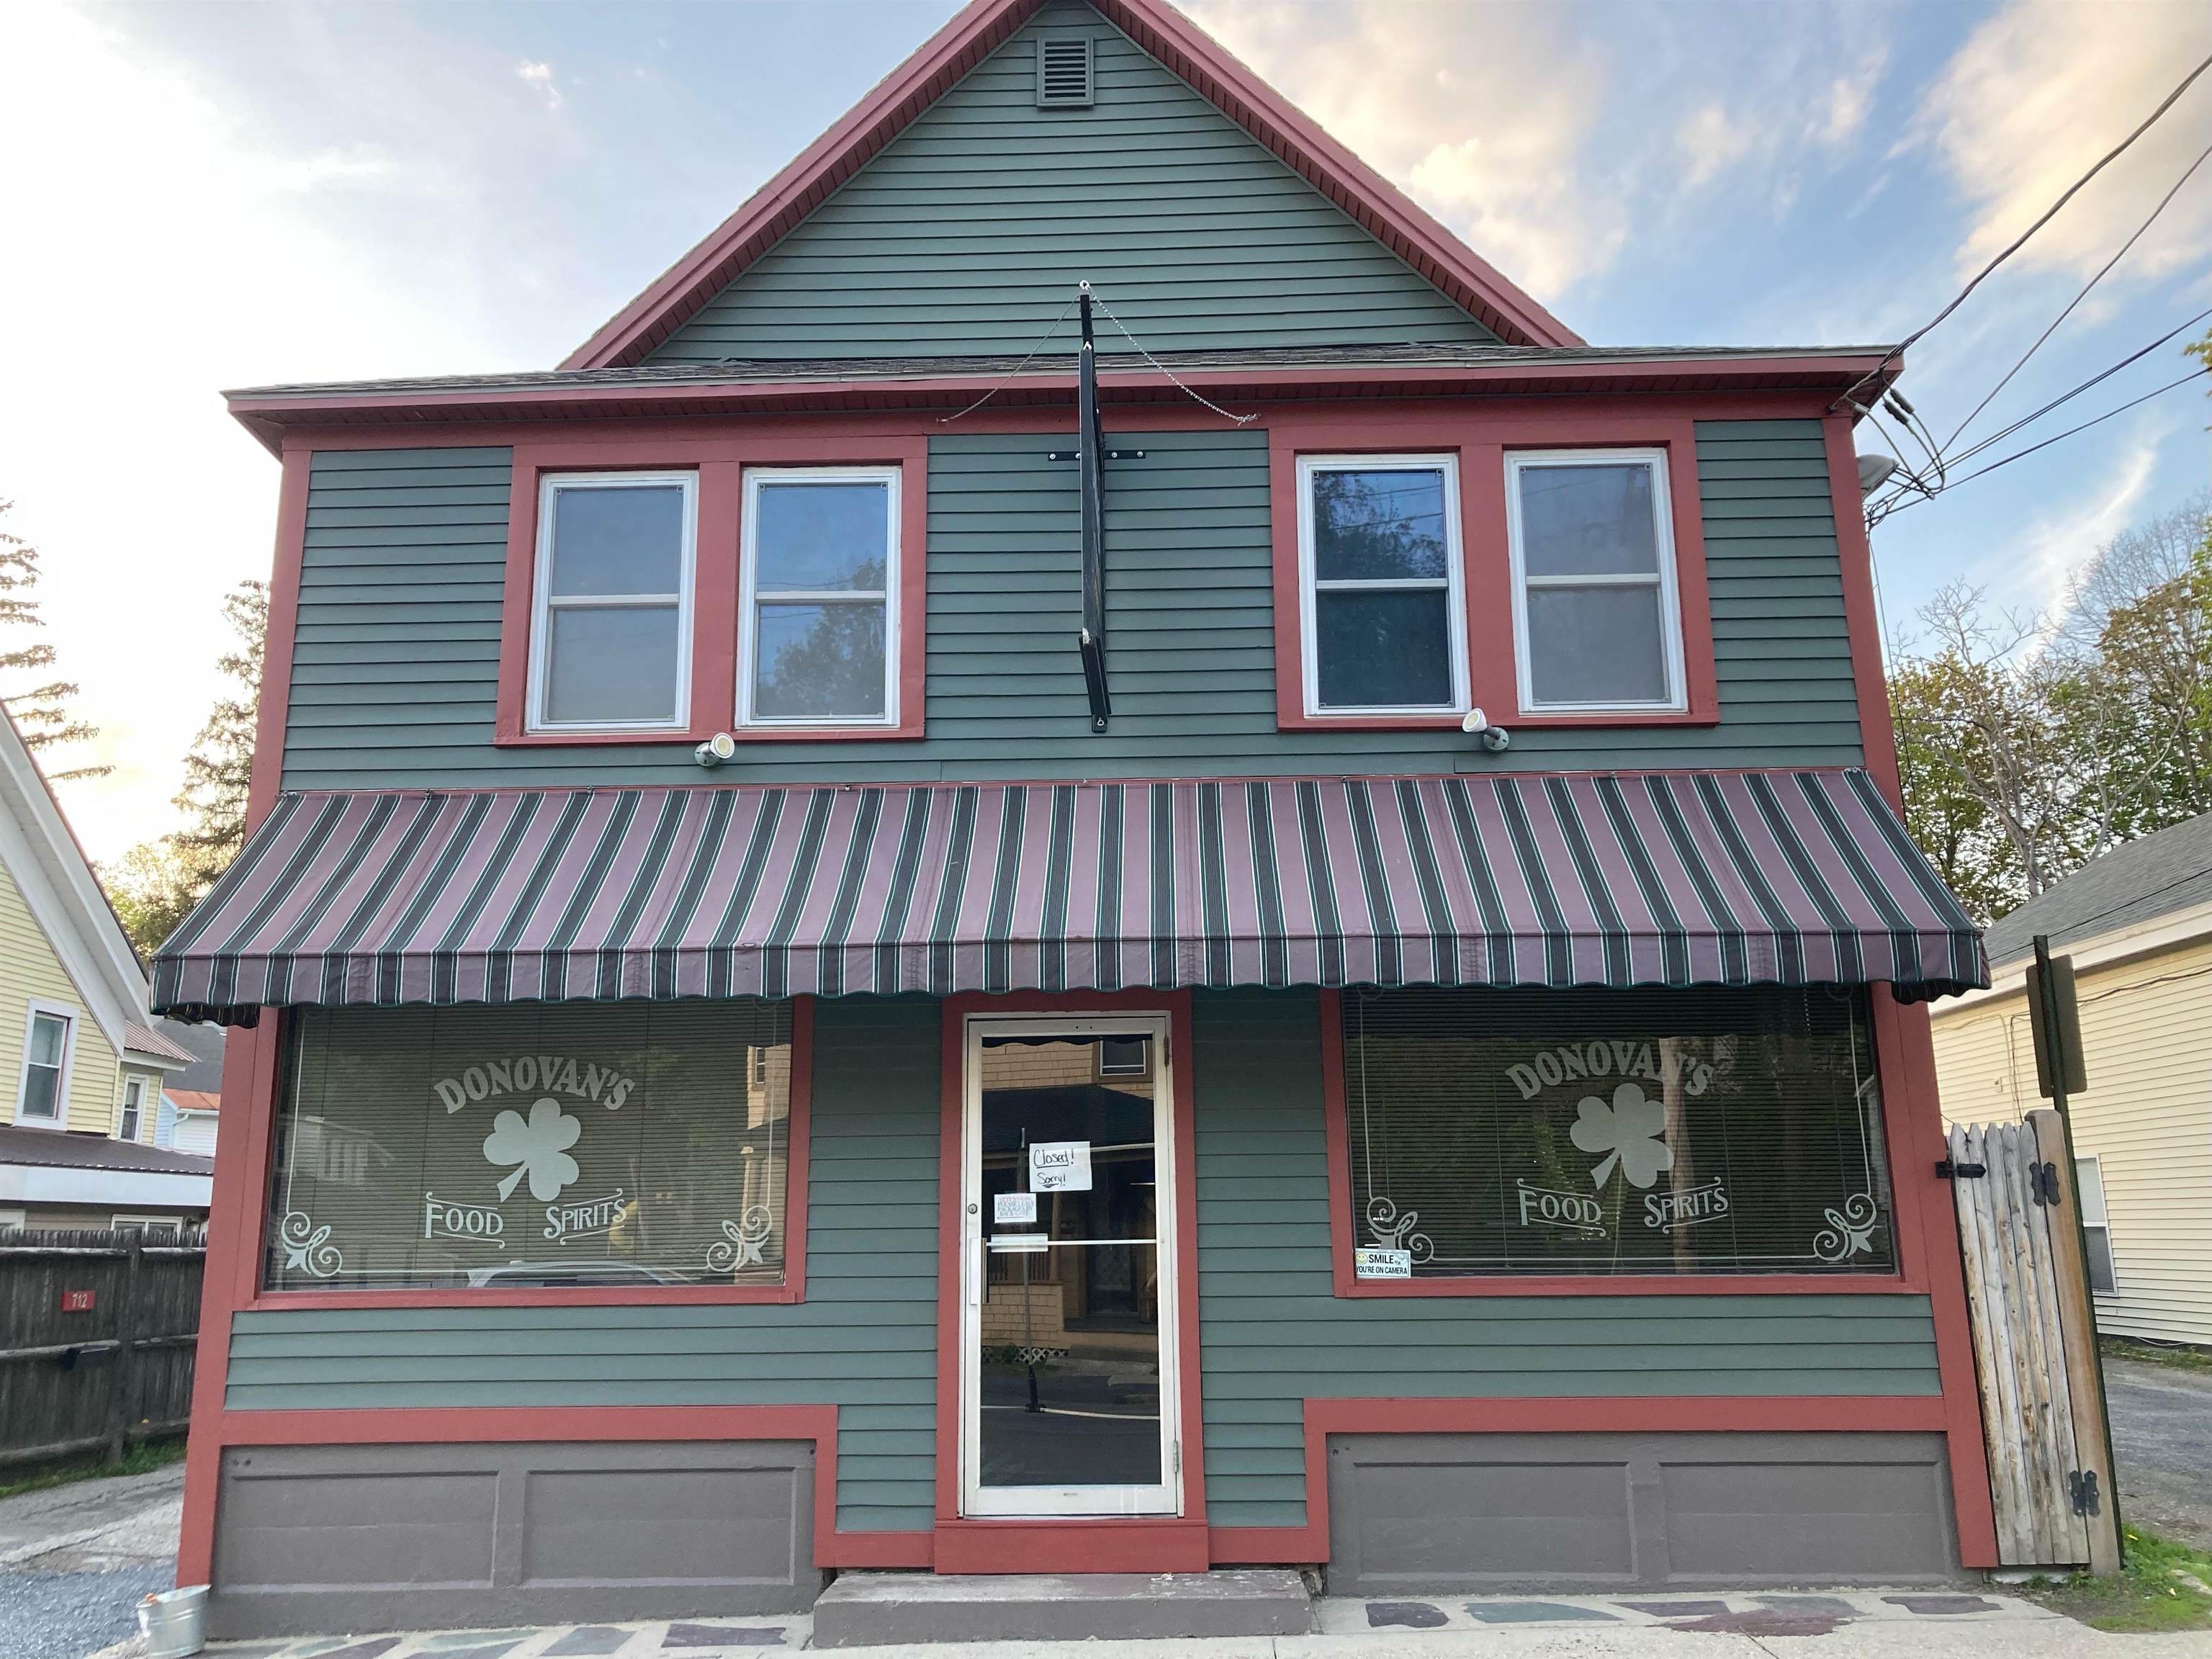
712 Main Street, Bennington, VT 05201
VT-Bennington County
Key Facts
Description
Exceptional opportunity to own a fully equipped hospitality establishment near the heart of Bennington. This versatile property is ideal for an owner-operator or investor looking to step into a ready-to-go space with added residential income potential. The main level features a spacious hospitality area designed for high-volume evening traffic, complete with a pool table and ample space to create a welcoming and lively atmosphere. A dedicated food preparation area provides the flexibility to offer more than beverages to patrons, while a walk-in cooler supports beverage and inventory storage. Additional rear storage space offers convenience for operations and organization. Above the bar, a private apartment provides comfortable living quarters—perfect for on-site management or rental income. The unit benefits from off-street parking, adding convenience and value for residents. This property combines business functionality with residential practicality, making it a rare find in the Bennington market. Whether you're expanding your portfolio or launching a new venture, this location offers strong potential in a well-established community.
Property Information
Property Type
Commercial Sale
Sub-Type
Hotel/Motel
Living Area
3,024 sq ft
Zoning
MU - 2
Days on Market
25
MLS® Listing#
5083128
Property Features
Interior
Heating
Basement
Utilities
Sewer
Water Source
Financial Details
Annual Taxes
$5,734
Tax year 2024
Affordability Calculator
$87,000
Estimated monthly payment
$2,315/mo
Principal $348,000 · Est. interest $485,491 over 30 yrs
Neighborhood Market Statistics
How this home compares to active listings in Bennington, VT
- $309,434
- Median Listing Price
- 81
- Median Days on Market
- 1,712
- Median Sq Ft
- $164
- Median Price / Sq Ft
- 80
- Active Listings
- This home’s price is 41% above the area median.
- Its price per sq ft is 12% below the area median.
Market statistics compiled from active EXIT Realty® and MLS listings in Bennington, VT.
Location

Points of Interest in Bennington, VT
Showing the Bennington area map.
Nearby Schools
Bennington Elementary School
Elementary · 0.3 mi away
Sacred Heart School
School · 0.4 mi away
Mt. Anthony Senior Union High School
Secondary · 0.5 mi away
Southwest Vermont Career Development Center
Secondary · 0.6 mi away
Southwest Vermont Supervisory Union
School · 1.0 mi away
Monument Elementary School
Elementary · 1.3 mi away
Grace Christian School
Secondary · 1.3 mi away
Molly Stark Elementary School
Elementary · 1.5 mi away
Mount Anthony Union Middle School
Secondary · 1.8 mi away
Woodford Hollow School
Elementary · 2.7 mi away
Forrest Ward Memorial School
School · 2.8 mi away
Hiland Hall School
School · 3.9 mi away
Village School of North Bennington
School · 4.6 mi away
Shaftsbury Elementary School
Elementary · 4.7 mi away
Southshire Community School
School · 4.7 mi away
Lil' Peeps Play School
School · 4.9 mi away
Pownal Elementary School
Elementary · 5.6 mi away
Hoosac School
Secondary · 8.2 mi away
St Mary's Academy
School · 8.3 mi away
Hoosick Falls Central School
School · 8.7 mi away
Commute Calculator
Nearby Homes

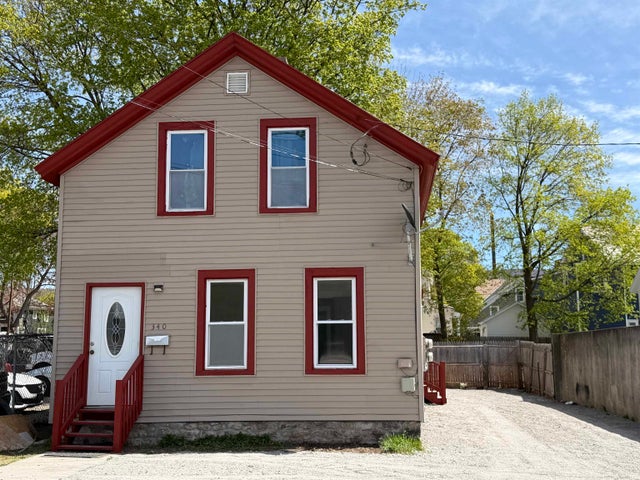
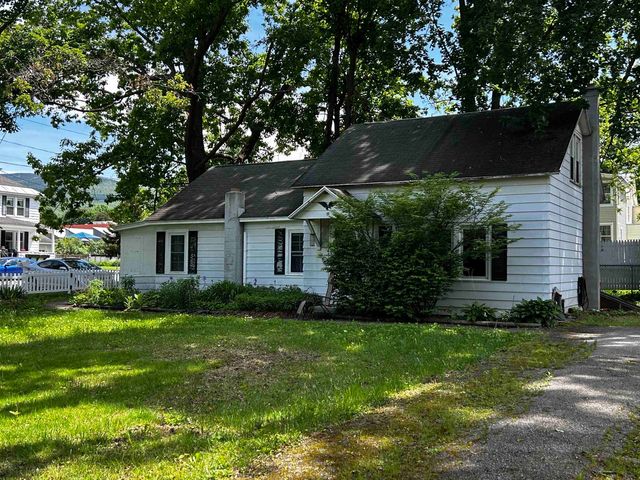

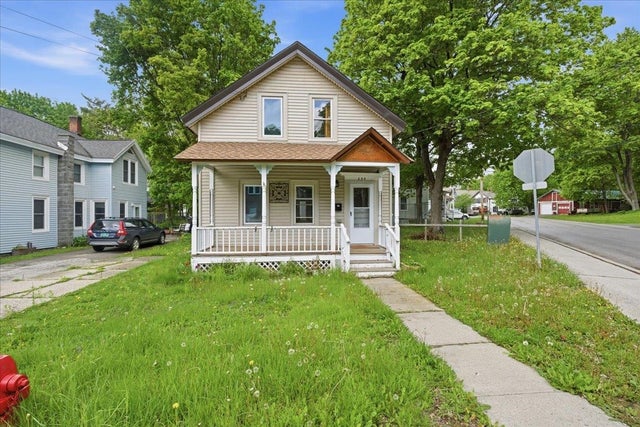
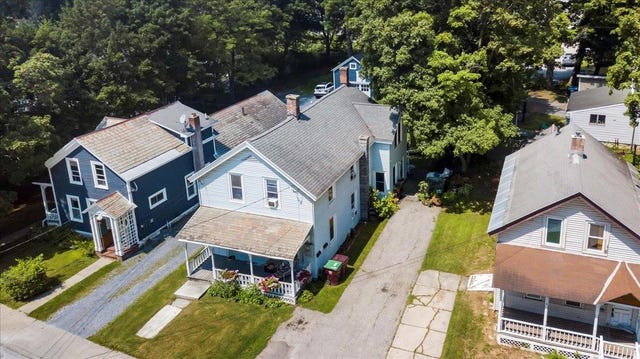
Similar Homes Nearby
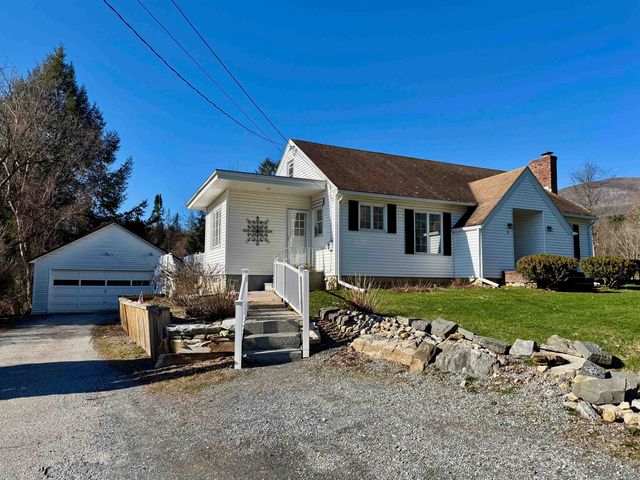
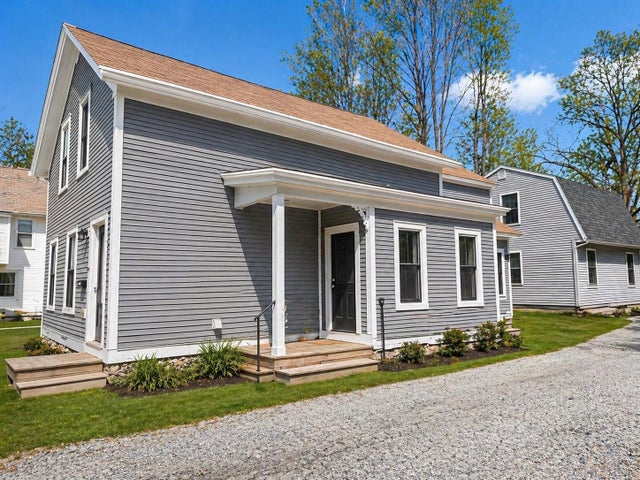


Similar Home Values
Comparable nearby listings and their asking prices.
| Address | Price | Beds | Baths | Sq Ft |
|---|---|---|---|---|
| 2 Pine Road, Bennington, VT | $309,900 | 3 | 2 | 1,900 |
| 683 Water Street, Bennington, VT | $319,900 | 3 | 2 | 1,500 |
| 2 Pine Road, Bennington, VT | $324,900 | 3 | 2 | 1,900 |
| 343 Safford Street, Bennington, VT | $325,000 | 6 | 3 | 2,476 |
| 683 Water Street, Bennington, VT | $339,900 | 3 | 2 | 1,500 |
| 89 Merson Street, Bennington, VT | $349,000 | 3 | 2 | 1,829 |


