

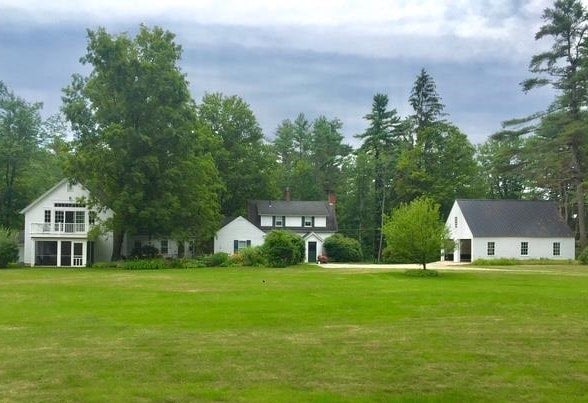
114 Hopkinton Road, Concord, NH 03301
NH-Merrimack County
Key Facts
Description
Welcome to 114 Hopkinton Rd, beautifully maintained home & grounds w/ a perfect blend of comfort, character, & convenience in one of Concord’s most desirable west-end locations. This property is warm & inviting. The 30' kitchen provides an ideal workspace for cooking and gathering, while the adjoining living, dining and family areas create an easy flow for everyday living or entertaining. The 20' living room has a handsome fireplace, natural wood flooring and a nook w/bookshelves perfect for an office or piano. A built-in china cabinet & shelving in the dining room. The family room has rich wood flooring & a mantle perfect for antiques or photos. Many rooms have spectacular decorative tin ceilings. There is a first floor bedroom & full bath, with 2 additional bdrms and full bath upstairs. Two porches, one facing the front is enclosed & has tongue & groove ceiling & woodwork. Another screened porch faces the bucolic field and forest in back. Handy first floor laundry w cabinets & storage. Large mudroom w/ bank of closets. The piece de resistance is the barn renovation. A 37' GREAT ROOM has a cathedral ceiling, skylights & a balcony overlooking the acreage and woods. It is large enough to hold a pool table, theatre and hobby space if desired. Below on the barn level is a gardening room and storage galore - or create your own custom living area. Enjoy a spacious yard with mature landscaping—perfect for gardening, play, or simply relaxing in a peaceful setting. A white picket fence surrounds a brick patio w/decorative well pump. A 34' separate garage can fit 4 cars or multiple tractors & equipment. The property offers excellent proximity to walking trails, schools, & downtown, while providing the privacy and feel of a more rural setting. Whether you’re looking for a first home or a move-up opportunity this home delivers comfort, charm, and location. This property is in an estate. Furnace serviced 9/2023. Water heater new 5/2022 OPEN HOUSE Sat. Apr. 25, 11 am- 1pm.
Property Information
Property Type
Residential
Sub-Type
Single Family Residence
Style
Cape
Year Built
1850
Stories
2
Living Area
4,592 sq ft
Lot Size
1.89 acres
Garage Spaces
4
Parking Spaces
4
Zoning
RO
Days on Market
33
MLS® Listing#
5084863
Property Features
Interior
Exterior
Appliances
Cooling
Heating
Flooring
Fireplace
Basement
Parking
Patio
Lot Features
Construction
Roof
Other Structures
Utilities
Sewer
Water Source
Rooms
- 13'1 x 9'3"
- 23'7" x 6'1"
- 14'6 x 7'7"
- Bathroom 1
- Bathroom 26'5 x 11'9
- Bedroom 111'7 x 10'1
- Bedroom 215'6" x 12'6"
- Bedroom 310'5 x 11'11"
- Dining Room16'6 x15'4
- Great Room37'10" x 22"5"
- Kitchen30'3 x 12'3"
- Living Room29'8"x 22
Schools
- Elementary:
- Christa McAuliffe School
- Middle:
- Rundlett Middle School
- High:
- Concord High School
- District:
- Concord School District SAU #8
Financial Details
Annual Taxes
$13,012
Tax year 2025
Directions
From Main St, Concord, west on Pleasant St which becomes Hopkinton Road past St. Paul's School. House on right, corner of Hopkinton Rd and Long Pond Road.
Affordability Calculator
$135,800
Estimated monthly payment
$3,614/mo
Principal $543,200 · Est. interest $757,812 over 30 yrs
Neighborhood Market Statistics
How this home compares to active listings in Concord, NH
- $530,769
- Median Listing Price
- 76
- Median Days on Market
- 1,929
- Median Sq Ft
- $250
- Median Price / Sq Ft
- 100
- Active Listings
- This home’s price is 28% above the area median.
- Its price per sq ft is 41% below the area median.
Market statistics compiled from active EXIT Realty® and MLS listings in Concord, NH.
Location

Points of Interest in Concord, NH
Showing the Concord area map.
Nearby Schools
St. Paul's School
School · 0.8 mi away
Parker Academy
School · 0.8 mi away
St. Paul's School
Secondary · 0.9 mi away
Emerson School for Preschoolers
Elementary · 1.3 mi away
Bishop Brady High School
Secondary · 2.0 mi away
Concord High School
Secondary · 2.0 mi away
The Beech Hill School
Secondary · 2.0 mi away
The Hopkinton Independent School
School · 2.0 mi away
Leap Preschool
School · 2.1 mi away
Trinity Christian School
School · 2.1 mi away
Step Ahead Learning Center
School · 2.2 mi away
Woodside School
Elementary · 2.2 mi away
Concord School District
School · 2.2 mi away
Rundlett Middle School
Secondary · 2.5 mi away
Christa McAuliffe School
Elementary · 2.5 mi away
Abbot-Downing School
Elementary · 2.6 mi away
Discovery Village Early Learning Center
School · 2.7 mi away
The Tot Spot
School · 2.8 mi away
St John Regional School
Elementary · 2.9 mi away
Second Start Alternative High School
Secondary · 3.3 mi away
Commute Calculator
Nearby Homes


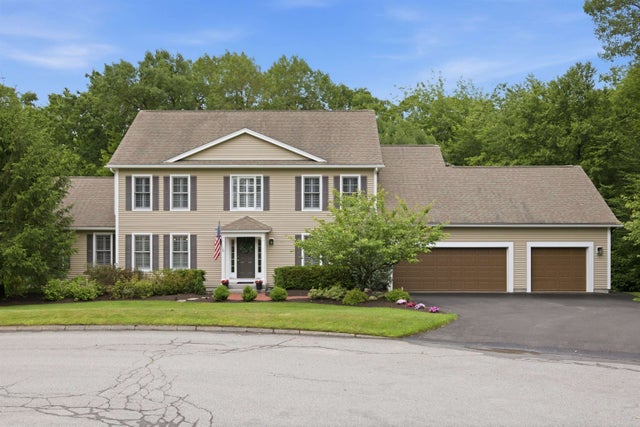

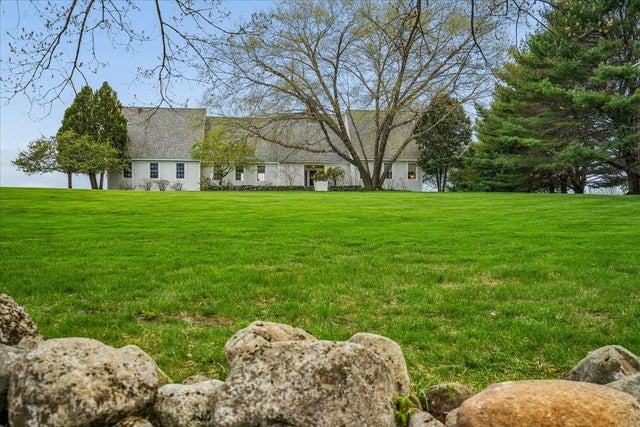

Similar Homes Nearby


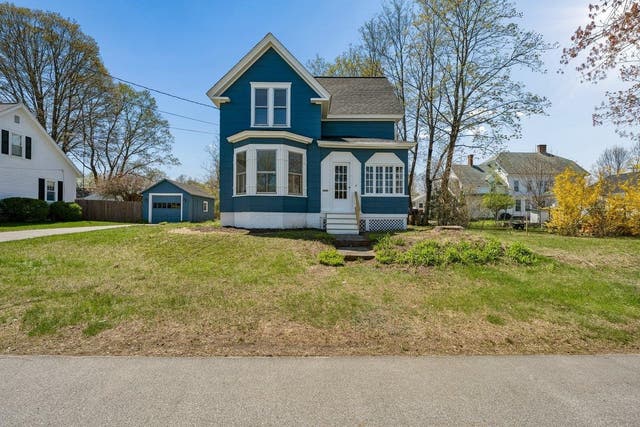

Similar Home Values
Comparable nearby listings and their asking prices.
| Address | Price | Beds | Baths | Sq Ft |
|---|---|---|---|---|
| 27 Clinton Street, Concord, NH | $499,900 | 3 | 2 | 2,052 |
| 99 High Street, Concord, NH | $499,999 | 2 | 2 | 1,406 |
| 4 Princeton Street, Concord, NH | $525,000 | 3 | 2 | 1,238 |
| 2 S Spring Street, Concord, NH | $549,900 | 5 | 3 | 2,272 |
| 8 Grove Street, Concord, NH | $549,999 | 3 | 2 | 2,392 |
| 114 Washington Street, Concord, NH | $550,000 | 3 | 3 | 2,328 |


