

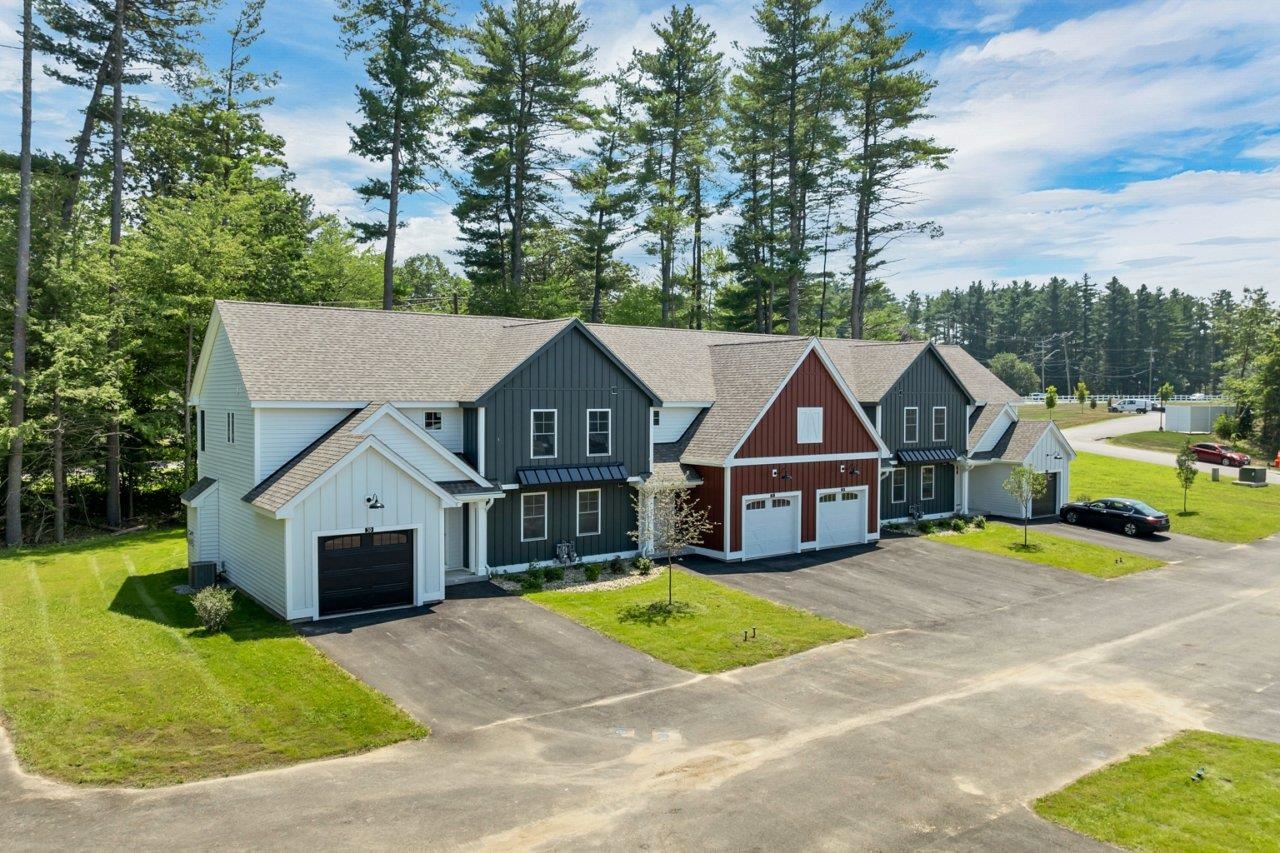
15-C Mustang Drive C, Litchfield, NH 03052
NH-Hillsborough County
Key Facts
Description
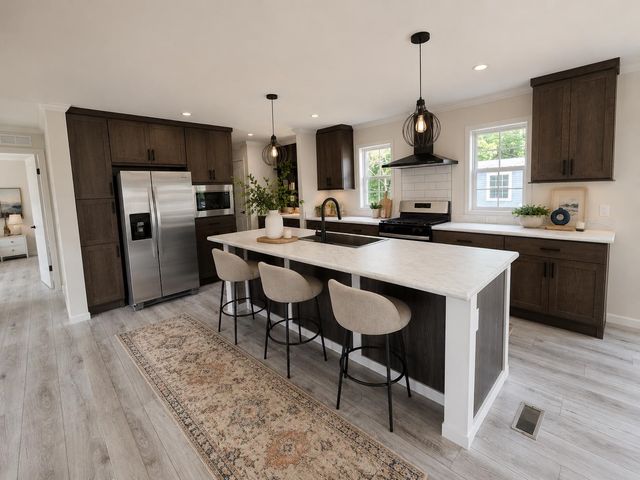
WE ARE NOW VA APPROVED!!! 32 units to be built in eight phases, several units already complete and the others are waiting for your personal touches. Reserve your unit early prior to any price increases on future phases! Luxurious three bedroom, three bath townhomes in beautiful, picturesque Litchfield, NH!! Fully applianced kitchen including granite countertops, stainless steel appliances, micro, and dishwasher and eat in area. Separate open concept dining room and fireplaced living room with hardwood floors. Second floor laundry for your convenience! The second level also includes three bedrooms, a primary suite with huge bath and walk-in closet, plus a separate full bath. Central AC for those hot summer nights and economical gas heat with Rinnai, ( or equal). heating system. Large 10x14 patio for outside enjoyment. Onsite trails connect to Moore Falls Conservation area for peaceful walks along the Merrimack River! LOW condo fees of $300 monthly. Pets allowed with Board approval. One year Builder Warranty. Fannie and Freddie approved. Garage wired for EV charger. NO BUY-IN FEE HERE! PRICES STARTING AT $509,000.
Property Information
Property Type
Residential
Sub-Type
Condominium
Style
Farmhouse / Multi-Level / Townhouse
Year Built
2026
Stories
2
Living Area
2,085 sq ft
Garage Spaces
1
Parking Spaces
1
Zoning
Res
Days on Market
25
MLS® Listing#
5085031
Property Features
Interior
Appliances
Cooling
Heating
Flooring
Fireplace
Basement
Parking
Patio
Lot Features
Construction
Roof
Windows
Security
Community
Utilities
Sewer
Rooms
- 6.5x7.5
- 24.5x16
- Bathroom 1
- Bathroom 2
- Bathroom 3
- Bedroom 210x11
- Bedroom 310x11
- Dining Room8x10
- Kitchen10x12
- Living Room12x20
Schools
- Elementary:
- Griffin Memorial School
- Middle:
- Litchfield Middle School
- High:
- Campbell High School
- District:
- Litchfield Sch Dst SAU #27
Financial Details
HOA
$300 / Monthly
Directions
From Manchester on Brown Ave (just before airport), turn right on Hazelton, drive 2.4 miles, development on right across from Corning Road. Or calculate 1/2 mile from Manchester/Litchfield town line.
Affordability Calculator
$101,800
Estimated monthly payment
$2,709/mo
Principal $407,200 · Est. interest $568,080 over 30 yrs
Neighborhood Market Statistics
How this home compares to active listings in Litchfield, NH
- $573,333
- Median Listing Price
- 87
- Median Days on Market
- 1,818
- Median Sq Ft
- $334
- Median Price / Sq Ft
- 34
- Active Listings
- This home’s price is 11% below the area median.
- Its price per sq ft is 27% below the area median.
Market statistics compiled from active EXIT Realty® and MLS listings in Litchfield, NH.
Similar Homes Nearby


Similar Home Values
Comparable nearby listings and their asking prices.
| Address | Price | Beds | Baths | Sq Ft |
|---|---|---|---|---|
| 3 Quartz Way, Litchfield, NH | $370,000 | 3 | 2 | 1,493 |
| 4 Quartz Way, Litchfield, NH | $390,000 | 4 | 2 | 1,707 |
| 15-B Mustang Drive B, Litchfield, NH | $509,000 | 3 | 3 | 1,443 |
| 15-B Mustang Drive B, Litchfield, NH | $509,000 | 3 | 3 | 1,443 |
| 15-D Mustang Drive END UNIT-D, Litchfield, NH | $509,000 | 3 | 3 | 1,447 |
| 15-A Mustang Drive END UNIT-A, Litchfield, NH | $519,000 | 3 | 3 | 1,447 |