

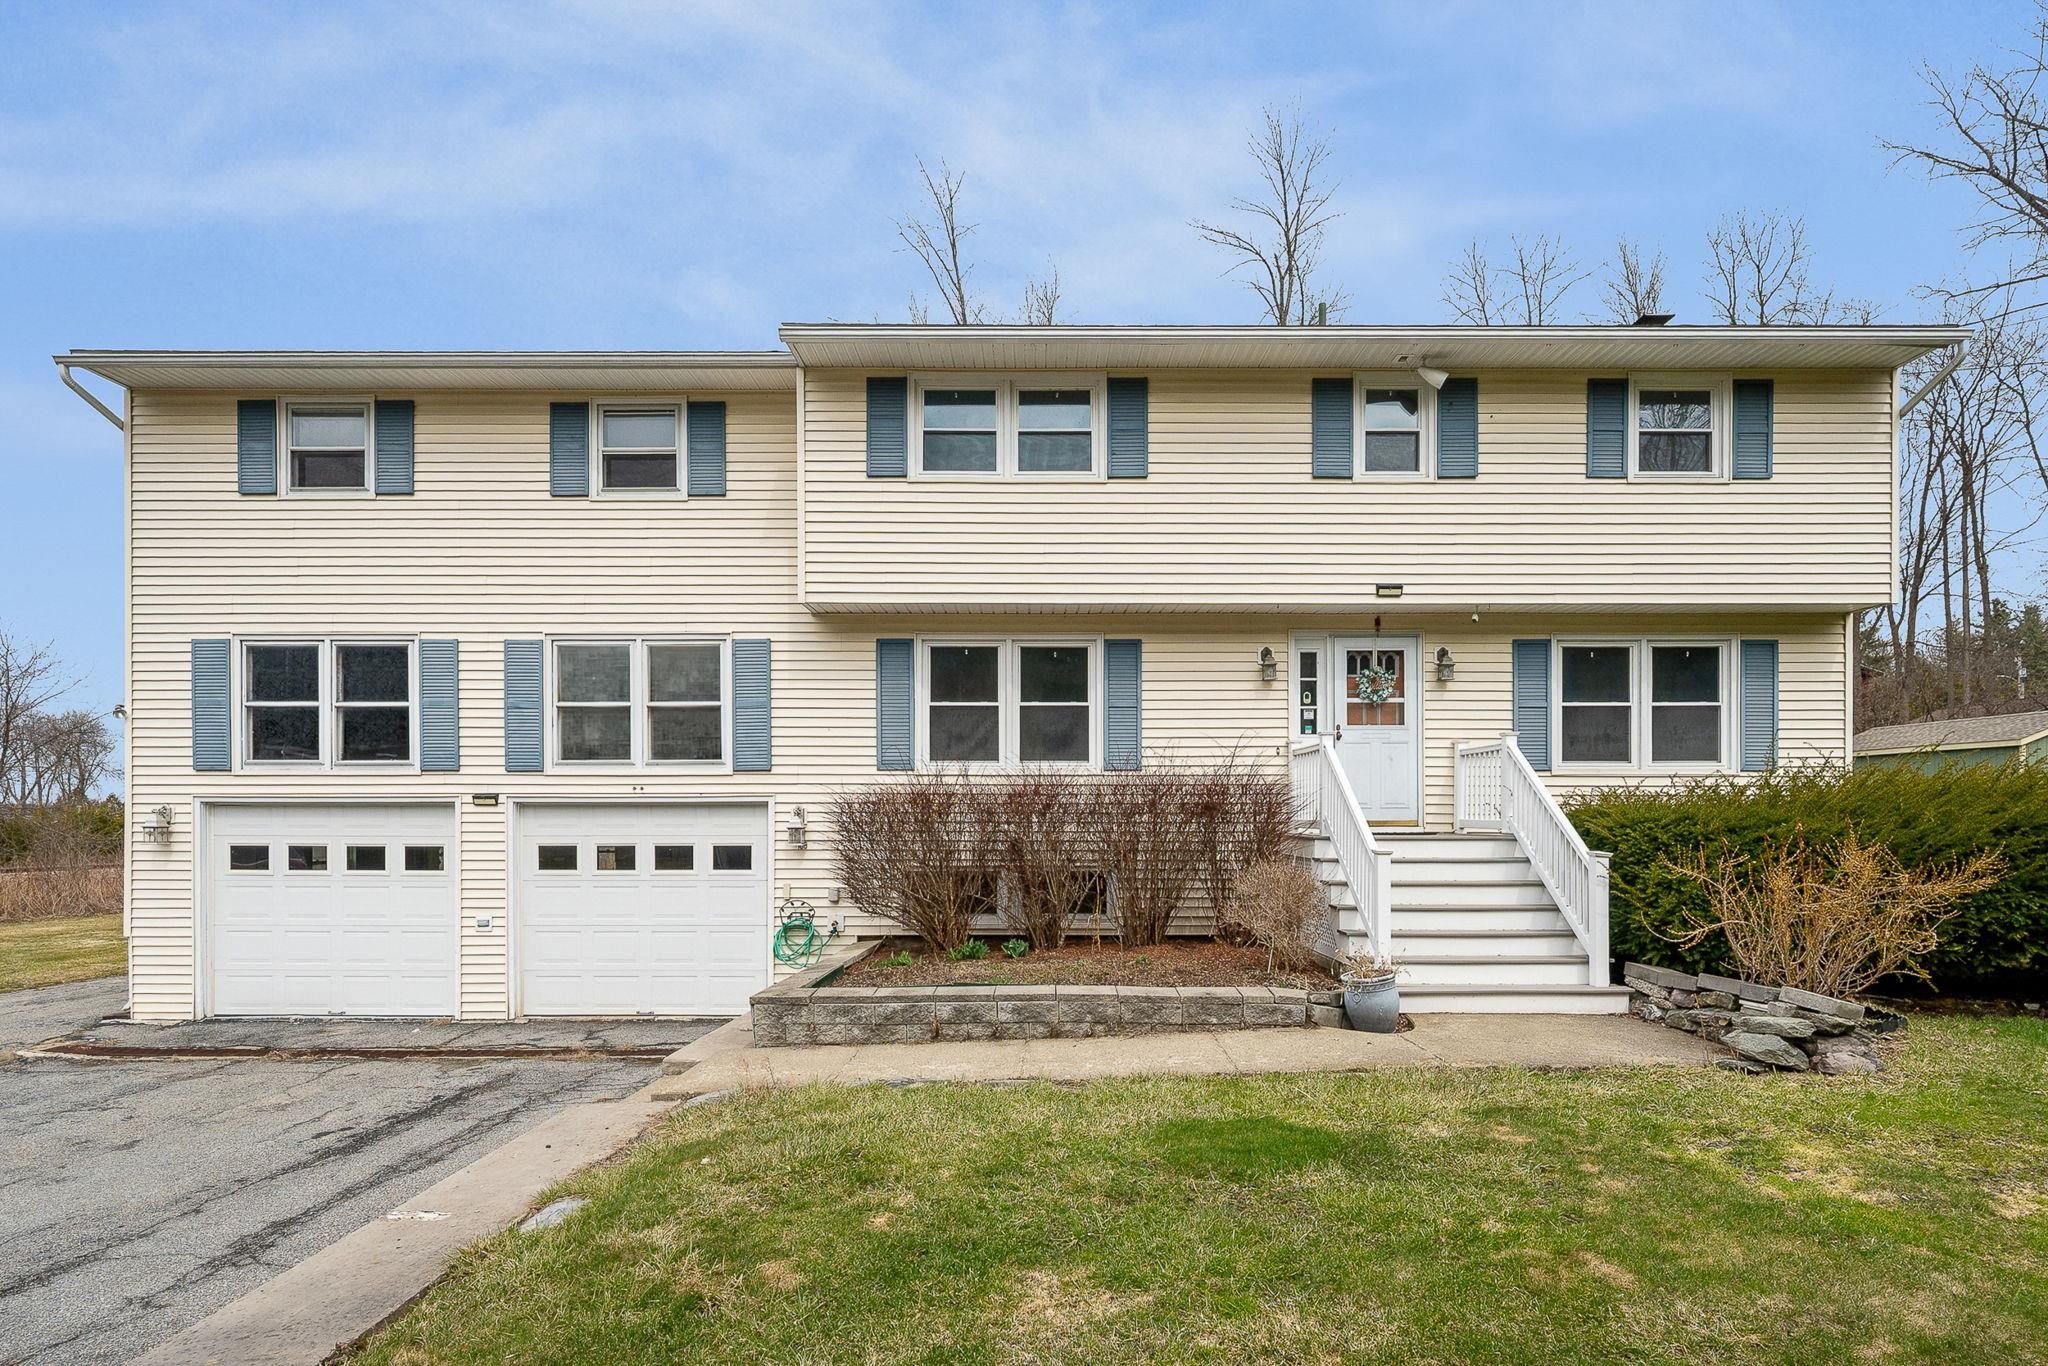
166 Lakeview Drive, Shelburne, VT 05458
VT-Chittenden County
Key Facts
Description
Ideally located for convenience in Shelburne, this spacious 6-bedroom home sits on over half an acre and offers a versatile layout with room to grow. Inside, the home features an updated kitchen designed to be the heart of the home—perfect for both everyday living and entertaining—with modern finishes and a seamless flow into the dining area. The inviting living room showcases gleaming hardwood floors and a fireplace, creating a warm and welcoming space to gather year-round. With six generously sized bedrooms and a large second-floor living area that can serve as an additional family room, home office, or flex space, there’s no shortage of room to fit a variety of lifestyles. The oversized garage with walk-up storage provides added convenience, while the basement offers dedicated space for a workshop—ideal for hobbies, projects, or extra storage. The backyard offers a truly special, garden-like retreat. Designed for both relaxation and recreation, the expansive outdoor space features a walkout deck, swimming pool, gazebo, tree-climbing area, and a shed for garden supplies. Whether hosting summer gatherings or enjoying quiet time outdoors, this space provides a unique extension of the home’s living area. A rare opportunity to own a property that combines space, functionality, and exceptional outdoor amenities in a highly convenient Shelburne location.
Property Information
Property Type
Residential
Sub-Type
Single Family Residence
Style
Colonial
Year Built
1964
Stories
2
Living Area
3,672 sq ft
Lot Size
0.52 acres
Garage Spaces
2
Parking Spaces
2
Zoning
res
Days on Market
7
MLS® Listing#
5085398
Property Features
Interior
Appliances
Cooling
Heating
Flooring
Basement
Pool
Parking
Patio
Lot Features
Construction
Roof
Security
Other Structures
Utilities
Sewer
Water Source
Rooms
- 7'11 x 10'9
- 10'4 x 11'6
- 11' x 10'9
- 9'11 x 11'5
- Bedroom 110' x 13'5
- Bedroom 214'9 x 13'6
- Bedroom 317'7 x12
- Bedroom 411'9 x 10'5
- Bedroom 511'5 x 10'4
- Dining Room15'11 x 11'5
- Family Room22' x 10'5
- Kitchen11'4 x 15
- Living Room23'4 x 13'5
- Utility Room13' x 11'5
- Workshop11' x 13'5
Schools
- Elementary:
- Shelburne Community School
- Middle:
- Shelburne Community School
- High:
- Champlain Valley UHSD #15
- District:
- Shelburne School District
Financial Details
Annual Taxes
$6,737
Tax year 2025
Directions
Heading south on Shelburne Rd, Lakeview is on your right, just before The Lighting House. Home is at the end of the street on your right.
Affordability Calculator
$130,000
Estimated monthly payment
$3,460/mo
Principal $519,999 · Est. interest $725,445 over 30 yrs
Neighborhood Market Statistics
How this home compares to active listings in Shelburne, VT
- $922,222
- Median Listing Price
- 80
- Median Days on Market
- 2,808
- Median Sq Ft
- $332
- Median Price / Sq Ft
- 33
- Active Listings
- This home’s price is 30% below the area median.
- Its price per sq ft is 47% below the area median.
Market statistics compiled from active EXIT Realty® and MLS listings in Shelburne, VT.
Location

Points of Interest in Shelburne, VT
Showing the Shelburne area map.
Nearby Schools
Heartworks Preschool
School · 1.0 mi away
Vermont Commons School
School · 1.4 mi away
Lake Champlain Waldorf School
Elementary · 1.9 mi away
The Schoolhouse
School · 1.9 mi away
Orchard Elementary School
Elementary · 2.0 mi away
Shelburne Community School
Elementary · 2.3 mi away
Champlain Valley School District
School · 2.4 mi away
The Baird School
Elementary · 2.4 mi away
Shelburne Nursery School
School · 2.4 mi away
Kids & Fitness
School · 2.8 mi away
Rice Memorial High School
Secondary · 2.9 mi away
Lake Champlain Waldorf School
Elementary · 3.1 mi away
Champlain Elementary School
Elementary · 3.1 mi away
South Burlington School District
School · 3.5 mi away
South Burlington High School
Secondary · 3.6 mi away
Christ the King School
School · 3.6 mi away
Vermont Day School
School · 3.7 mi away
Frederick H. Tuttle Middle School
Secondary · 3.7 mi away
Rick Marcotte Central School
Elementary · 4.3 mi away
Edmunds Elementary School
Elementary · 4.4 mi away
Commute Calculator
Nearby Homes


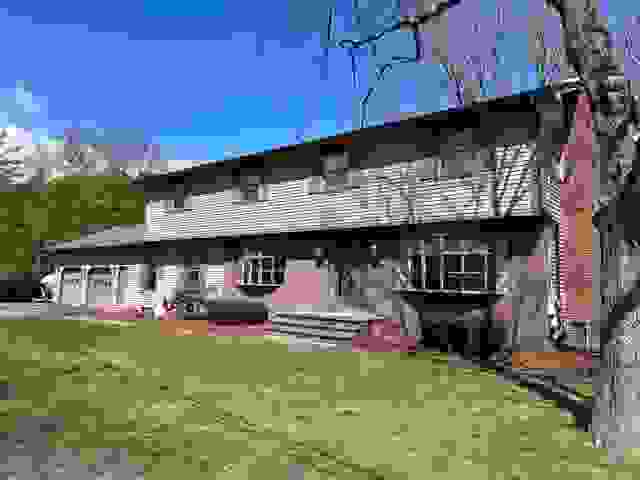
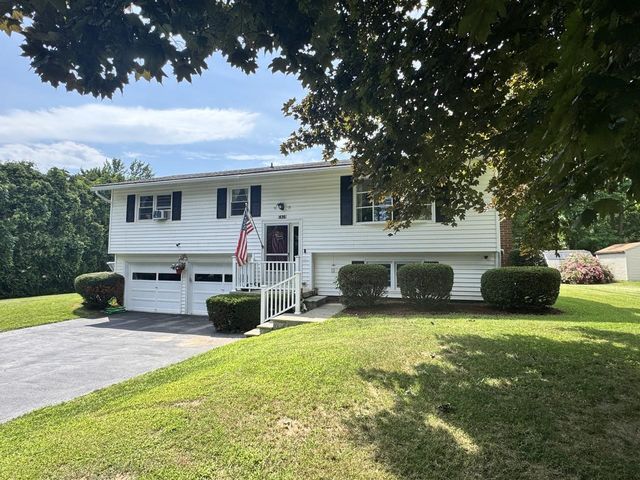


Similar Homes Nearby
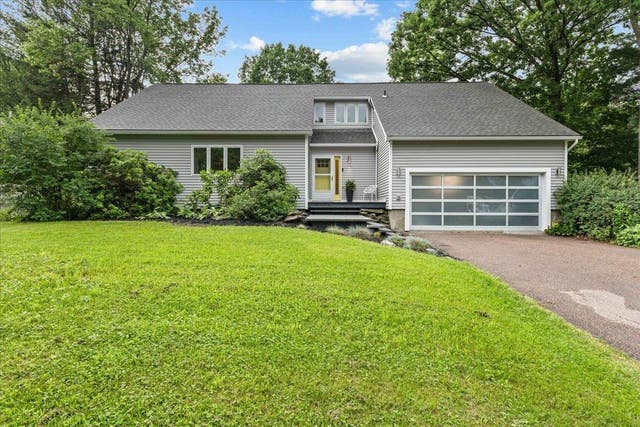
Similar Home Values
Comparable nearby listings and their asking prices.
| Address | Price | Beds | Baths | Sq Ft |
|---|---|---|---|---|
| 32 Tracy Lane, Shelburne, VT | $799,000 | 5 | 3 | 2,789 |


