

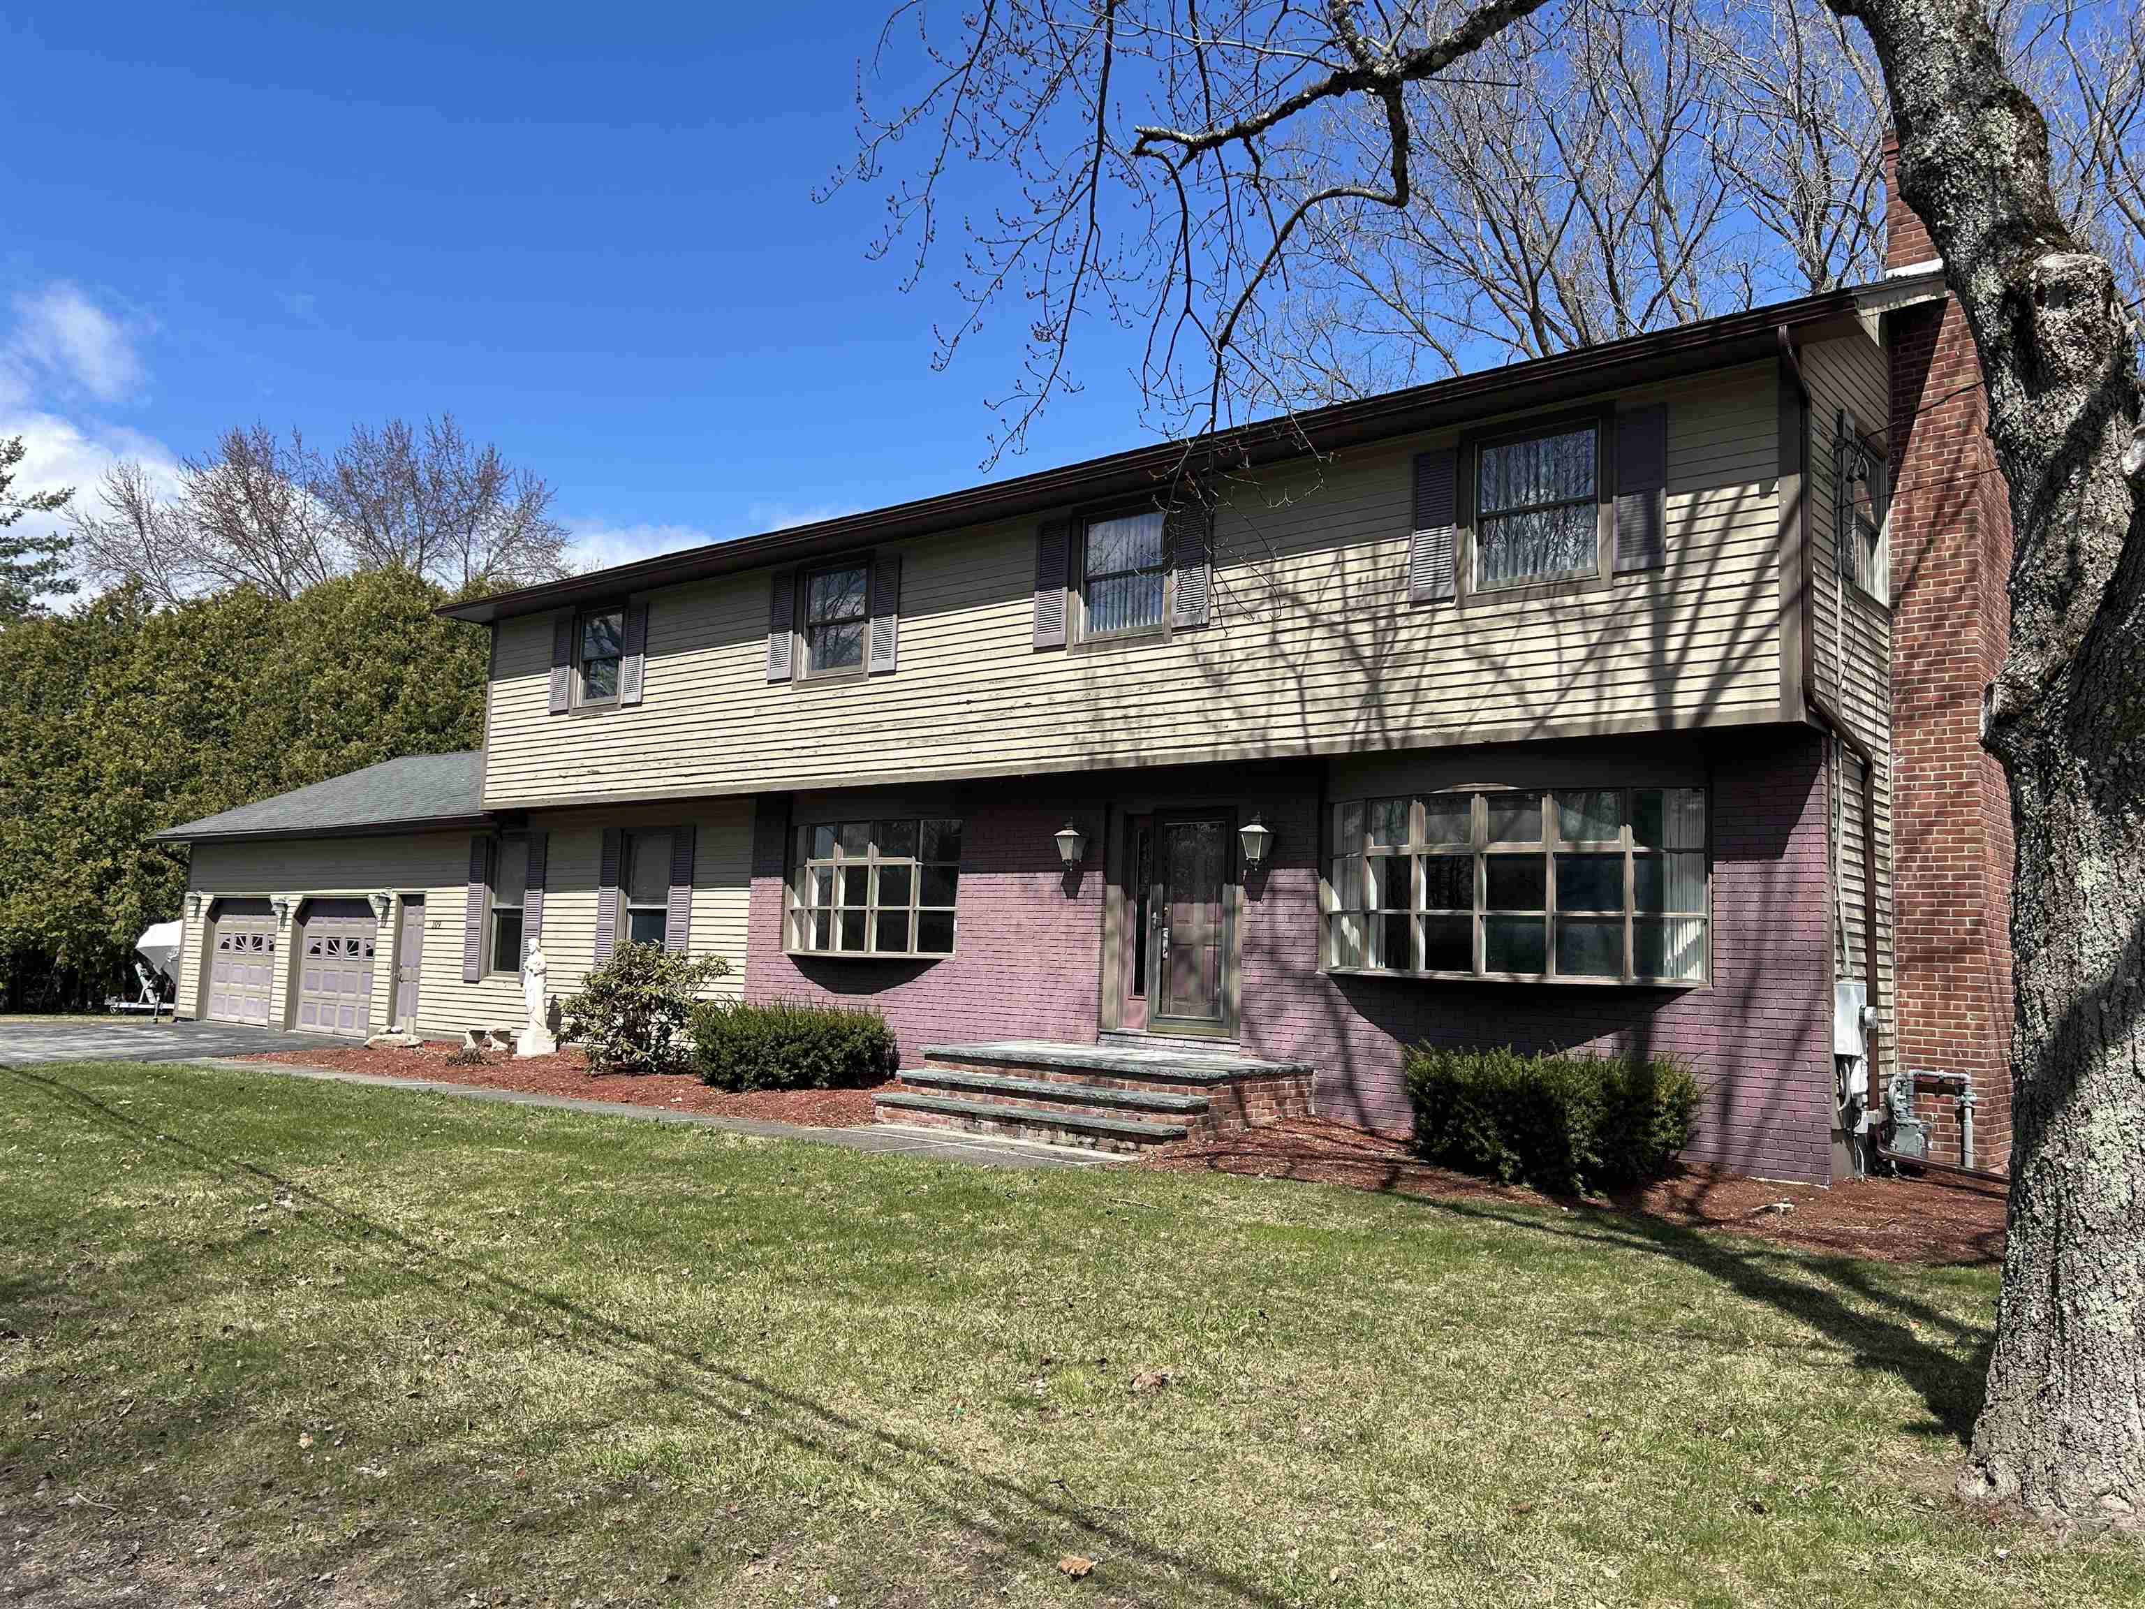
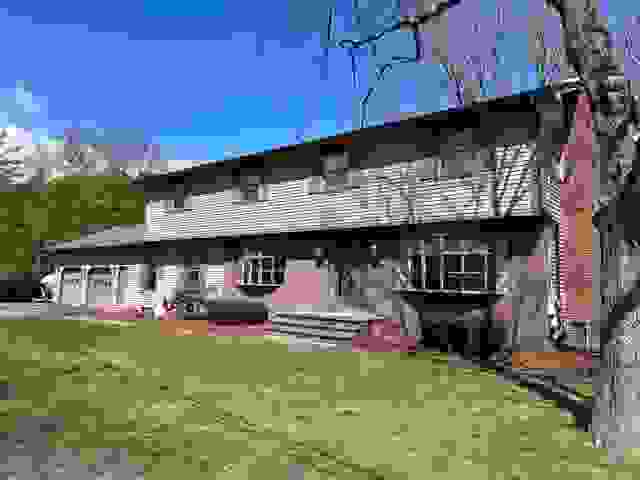
109 Juniper Ridge, Shelburne, VT 05445
VT-Chittenden County
Key Facts
Description
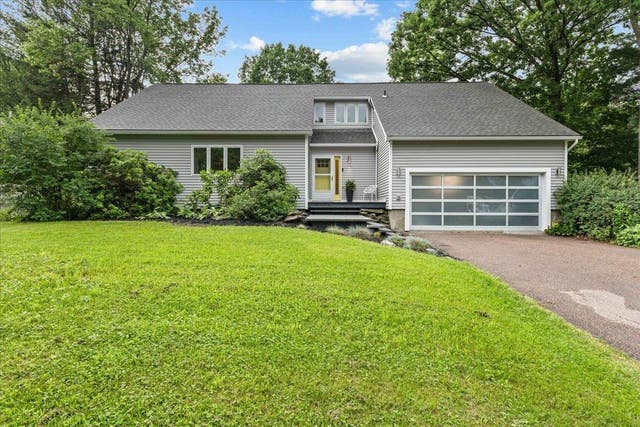
Welcome home to this four-bedroom, three-bathroom retreat tucked away in one of Shelburne’s peaceful neighborhoods. Offering the perfect blend of comfort, space, and convenience, this home is designed for both everyday living and memorable gatherings. At the heart of the home, you’ll find an expansive kitchen featuring granite countertops, a center island perfect for meal prep or casual dining, and stainless steel appliances—including a double wall oven for the home chef. Enjoy meals in the bright eat-in kitchen or host special occasions in the formal dining room. With a spacious family room, inviting living room with a cozy fireplace, sun room, and bonus rooms ideal for a home office, playroom, or game room, there’s truly space for everyone to spread out and relax. The sun room is filled with natural light, surrounded by windows and multiple sliding glass doors that open onto a deck overlooking the in-ground pool and fully fenced backyard—perfect for summer entertaining or peaceful evenings at home. Upstairs, you’ll find 4 generously sized bedrooms, each with ample closet space. The primary suite offers a private bathroom and a walk-in closet, while an additional walk-in closet on the second floor provides even more convenient storage. Throughout the home, abundant closets ensure everything has its place. Ideally located on a quiet street—yet just moments from all the shopping, dining, and amenities Shelburne has to offer—this home combines tranquility with accessibility. If you’re looking for space to accommodate an extended family or simply room to grow, this inviting property is ready to welcome you. Close to Hullcrest Park Park, Shelburne Bay Park, Shelburne Farm and new Library.
Property Information
Property Type
Residential
Sub-Type
Single Family Residence
Style
Colonial
Year Built
1964
Stories
2
Living Area
5,292 sq ft
Lot Size
0.40 acres
Garage Spaces
2
Parking Spaces
2
Zoning
Residential
Days on Market
79
MLS® Listing#
5077526
Property Features
Appliances
Cooling
Heating
Flooring
Basement
Pool
Parking
Patio
Fencing
Lot Features
Construction
Roof
Other Structures
Utilities
Sewer
Water Source
Rooms
- 35X13
- 9X4
- 19X15
- 14X12
- Bedroom 114X13
- Bedroom 321X12
- Bedroom 416X13
- Bedroom 515X11
- Dining Room13X11
- Family Room23X13
- Kitchen17X13
- Living Room25X15
- Utility Room9X6
Schools
- Elementary:
- Shelburne Community School
- Middle:
- Shelburne Community School
- High:
- Champlain Valley UHSD #15
- District:
- Shelburne School District
Financial Details
Annual Taxes
$10,018
Tax year 2025
Directions
From Rte 7 South, turn left onto Juniper Ridge at Modern Design, bear right house on left, corner of Juniper and Olde Orchard Lane.
Affordability Calculator
$155,000
Estimated monthly payment
$4,125/mo
Principal $620,000 · Est. interest $864,955 over 30 yrs
Neighborhood Market Statistics
How this home compares to active listings in Shelburne, VT
- $922,222
- Median Listing Price
- 80
- Median Days on Market
- 2,808
- Median Sq Ft
- $332
- Median Price / Sq Ft
- 33
- Active Listings
- This home’s price is 16% below the area median.
- Its price per sq ft is 56% below the area median.
Market statistics compiled from active EXIT Realty® and MLS listings in Shelburne, VT.
Location

Points of Interest in Shelburne, VT
Showing the Shelburne area map.
Nearby Schools
Heartworks Preschool
School · 1.2 mi away
Vermont Commons School
School · 1.3 mi away
The Schoolhouse
School · 1.6 mi away
Orchard Elementary School
Elementary · 1.9 mi away
Lake Champlain Waldorf School
Elementary · 2.1 mi away
The Baird School
Elementary · 2.3 mi away
Shelburne Community School
Elementary · 2.5 mi away
Champlain Valley School District
School · 2.5 mi away
Shelburne Nursery School
School · 2.6 mi away
Kids & Fitness
School · 2.7 mi away
Rice Memorial High School
Secondary · 2.8 mi away
Champlain Elementary School
Elementary · 3.0 mi away
Lake Champlain Waldorf School
Elementary · 3.2 mi away
South Burlington School District
School · 3.2 mi away
South Burlington High School
Secondary · 3.3 mi away
Frederick H. Tuttle Middle School
Secondary · 3.5 mi away
Christ the King School
School · 3.5 mi away
Vermont Day School
School · 3.8 mi away
Rick Marcotte Central School
Elementary · 4.1 mi away
Brownell Mountain School
School · 4.3 mi away
Commute Calculator
Nearby Homes
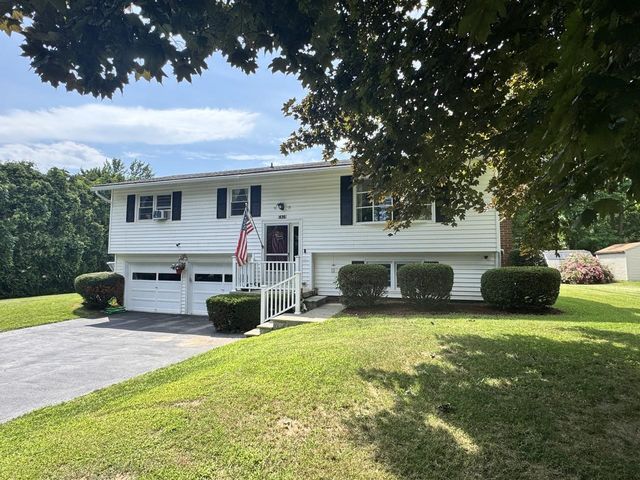


Similar Homes Nearby
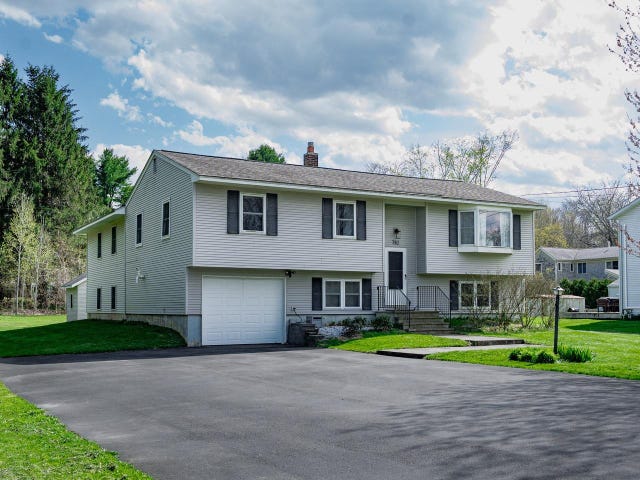


Similar Home Values
Comparable nearby listings and their asking prices.
| Address | Price | Beds | Baths | Sq Ft |
|---|---|---|---|---|
| 166 Lakeview Drive, Shelburne, VT | $599,999 | 6 | 4 | 3,240 |
| 782 Falls Road, Shelburne, VT | $649,000 | 4 | 3 | 2,181 |
| 166 Lakeview Drive, Shelburne, VT | $649,999 | 6 | 4 | 3,240 |
| 98 Stokes Lane, Shelburne, VT | $659,000 | 3 | 3 | 2,273 |
| 32 Tracy Lane, Shelburne, VT | $799,000 | 5 | 3 | 2,789 |
| 42 Cardinal Way, Shelburne, VT | $888,000 | 4 | 3 | 2,239 |


