

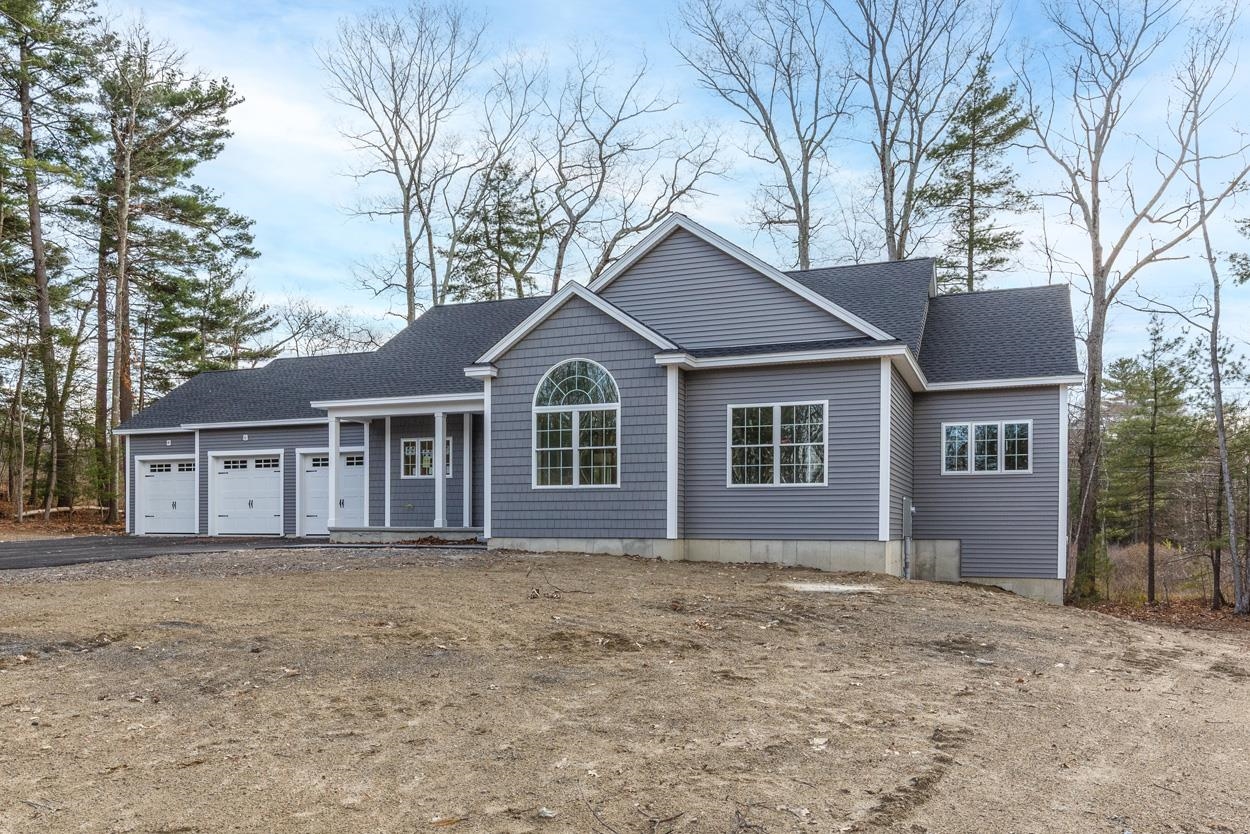
54 Haystack Circle 9-96-2, Pelham, NH 03076
Haystack Circle · NH-Hillsborough County
Key Facts
Description
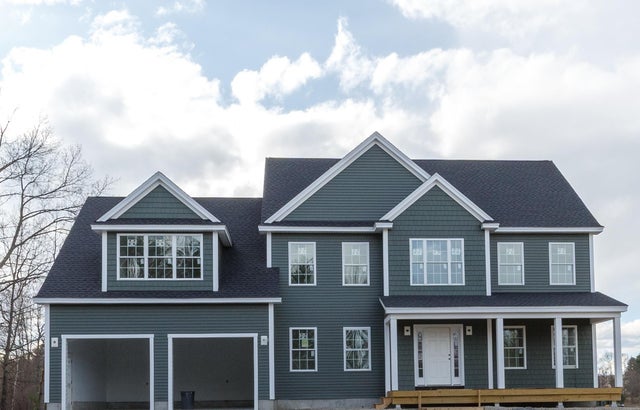
Welcome to this stunning brand-new 2,000+ sq ft ranch, beautifully situated at the end of a quiet cul-de-sac in one of Pelham’s newest subdivisions. Thoughtfully designed for both comfort and style, this home offers single-level living at its finest with 3 spacious bedrooms and convenient first-floor laundry. Step inside to discover quality craftsmanship throughout, highlighted by an open and inviting layout perfect for everyday living and entertaining. The show-stopping sunroom is filled with natural light, creating a serene space to relax and unwind year-round. The finished walkout lower level adds over 900 sq ft of versatile living space—ideal for a family room, guest area, or home office. Car enthusiasts and hobbyists will appreciate the oversized 3-car attached garage, offering ample storage and functionality. Built by David Mendes, a respected builder with over 50 years of experience, this home reflects true pride of workmanship and attention to detail in every corner. Located in a desirable new neighborhood with additional home styles available, this is a rare opportunity to own new construction in a peaceful yet convenient setting. Some selections still available to make; can close in less than 60 days.
Property Information
Property Type
Residential
Sub-Type
Single Family Residence
Style
Ranch
Year Built
2025
Stories
1
Living Area
3,336 sq ft
Lot Size
1.74 acres
Garage Spaces
3
Parking Spaces
3
Zoning
RES
MLS® Listing#
5085551
Property Features
Interior
Cooling
Heating
Flooring
Basement
Parking
Patio
Lot Features
Construction
Roof
Utilities
Sewer
Rooms
- Bedroom 1
- Bedroom 2
- Bedroom 3
- Family Room
- Great Room
- Kitchen
- Living Room
Schools
- High:
- Pelham High School
- District:
- Pelham
Directions
Hayden Road to Haystack Circle
Affordability Calculator
$250,000
Estimated monthly payment
$6,653/mo
Principal $1,000,000 · Est. interest $1,395,089 over 30 yrs
Neighborhood Market Statistics
How this home compares to active listings in Pelham, NH
- $828,571
- Median Listing Price
- 62
- Median Days on Market
- 2,819
- Median Sq Ft
- $334
- Median Price / Sq Ft
- 40
- Active Listings
- This home’s price is 51% above the area median.
- Its price per sq ft is 12% above the area median.
Market statistics compiled from active EXIT Realty® and MLS listings in Pelham, NH.
Similar Homes Nearby

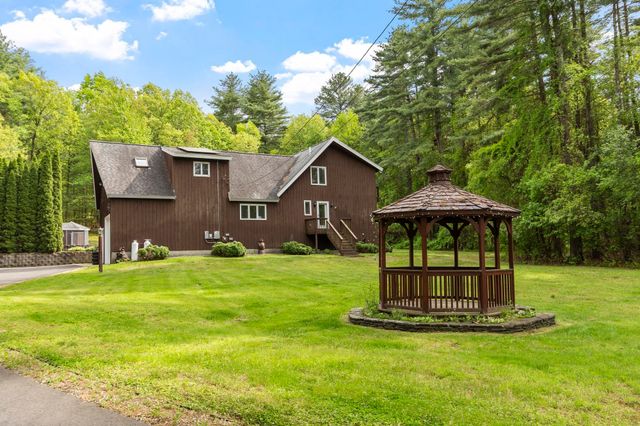
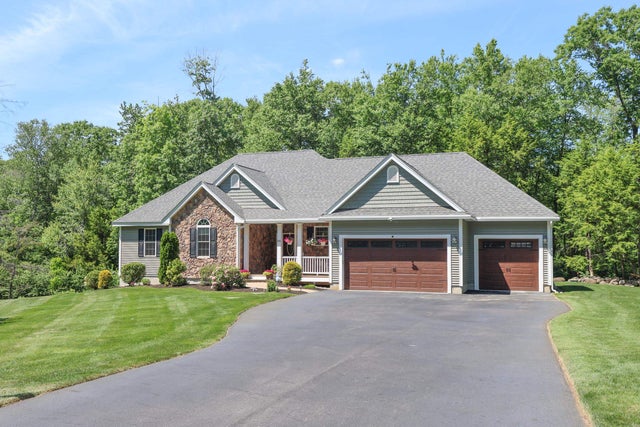
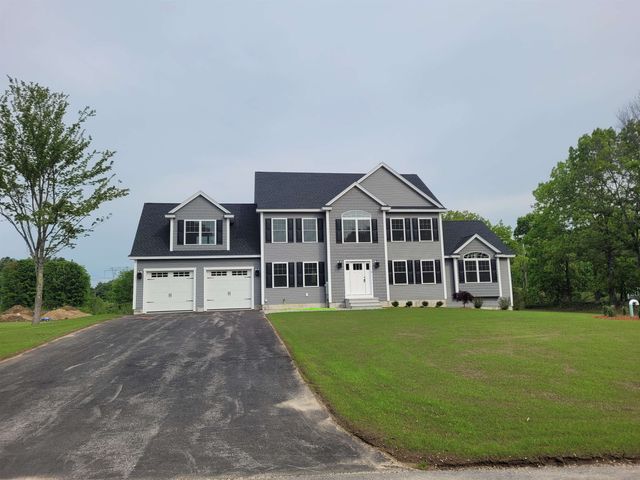

Similar Home Values
Comparable nearby listings and their asking prices.
| Address | Price | Beds | Baths | Sq Ft |
|---|---|---|---|---|
| 190 Wyndridge Circle, Pelham, NH | $890,000 | 3 | 3 | 2,830 |
| 14 William Drive, Pelham, NH | $899,900 | 4 | 3 | 3,490 |
| 145 CLEMENT Road, Pelham, NH | $975,000 | 3 | 2 | 1,775 |
| 4 Haystack Circle, Pelham, NH | $999,000 | 4 | 3 | 3,094 |
| 10 Haystack Circle 9-94-11, Pelham, NH | $1,100,000 | 3 | 3 | 3,026 |
| 7 Longview Circle, Pelham, NH | $1,100,000 | 5 | 4 | 4,260 |