

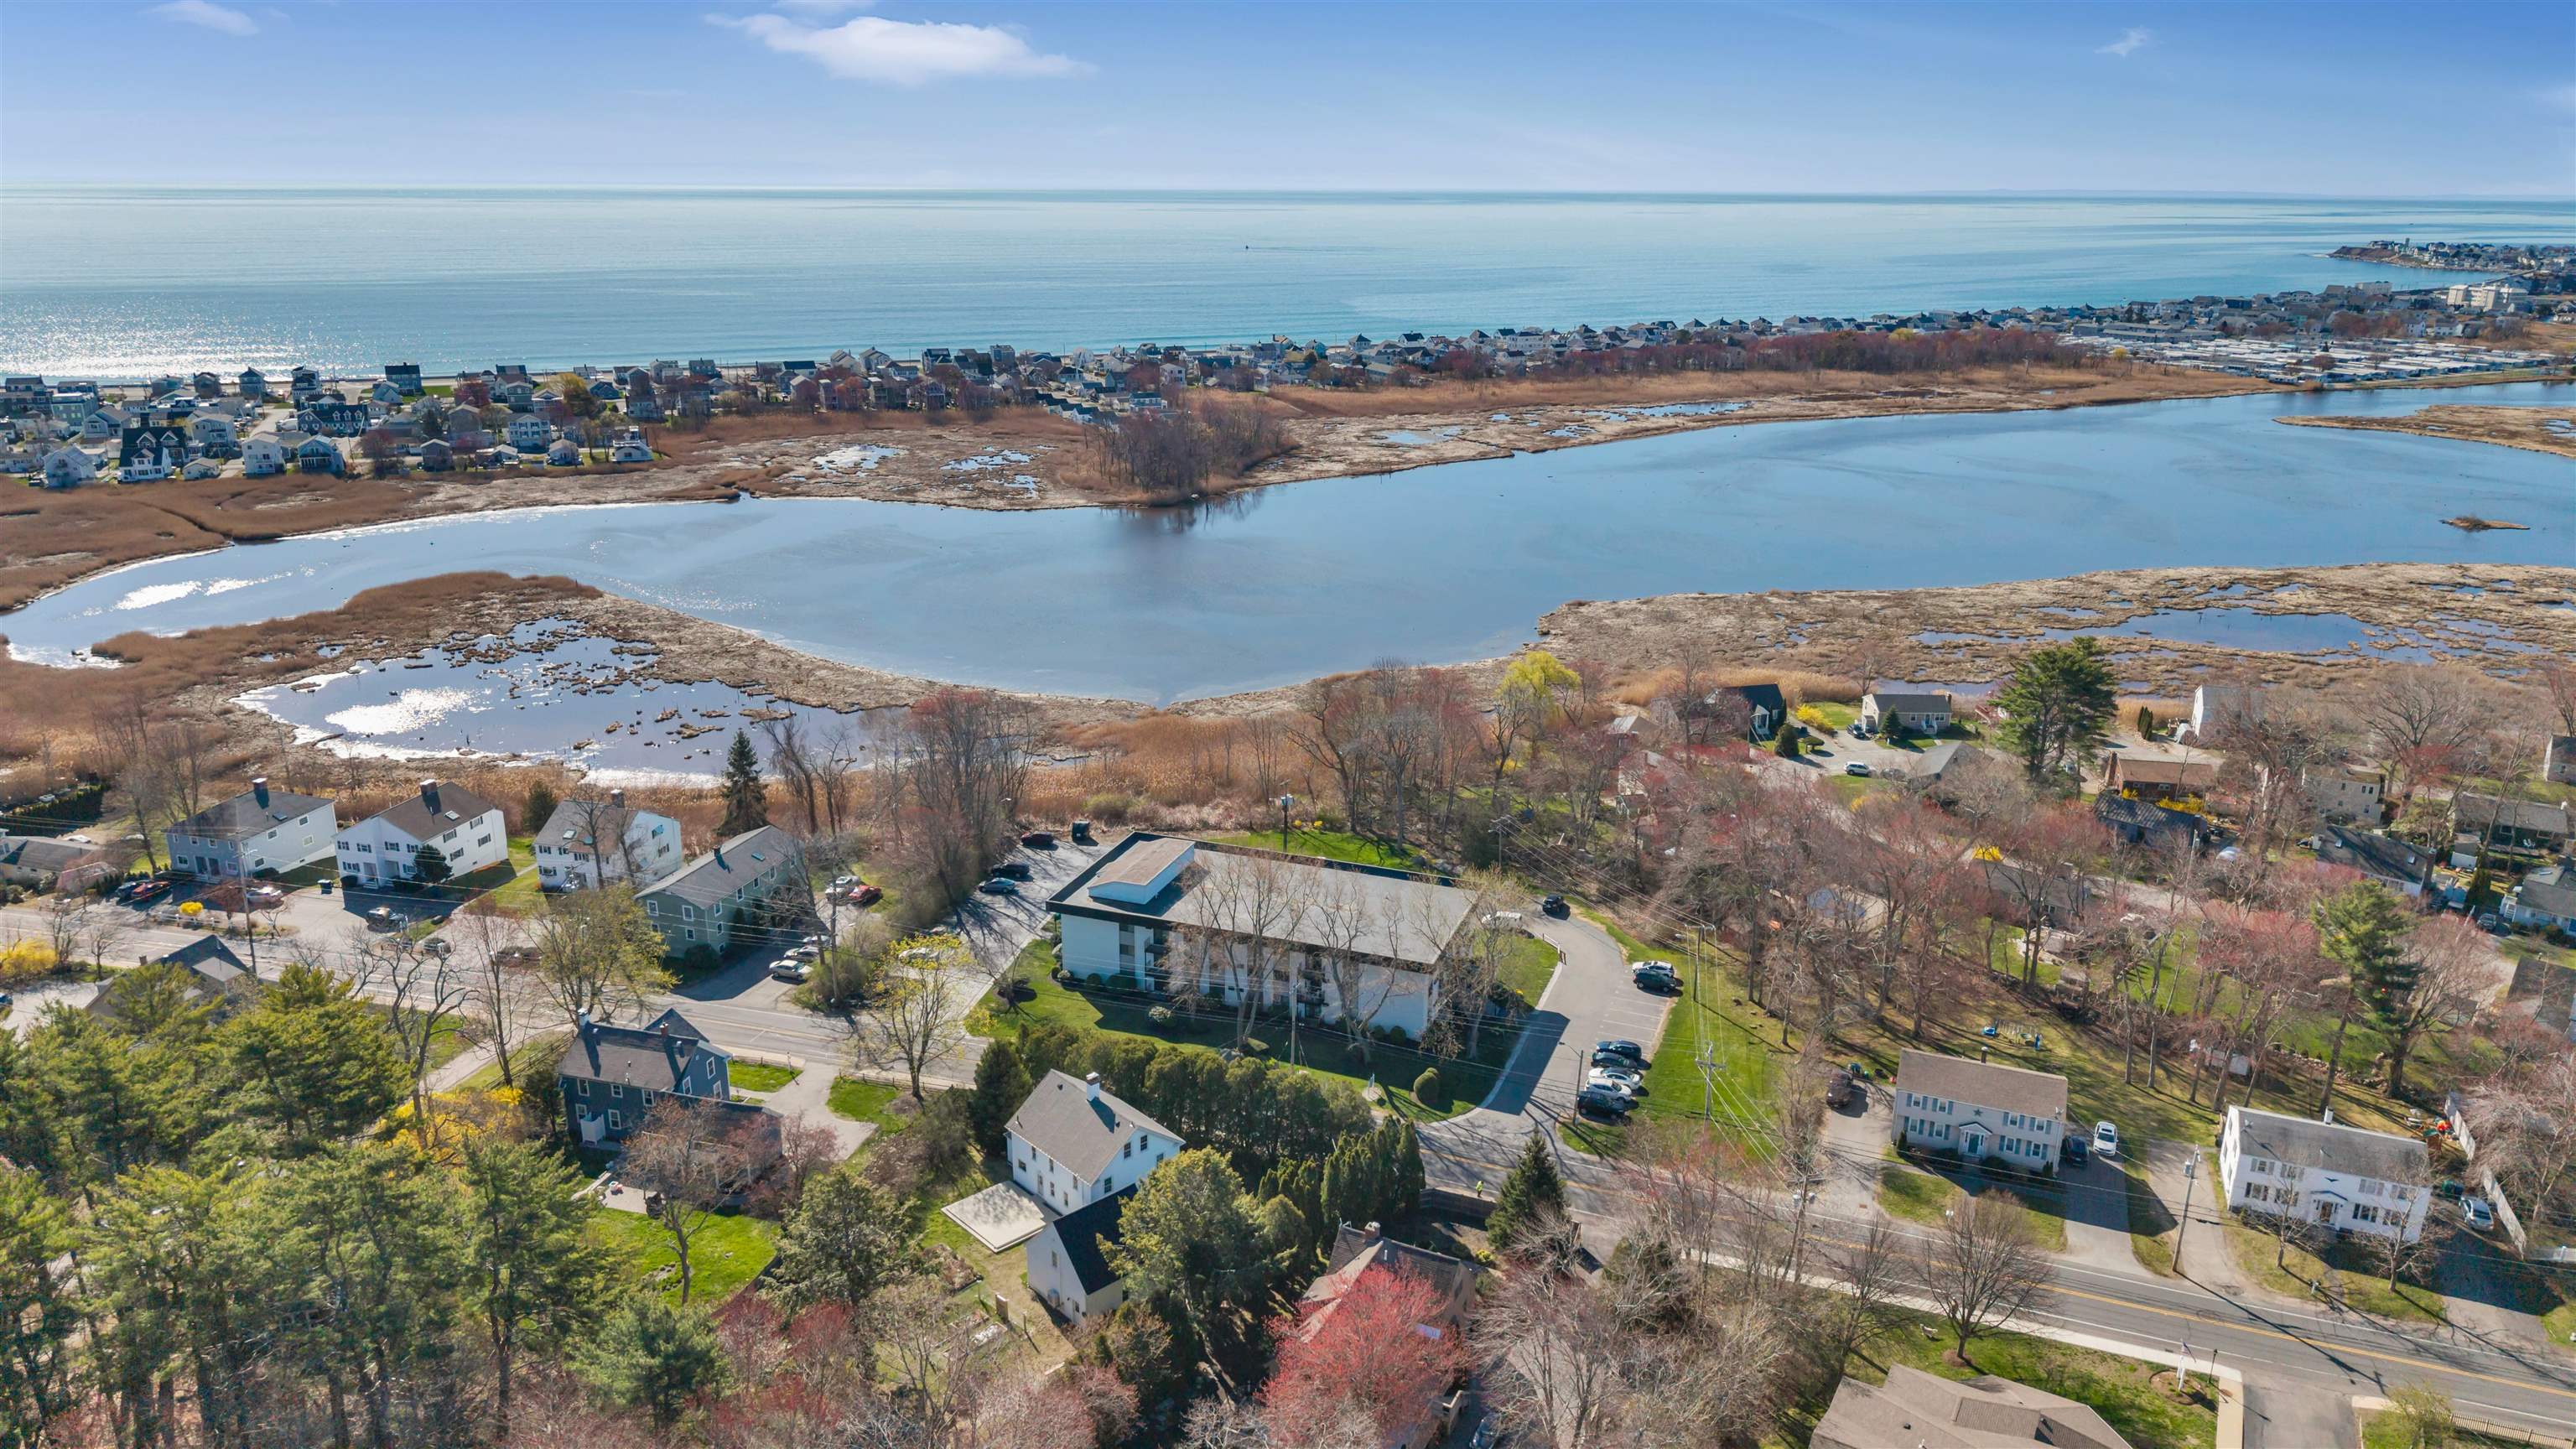
467 High Street 11, Hampton, NH 03842
NH-Rockingham County
Key Facts
Description
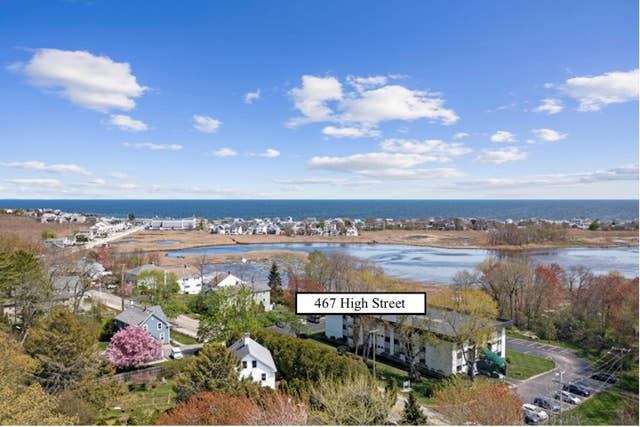
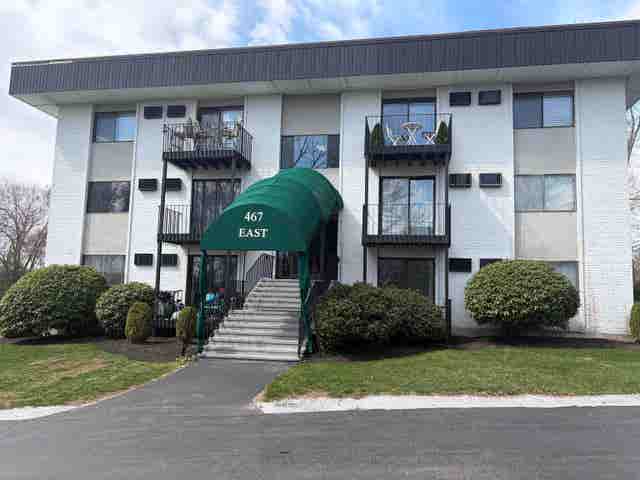
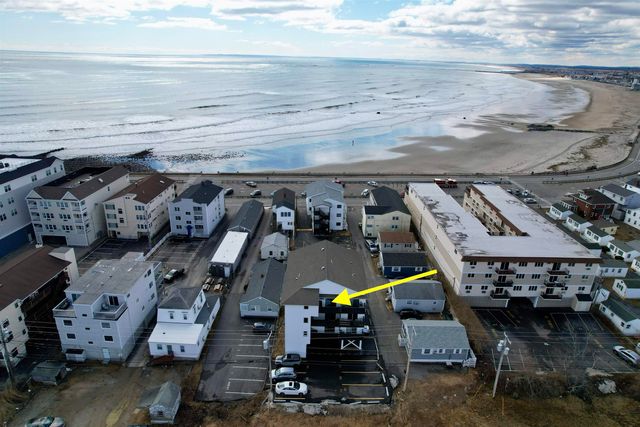
Enjoy coastal living in this charming 2-bedroom condo featuring a private balcony with scenic views of Meadow Pond—perfect for relaxing or entertaining. Ideally located just minutes from multiple beaches, local shops, restaurants, and everything the area offers, this home is perfectly timed for summer enjoyment. Inside, you’ll find a spacious and flexible layout with plenty of room for both a dining area and a comfortable living room—ideal for hosting gatherings. The unit includes two well-sized bedrooms, a full bathroom, and recently updated appliances. Additional conveniences include a dedicated storage unit and on-site card-operated laundry. Recent upgrades include all new windows and a slider, along with newly installed wall A/C units. Whether you're looking for a seasonal retreat or a year-round residence, this condo offers the perfect blend of location, comfort, and coastal charm.
Property Information
Property Type
Residential
Sub-Type
Condominium
Style
Garden
Year Built
1975
Stories
3
Living Area
952 sq ft
Zoning
RB
Days on Market
9
MLS® Listing#
5085768
Property Features
Interior
Appliances
Cooling
Heating
Flooring
Parking
Lot Features
Construction
Foundation
Roof
Utilities
Sewer
Water Source
Rooms
- Bedroom 1
- Bedroom 2
- Dining Room
- Kitchen
- Living Room
Financial Details
HOA
$1,000 / Quarterly
Annual Taxes
$3,466
Tax year 2026
Directions
GPS Friendly
Affordability Calculator
$66,980
Estimated monthly payment
$1,782/mo
Principal $267,920 · Est. interest $373,772 over 30 yrs
Neighborhood Market Statistics
How this home compares to active listings in Hampton, NH
- $688,679
- Median Listing Price
- 74
- Median Days on Market
- 1,728
- Median Sq Ft
- $432
- Median Price / Sq Ft
- 215
- Active Listings
- This home’s price is 51% below the area median.
- Its price per sq ft is 18% below the area median.
Market statistics compiled from active EXIT Realty® and MLS listings in Hampton, NH.
Location

Points of Interest in Hampton, NH
Showing the Hampton area map.
Nearby Schools
Adeline C. Marston School
Elementary · 1.2 mi away
Hampton School District
School · 1.3 mi away
Hampton Academy
School · 1.5 mi away
Winnacunnet High School
Secondary · 1.6 mi away
Sau
School · 1.6 mi away
Centre School
Elementary · 1.7 mi away
Sacred Heart School
Secondary · 1.8 mi away
Seacoast School of Spiritual Arts
School · 1.8 mi away
Imprints Day School
School · 2.1 mi away
North Hampton School
Elementary · 2.4 mi away
Robin's Childsplace
School · 3.3 mi away
Lincoln Akerman School
Elementary · 3.6 mi away
Rye Country Day School
School · 4.5 mi away
Learning Skills Academy
School · 4.6 mi away
Seabrook Elementary School
Elementary · 4.7 mi away
Seabrook Middle School
Secondary · 4.7 mi away
Rye Junior High School
Secondary · 5.4 mi away
Heronfield Academy
School · 5.7 mi away
Cooperative Middle School
Secondary · 5.7 mi away
Appleseeds Day School
School · 6.1 mi away
Commute Calculator
Nearby Homes



Similar Homes Nearby


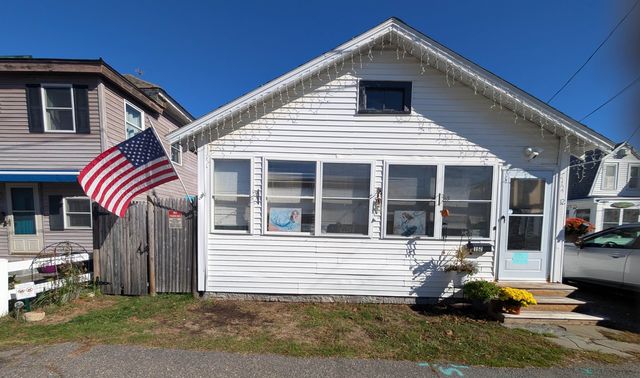
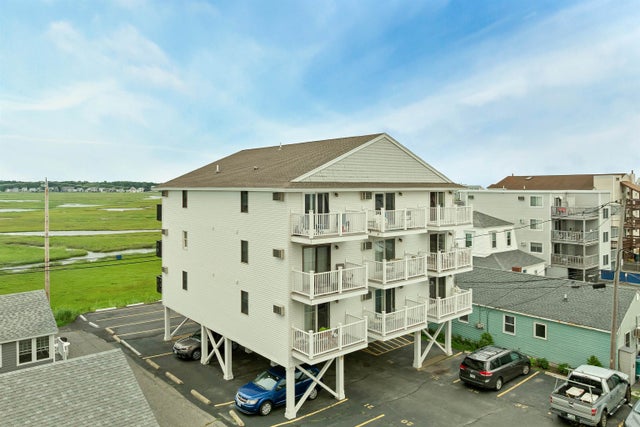

Similar Home Values
Comparable nearby listings and their asking prices.
| Address | Price | Beds | Baths | Sq Ft |
|---|---|---|---|---|
| 415 Ocean Boulevard 103, Hampton, NH | $235,000 | 1 | 1 | 253 |
| 415 Ocean Boulevard 3E, Hampton, NH | $240,000 | 1 | 1 | 281 |
| 24 Granite Drive, North Hampton, NH | $250,000 | 3 | 2 | 1,838 |
| 12 Kentville Terrace, Hampton, NH | $250,000 | 3 | 2 | 1,009 |
| 415 Ocean Boulevard 1E, Hampton, NH | $254,900 | 1 | 1 | 344 |
| 415 Ocean Blvd 1E, Hampton, NH | $254,900 | 1 | 1 | 344 |


