

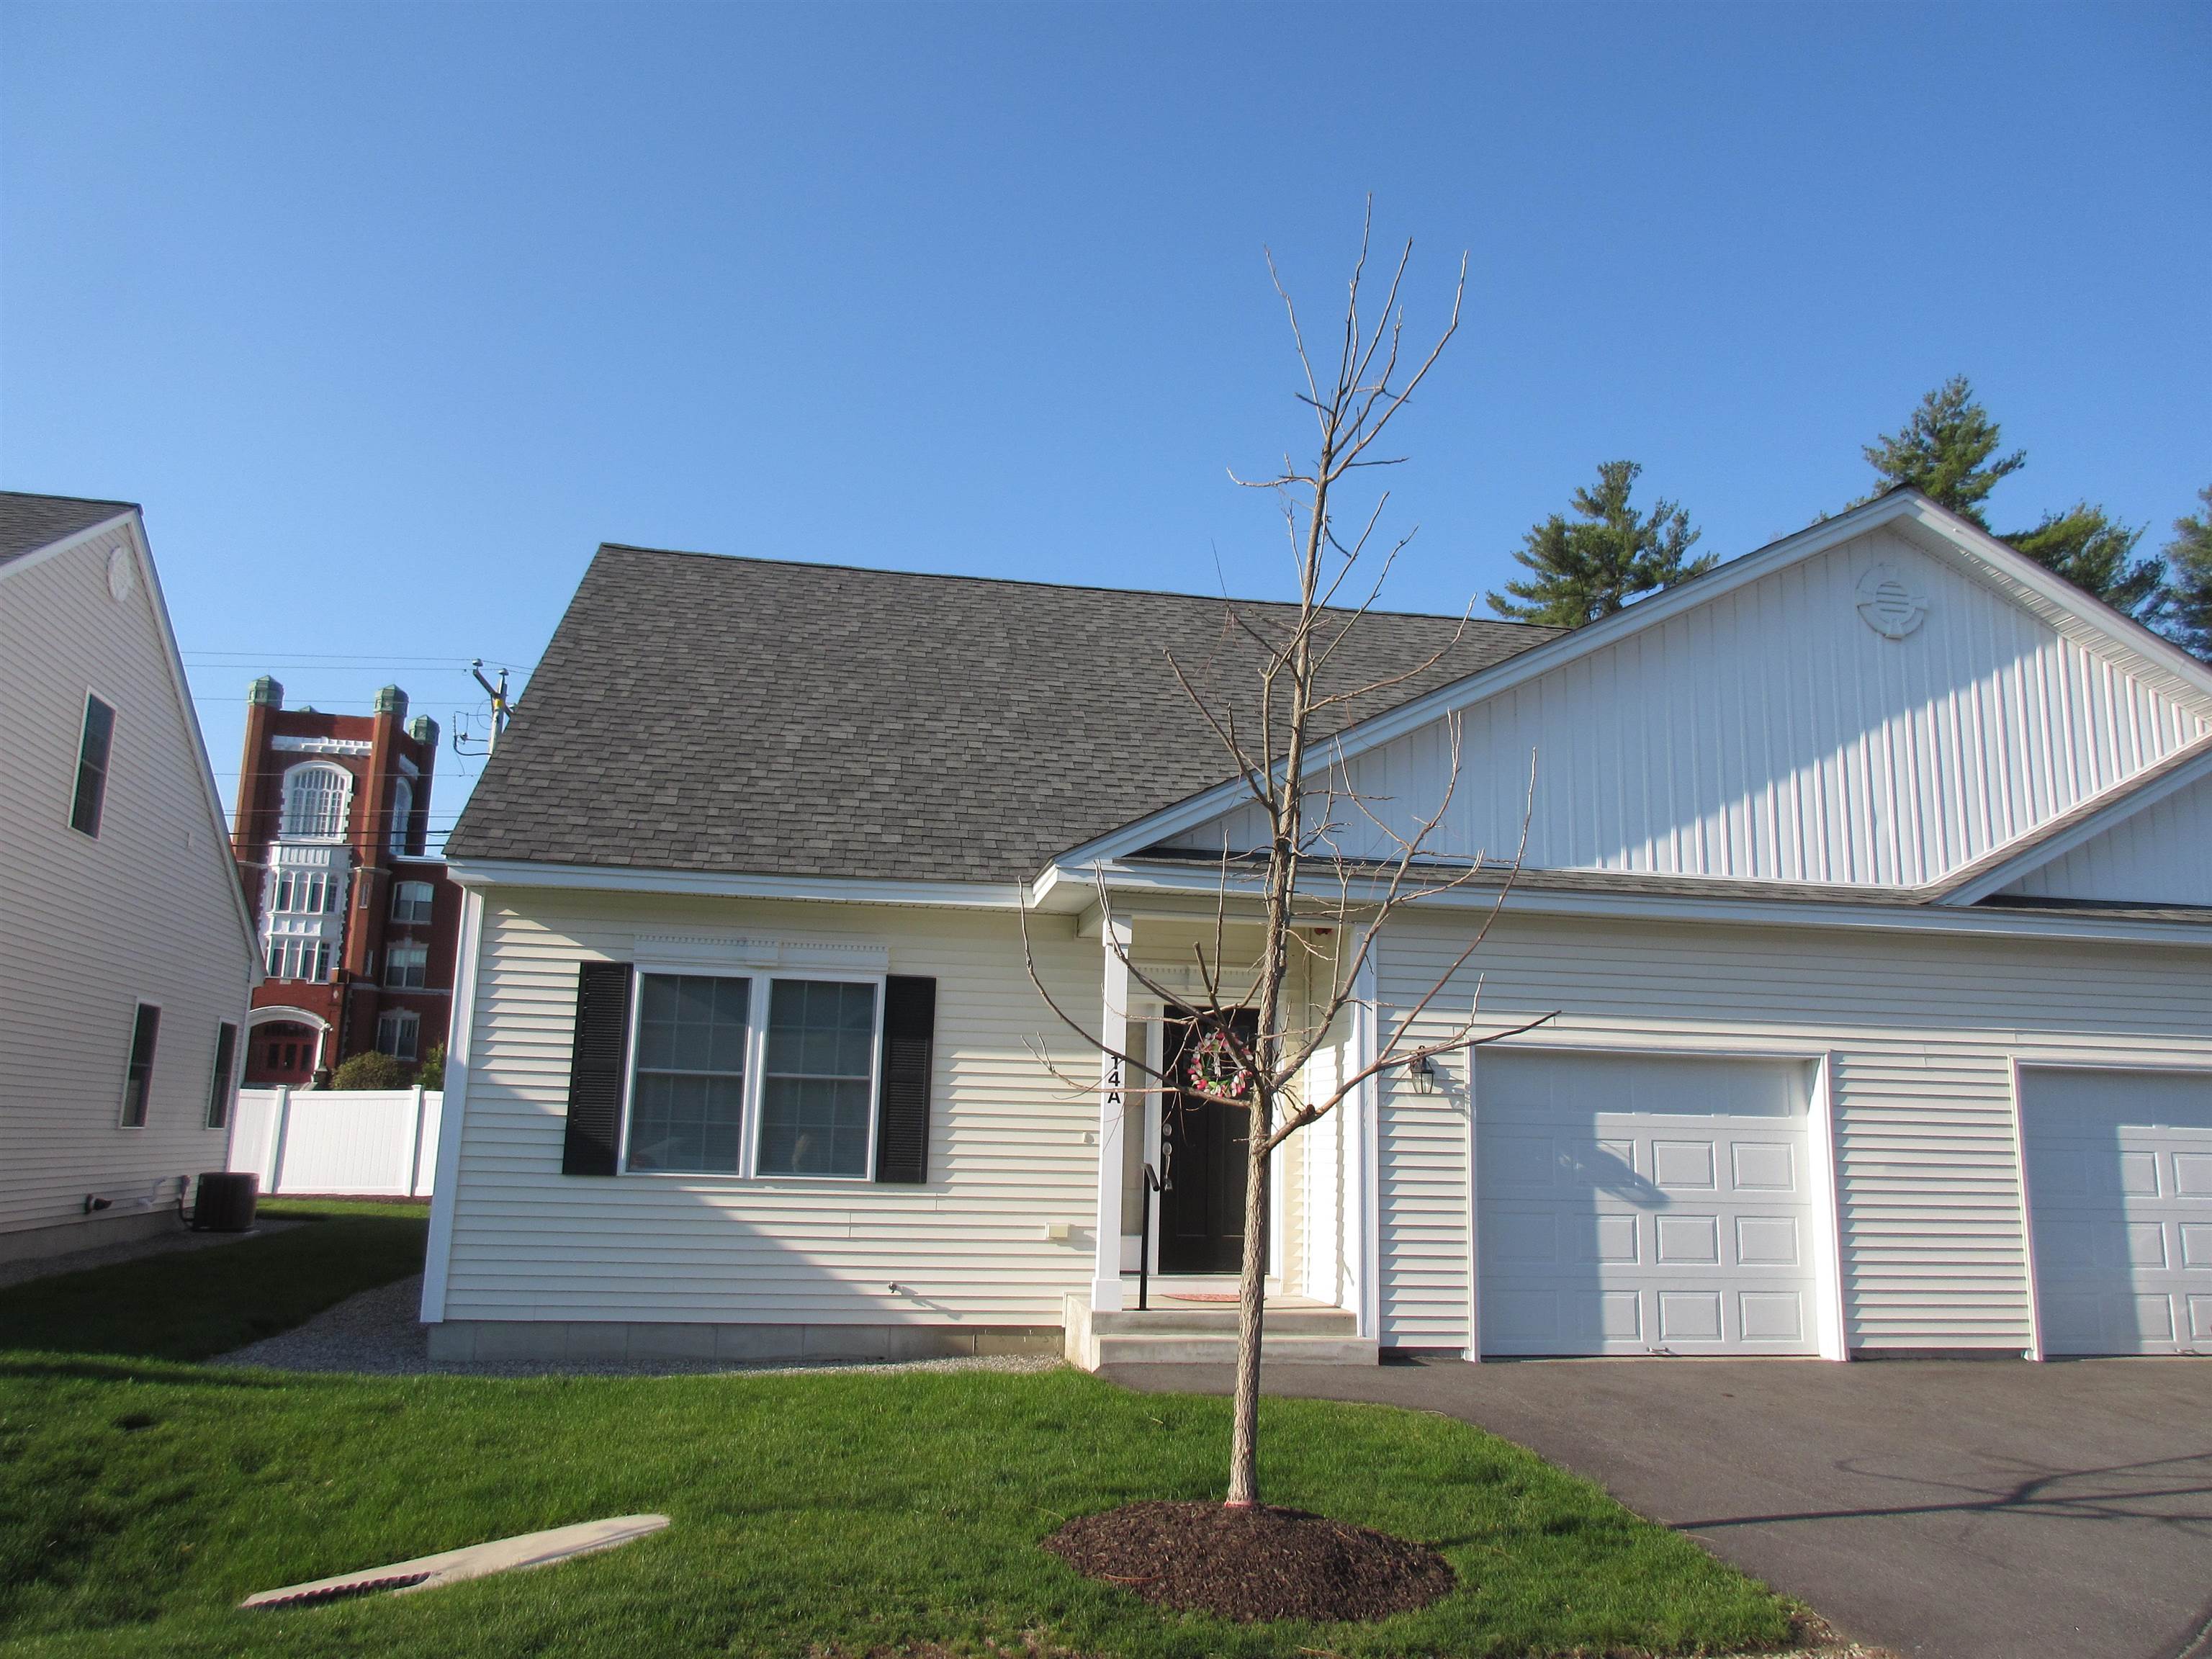
14A Angel Point Circle A, Goffstown, NH 03045
Glenn Place · NH-Hillsborough County
Key Facts
Description
Welcome to Glenn Place! This beautiful 55+ condo/townhouse home has much to offer! Built in 2022 this one owner, model unit welcomes you with inviting hardwood floors, elegant 9' ceilings, bright open concept design, central A/C, custom window blinds, granite counters, stainless appliances and a spacious walk-in pantry - a welcoming space for aspiring chefs, with convenience plus extra storage at your fingertips! In addition to the front entry closet, there is another closet that separates kitchen from the private 1st floor primary suite, complete with a well-planned walk-in closet and blackout window treatments, a personal bathroom boasting a spacious, tiled shower w/custom glass door, all tucked away from the living and dining area for optimal relaxation. A 1/2 guest bath is yet another bonus in addition to a first floor, stackable washer and dryer with direct entry garage access readily available. Upstairs you'll find a guest bedroom and 3/4 bath which could also be used as a convenient home office. The large unfinished basement with a utility sink is great for projects, storage or new owner could consider finishing for additional living space. This community is convenient to Goffstown center, restaurants, Glenn Lake and rail trails for outdoor enthusiasts. This carefree lifestyle might just be what you've been dreaming about!
Property Information
Property Type
Residential
Sub-Type
Condominium
Style
End Unit / Townhouse
Year Built
2021
Stories
1
Living Area
2,279 sq ft
Garage Spaces
1
Parking Spaces
1
Zoning
CIFZ
Days on Market
4
MLS® Listing#
5086964
Property Features
Appliances
Cooling
Heating
Flooring
Basement
Parking
Lot Features
Construction
Roof
Utilities
Sewer
Water Source
Financial Details
HOA
$285 / Monthly
Annual Taxes
$8,458
Tax year 2025
Directions
293 North to Rte 114 towards Goffstown or GPS to a right int Angel Point Circle, to unit #14A on the left, just past baseball fields and across from former Villa Augustina
Affordability Calculator
$89,980
Estimated monthly payment
$2,395/mo
Principal $359,920 · Est. interest $502,120 over 30 yrs
Neighborhood Market Statistics
How this home compares to active listings in Goffstown, NH
- $566,667
- Median Listing Price
- 66
- Median Days on Market
- 2,048
- Median Sq Ft
- $277
- Median Price / Sq Ft
- 43
- Active Listings
- This home’s price is 21% below the area median.
- Its price per sq ft is 29% below the area median.
Market statistics compiled from active EXIT Realty® and MLS listings in Goffstown, NH.
Location

Points of Interest in Goffstown, NH
Showing the Goffstown area map.
Nearby Schools
Goffstown High School
Secondary · 0.4 mi away
Glen Lake School
Elementary · 0.5 mi away
Gage Farm Schoolhouse
School · 1.0 mi away
Maple Avenue Elementary School
Elementary · 1.1 mi away
Sau 19
School · 1.2 mi away
In His Steps Learning Center
School · 1.3 mi away
Goffstown Creative Kids Academy
Elementary · 1.4 mi away
Mountain View Middle School
Secondary · 1.6 mi away
Namaste Montessori School
Elementary · 3.0 mi away
Riddle Brook School
Elementary · 3.7 mi away
Bartlett Elementary School
Elementary · 3.8 mi away
Bedford Montessori School
Elementary · 4.0 mi away
Northwest Elementary School
Elementary · 4.8 mi away
Memorial School
Elementary · 4.9 mi away
Middle School at Parkside
Secondary · 5.1 mi away
Primrose Schools
Elementary · 5.1 mi away
Gossler Park School
Elementary · 5.2 mi away
Polaris Charter School
Elementary · 5.2 mi away
Parker Varney Elementary School
Elementary · 5.4 mi away
Manchester School District
School · 5.4 mi away
Commute Calculator
Nearby Homes



Similar Homes Nearby
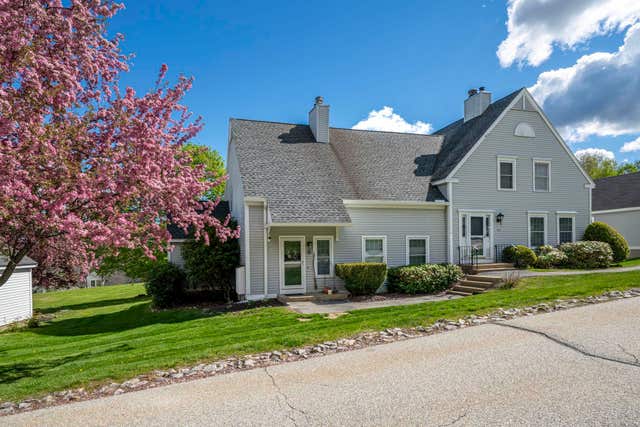
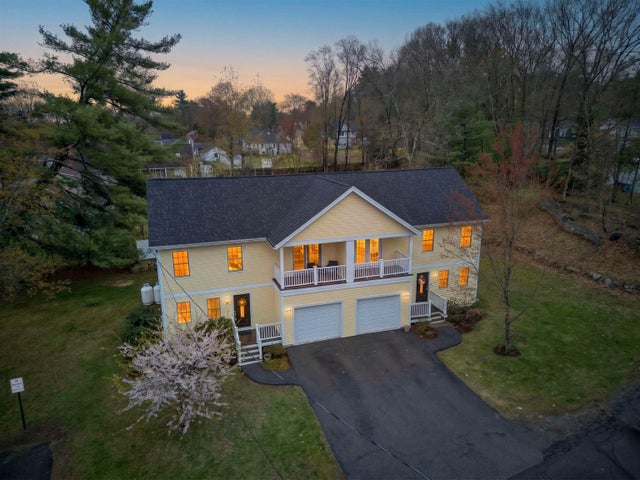
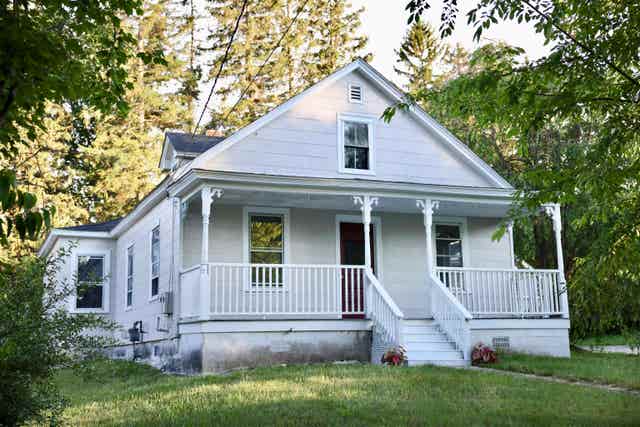
Similar Home Values
Comparable nearby listings and their asking prices.
| Address | Price | Beds | Baths | Sq Ft |
|---|---|---|---|---|
| 93 Lynchville Park Road, Goffstown, NH | $400,000 | 2 | 1 | 651 |
| 27 B Apple Tree Drive B, Goffstown, NH | $409,000 | 2 | 2 | 1,956 |
| 37A Joffre Street A, Goffstown, NH | $449,000 | 3 | 3 | 1,456 |
| 22a Angel Point Circle, Goffstown, NH | $459,900 | 2 | 2 | 1,464 |
| 15 Warren Avenue, Goffstown, NH | $470,000 | 4 | 1 | 1,634 |
| 3B Dearborn Circle, Goffstown, NH | $485,000 | 3 | 3 | 1,575 |


