

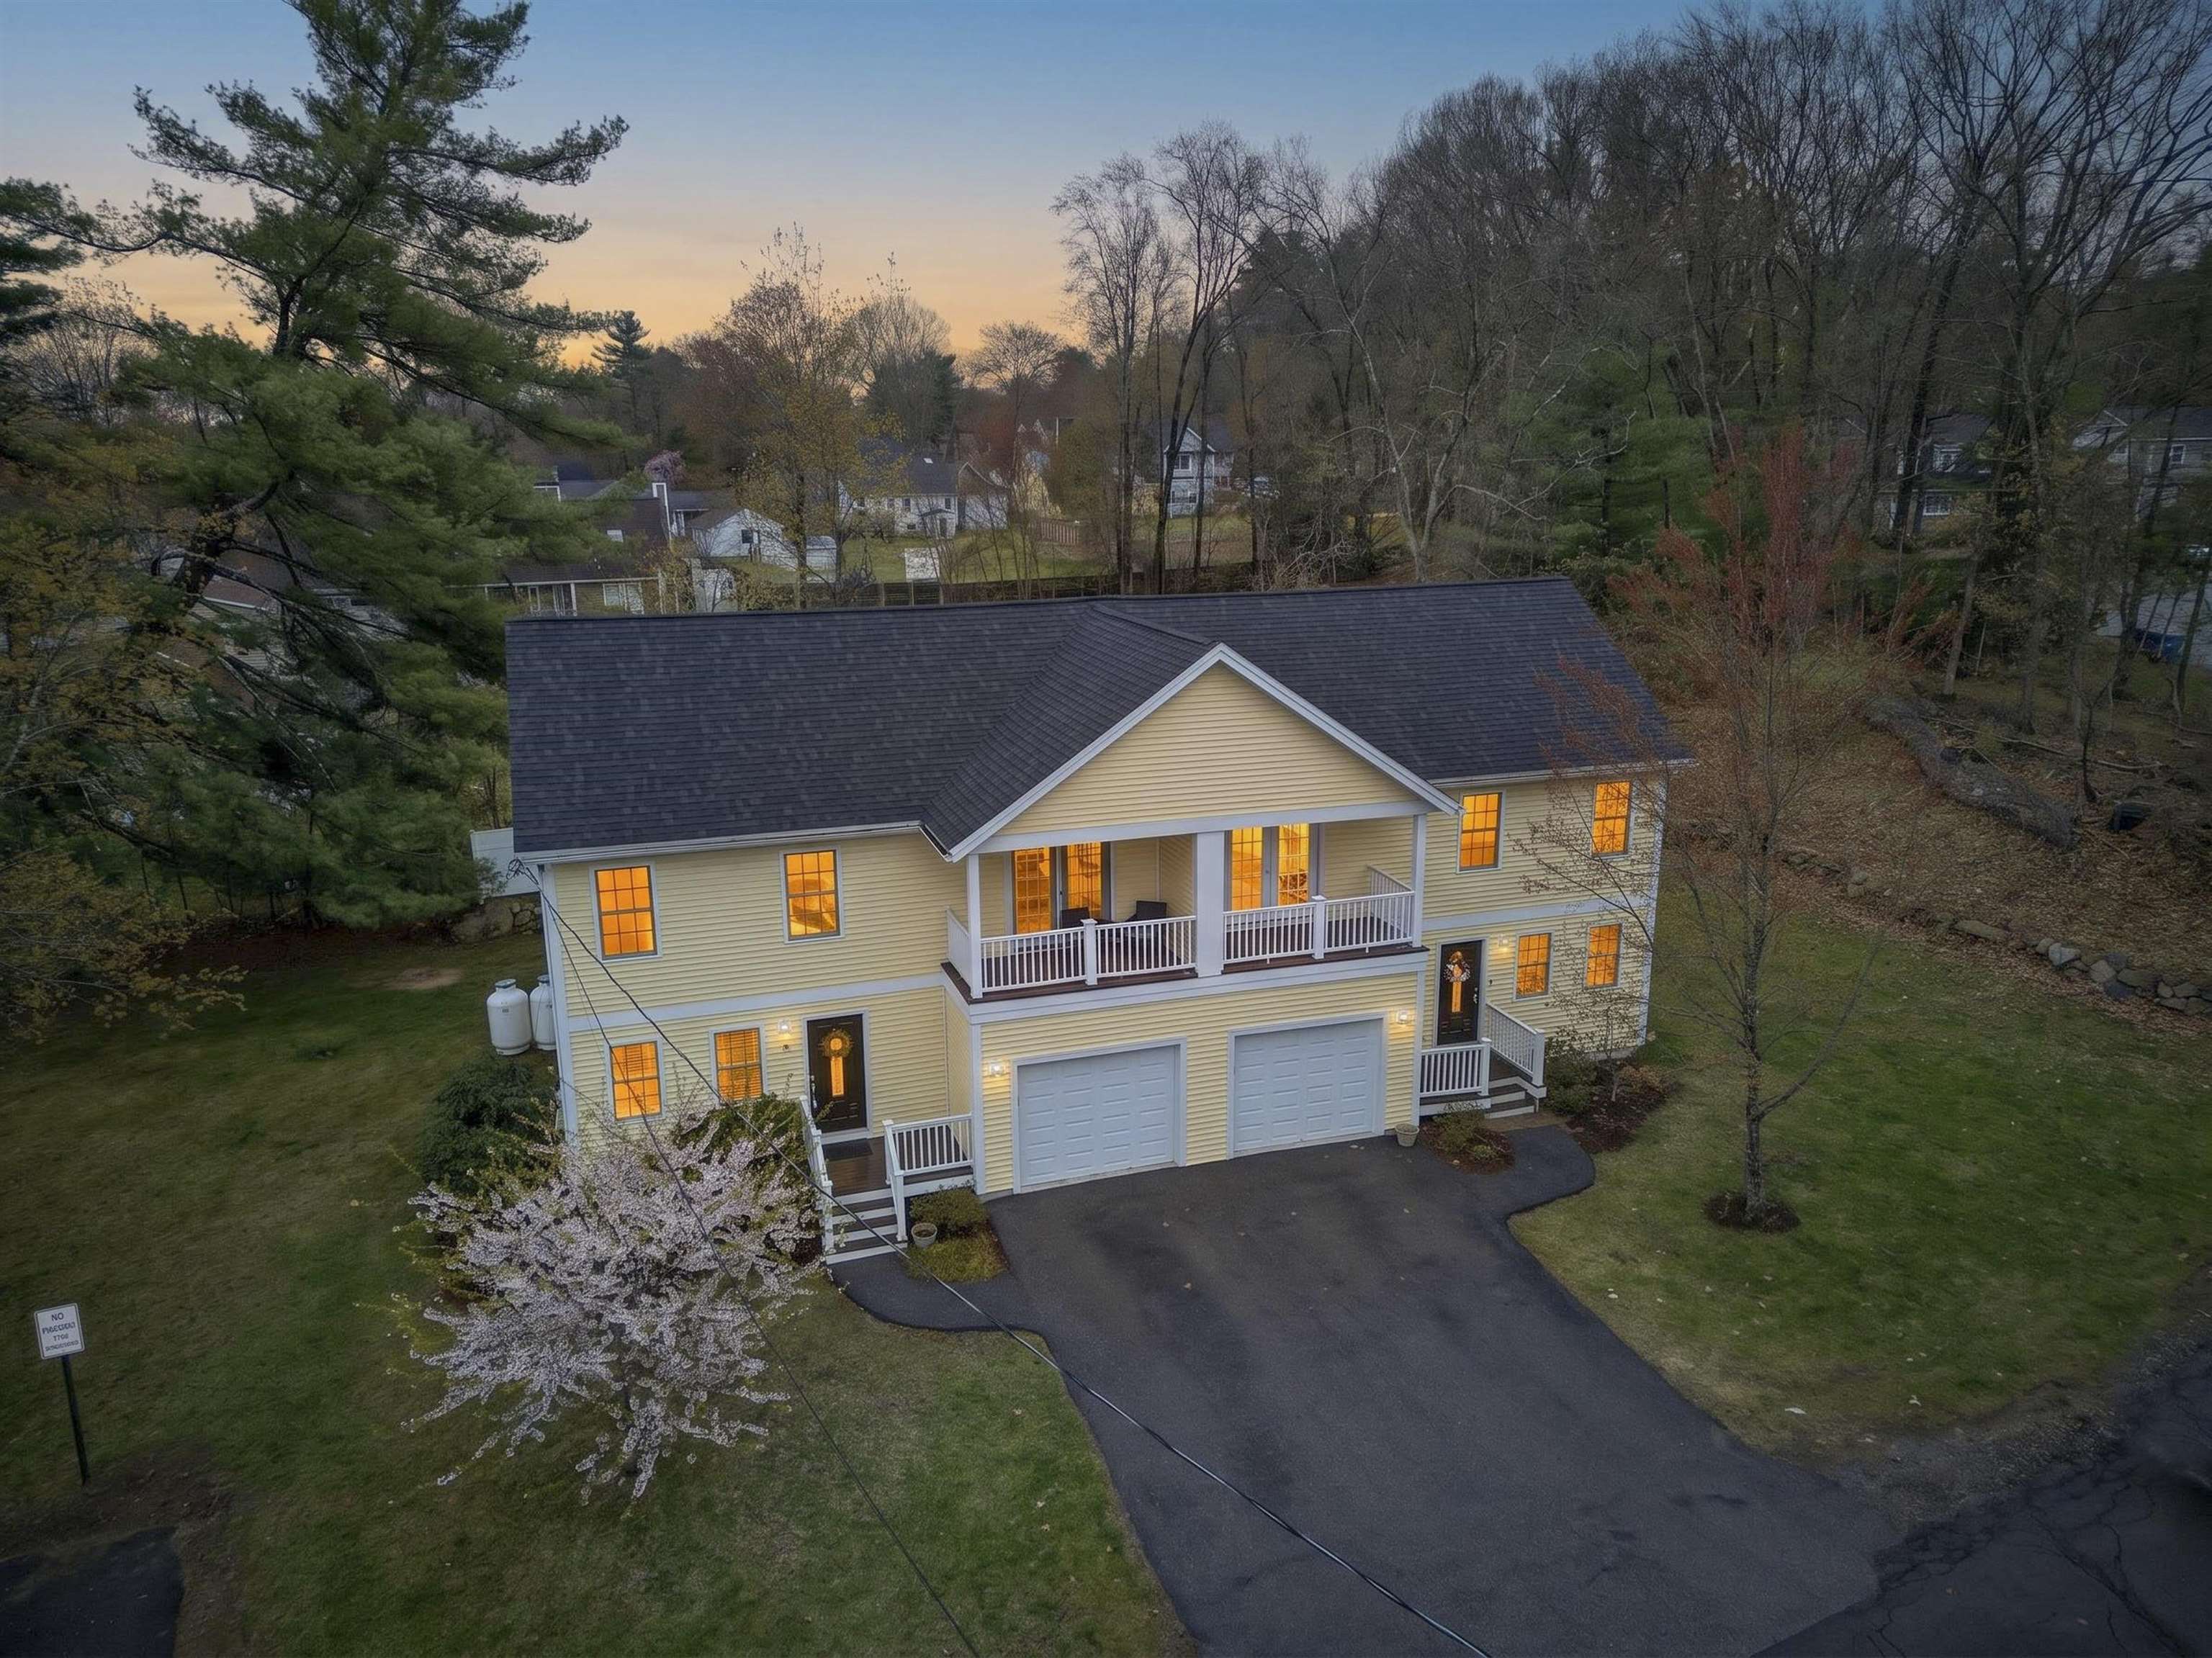
37A Joffre Street A, Goffstown, NH 03102
NH-Hillsborough County
Key Facts
Description
NO CONDO FEES. Let that sink in. Welcome to 37A Joffre Street, a beautifully maintained condex tucked away on a quiet dead-end street in charming Goffstown, just minutes from all the conveniences Manchester has to offer. The best of both worlds, and then some. Step through the front door into a bright, open first floor where cozy carpet & hardwood floors flow from the living room into the kitchen, dining area and den, everything connected, everything easy. The kitchen impresses with granite countertops, sleek cabinetry to match any decor, and a layout made for cooking and conversation. A half bath rounds out the main level, along with a den that works beautifully as a HOME OFFICE. Ideal for anyone working remotely without sacrificing style. A slider off the living area opens to your own PRIVATE back deck and yard space that is fully separate, fully yours. Upstairs, three generously sized bedrooms give everyone their own space. The primary suite is a true retreat with its own full bath, walk-in closet, and a PRIVATE BALCONY... your morning coffee just got an upgrade. Two additional bedrooms share a Jack & Jill full bath. The unfinished basement offers serious storage or future expansion potential, and the attached garage with auto-open adds everyday ease. Built in 2014, nearly everything is like new. Central A/C. Public water. GREAT Goffstown schools. Join us at our open houses: Fri. May 15 from 5:30 PM to 7 PM, Sat. May 16 from 11:30 AM to 1:30 PM, and Sun. May 17 from 10 AM to 12 PM.
Property Information
Property Type
Residential
Sub-Type
Condominium
Style
Duplex
Year Built
2014
Stories
2
Living Area
2,080 sq ft
Lot Size
0.17 acres
Garage Spaces
1
Parking Spaces
1
Zoning
Residential
MLS® Listing#
5088096
Property Features
Interior
Exterior
Appliances
Cooling
Heating
Flooring
Basement
Parking
Laundry
Patio
Fencing
Lot Features
Construction
Roof
Utilities
Sewer
Water Source
Rooms
- 11'7 x 16'8
- Bathroom 15'9 x 2'7
- Bathroom 29'7 x 7'10
- Bathroom 38'1 x 5'2
- Bedroom 215'5 x 10'9
- Bedroom 315'6 x 8'3
- Den12' x 11'4
- Kitchen19'6 x 14'4
- Living Room19'6 x 10'10
Schools
- Elementary:
- Bartlett Elementary
- Middle:
- Mountain View Middle School
- High:
- Goffstown High School
- District:
- Goffstown Sch Dsct SAU #19
Financial Details
Annual Taxes
$8,072
Tax year 2025
Directions
Take NH-114 N to Daniel Plummer Rd in Goffstown, Turn left at the 1st cross street onto Daniel Plummer Rd, Turn right onto Mast Rd, Turn right onto Joffre St.
Affordability Calculator
$89,800
Estimated monthly payment
$2,390/mo
Principal $359,200 · Est. interest $501,116 over 30 yrs
Location

Points of Interest in Goffstown, NH
Showing the Goffstown area map.
Nearby Schools
Parker Varney Elementary School
Elementary · 0.3 mi away
Saint Benedict Academy
School · 0.5 mi away
Apple Blossoms Child Center
School · 0.6 mi away
Manchester West High School
Secondary · 0.7 mi away
Manchester School District
School · 0.8 mi away
Middle School at Parkside
Secondary · 0.8 mi away
Gossler Park School
Elementary · 0.9 mi away
Kiddie Corner Learning Center
School · 1.0 mi away
Polaris Charter School
Elementary · 1.3 mi away
Beech Street School
Elementary · 1.4 mi away
St Casimir School
School · 1.4 mi away
Mount Zion Christian Schools
Secondary · 1.5 mi away
Northwest Elementary School
Elementary · 1.5 mi away
Memorial School
Elementary · 1.6 mi away
Neuro Developmental Institute
School · 1.6 mi away
Kreiva Academy Public Charter School (M)
School · 1.6 mi away
Manchester Central High School
Secondary · 1.7 mi away
Bartlett Elementary School
Elementary · 1.7 mi away
Manchester School District
School · 1.7 mi away
Wilson Elementary School
Elementary · 1.7 mi away
Commute Calculator
Nearby Homes
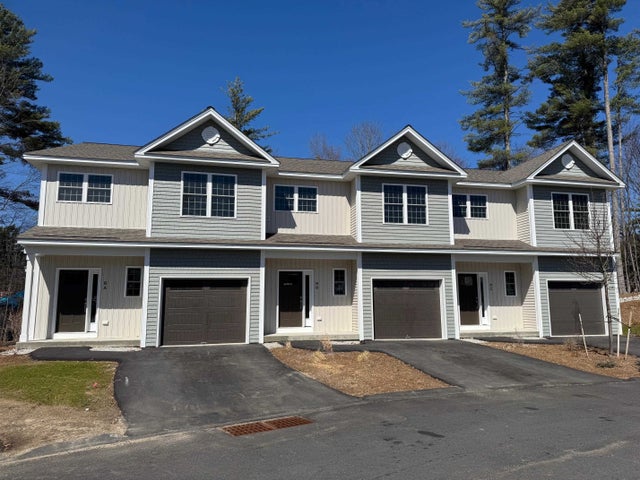
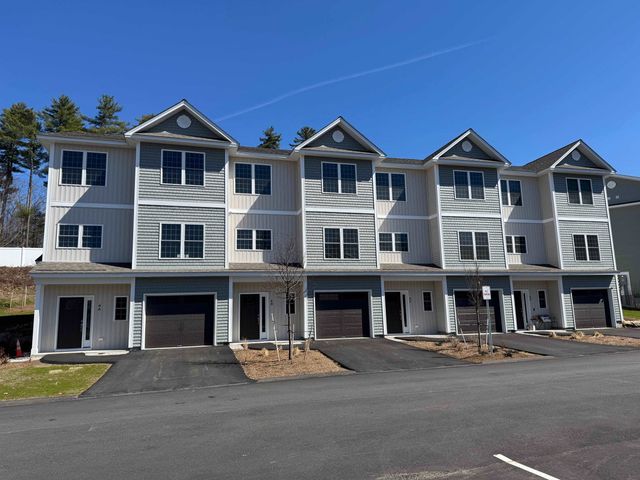


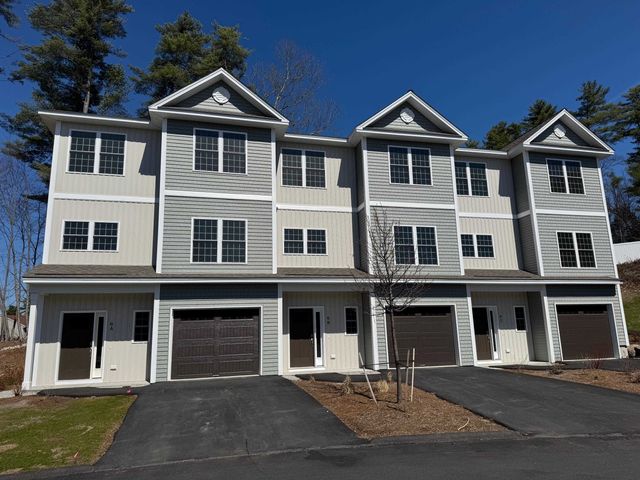
Similar Homes Nearby
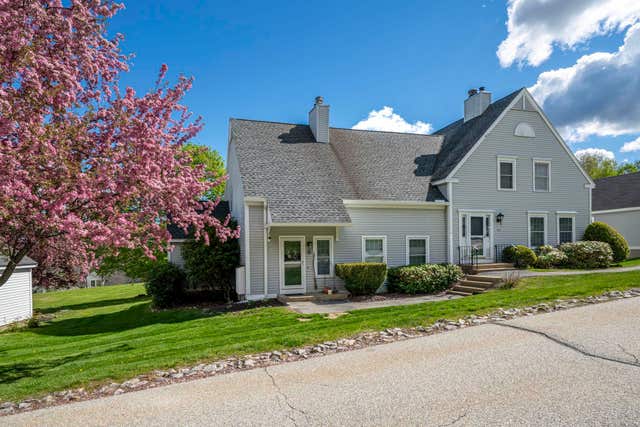


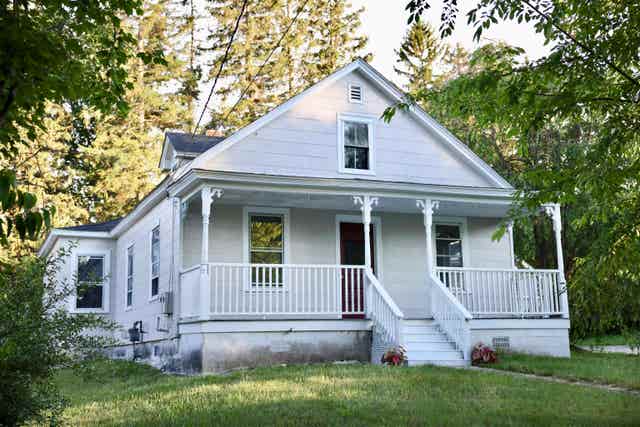
Similar Home Values
Comparable nearby listings and their asking prices.
| Address | Price | Beds | Baths | Sq Ft |
|---|---|---|---|---|
| 93 Lynchville Park Road, Goffstown, NH | $400,000 | 2 | 1 | 651 |
| 27 B Apple Tree Drive B, Goffstown, NH | $409,000 | 2 | 2 | 1,956 |
| 14A Angel Point Circle A, Goffstown, NH | $425,000 | 2 | 3 | 1,271 |
| 14A Angel Point Circle A, Goffstown, NH | $449,900 | 2 | 3 | 1,271 |
| 22a Angel Point Circle, Goffstown, NH | $459,900 | 2 | 2 | 1,464 |
| 15 Warren Avenue, Goffstown, NH | $470,000 | 4 | 1 | 1,634 |