

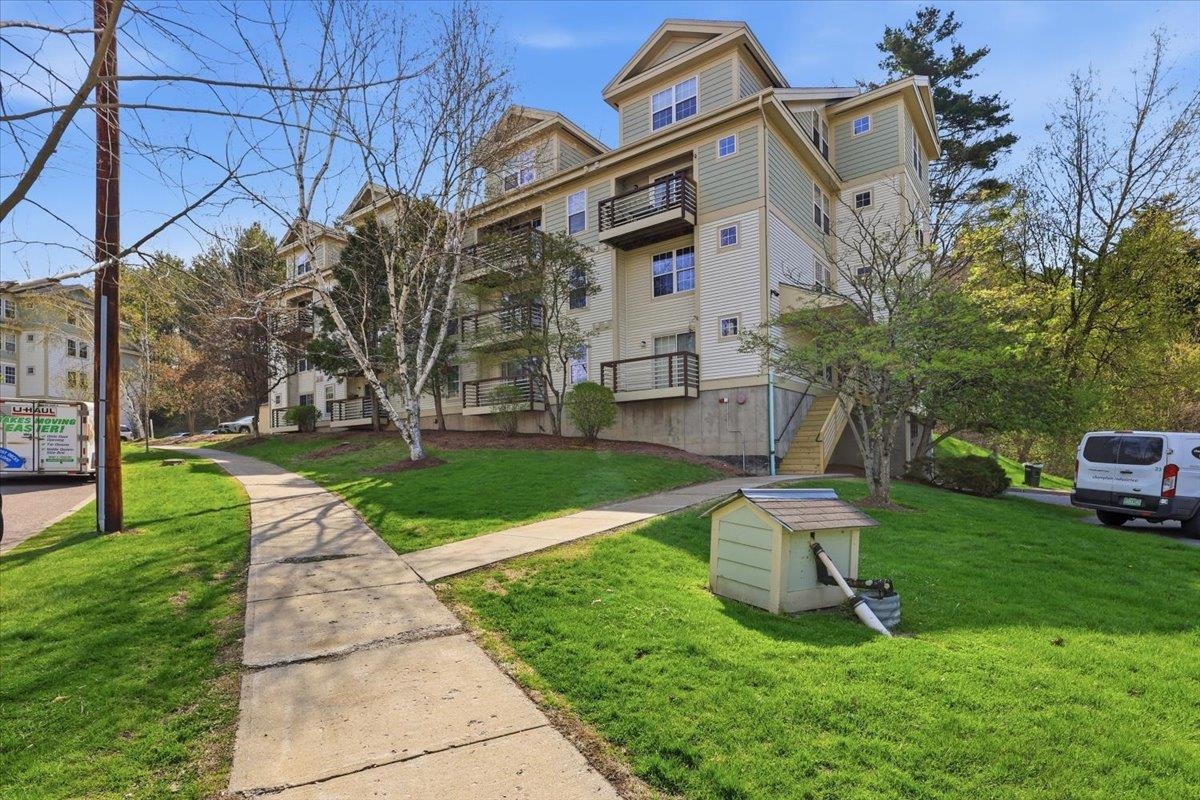
265 Hildred Drive, Burlington, VT 05401
VT-Chittenden County
Key Facts
Description
Thoughtfully maintained 2-bedroom, 1-bath condo offers comfortable living in a convenient Burlington location. The building sits tucked away from the hustle of Burlington, yet it’s minutes from UVM, UVMMC, and has a walking path leading to those areas at the base of the building. Situated on the third floor, this unit is one of the best-positioned in the complex. It comes complete with a private balcony overlooking the woods—the perfect place to enjoy your morning coffee surrounded by nature. Inside, you’ll find a functional layout where the kitchen, dining, and living areas connect seamlessly. The two bedrooms are smartly separated by the main living space - ideal for roommates, a guest room, or a home office. Recent kitchen updates include fresh paint, a new countertop finish, a new sink, and a new microwave. The in-unit laundry is located just off the kitchen. A new vanity, mirror, and towel rack in the bathroom add character for the next owner to enjoy, while a built-in shelf in the living room adds a personal touch and extra storage. Additional perks include one assigned garage parking space beneath the building, elevator access for easy entry, a pool to enjoy in the summer months, and common acreage. Did I mention heat and hot water are included in the HOA fee? Dogs and cats are welcome with HOA approval. This unit is a thoughtful combination of privacy, convenience, and move-in-ready updates.
Property Information
Property Type
Residential
Sub-Type
Condominium
Style
Flat
Year Built
1992
Stories
1
Living Area
820 sq ft
Garage Spaces
1
Parking Spaces
1
Zoning
Neighborhood Activity Ctr
MLS® Listing#
5087789
Property Features
Interior
Exterior
Appliances
Cooling
Heating
Flooring
Pool
Parking
Lot Features
Construction
Roof
Windows
Security
Community
Utilities
Sewer
Water Source
Rooms
- Bedroom 115'x10'
- Bedroom 215'x10'
- Dining Room9'x8.5'
- Kitchen11.5'x8'
- Living Room17'x12'
Schools
- Elementary:
- Choice
- Middle:
- Edmunds Middle School
- High:
- Burlington High School
- District:
- Burlington School District
Financial Details
HOA
$414 / Monthly
Annual Taxes
$4,691
Tax year 2025
Directions
From UVM campus, head south on Colchester Ave. Turn right onto N Prospect Street. At the end of N Prospect St, turn right onto Riverside. Hildred Drive is a quarter mile down on the right. Unit is in Building 6
Affordability Calculator
$56,980
Estimated monthly payment
$1,516/mo
Principal $227,920 · Est. interest $317,969 over 30 yrs
Neighborhood Market Statistics
How this home compares to active listings in Burlington, VT
- $619,753
- Median Listing Price
- 85
- Median Days on Market
- 1,761
- Median Sq Ft
- $333
- Median Price / Sq Ft
- 330
- Active Listings
- This home’s price is 54% below the area median.
- Its price per sq ft is 4% above the area median.
Market statistics compiled from active EXIT Realty® and MLS listings in Burlington, VT.
Location

Points of Interest in Burlington, VT
Showing the Burlington area map.
Nearby Schools
Edmunds Middle School
Secondary · 0.2 mi away
Burlington School District
School · 0.2 mi away
Mater Christi School
Elementary · 0.3 mi away
Aiken Center, University of Vermont
School · 0.7 mi away
Uvm Career Center
School · 0.7 mi away
Edmunds Elementary School
Elementary · 0.9 mi away
St Joseph School
School · 1.0 mi away
Sustainability Academy
School · 1.1 mi away
Burlington High School
Secondary · 1.2 mi away
Winooski School District
School · 1.3 mi away
Winooski High School
Secondary · 1.3 mi away
J. F. Kennedy Elementary School
Elementary · 1.3 mi away
Childrens School
School · 1.4 mi away
Rick Marcotte Central School
Elementary · 1.5 mi away
International Children's School
Elementary · 1.6 mi away
Christ the King School
School · 1.7 mi away
Chamberlin School
Elementary · 1.7 mi away
Frederick H. Tuttle Middle School
Secondary · 2.2 mi away
Burlington Technical Center
Secondary · 2.2 mi away
Burlington High School
Secondary · 2.2 mi away
Commute Calculator
Nearby Homes

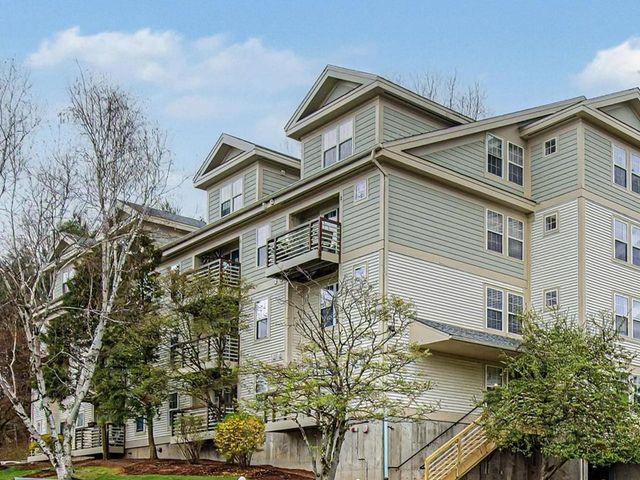
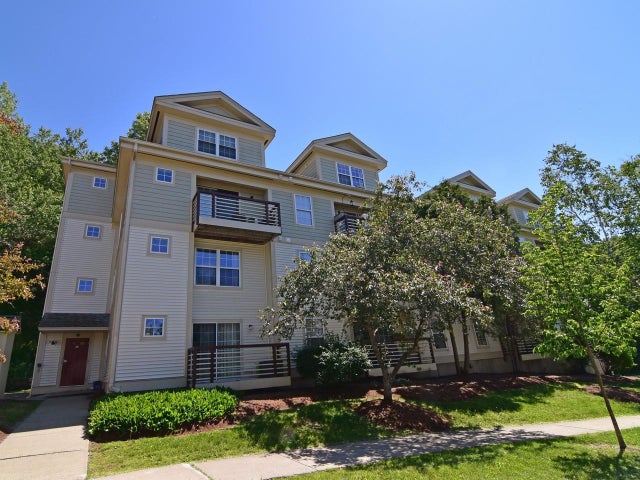
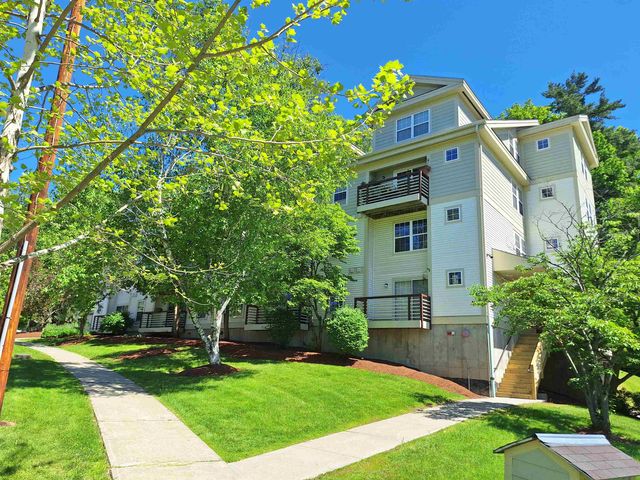
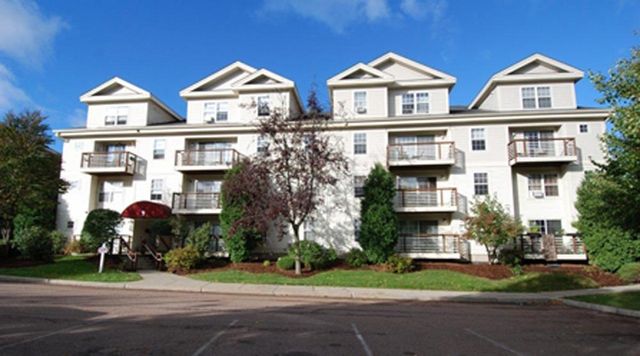
Similar Homes Nearby

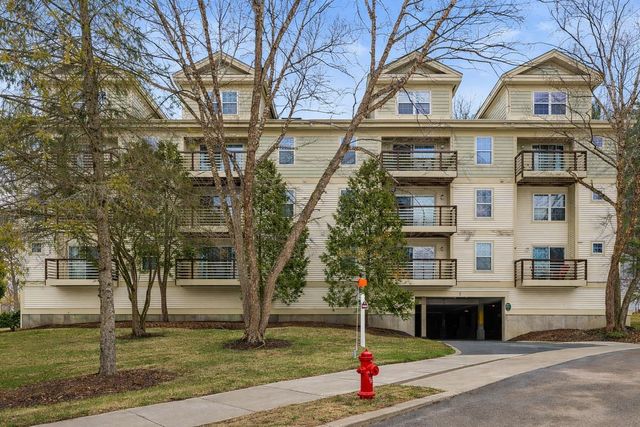


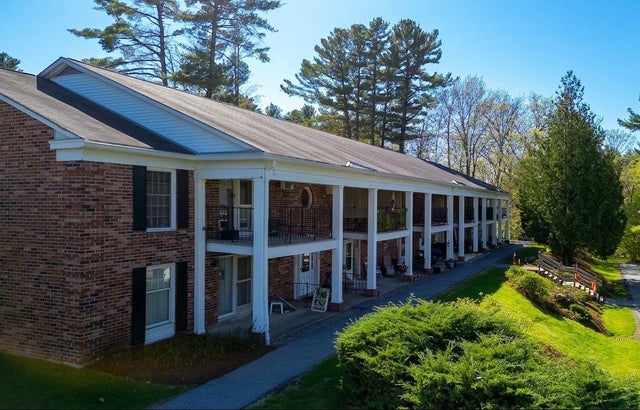

Similar Home Values
Comparable nearby listings and their asking prices.
| Address | Price | Beds | Baths | Sq Ft |
|---|---|---|---|---|
| 223 Hildred Drive, Burlington, VT | $214,000 | 1 | 1 | 688 |
| 223 Hildred Drive, Burlington, VT | $214,000 | 1 | 1 | 688 |
| 131 Main Street 407, Burlington, VT | $225,000 | 1 | 1 | 582 |
| 131 Main Street 407, Burlington, VT | $225,000 | 1 | 1 | 582 |
| 100 Kennedy Drive 74, South Burlington, VT | $239,000 | 2 | 1 | 970 |
| 305 Lime Kiln Road 100, South Burlington, VT | $240,000 | 2 | 2 | 800 |


