

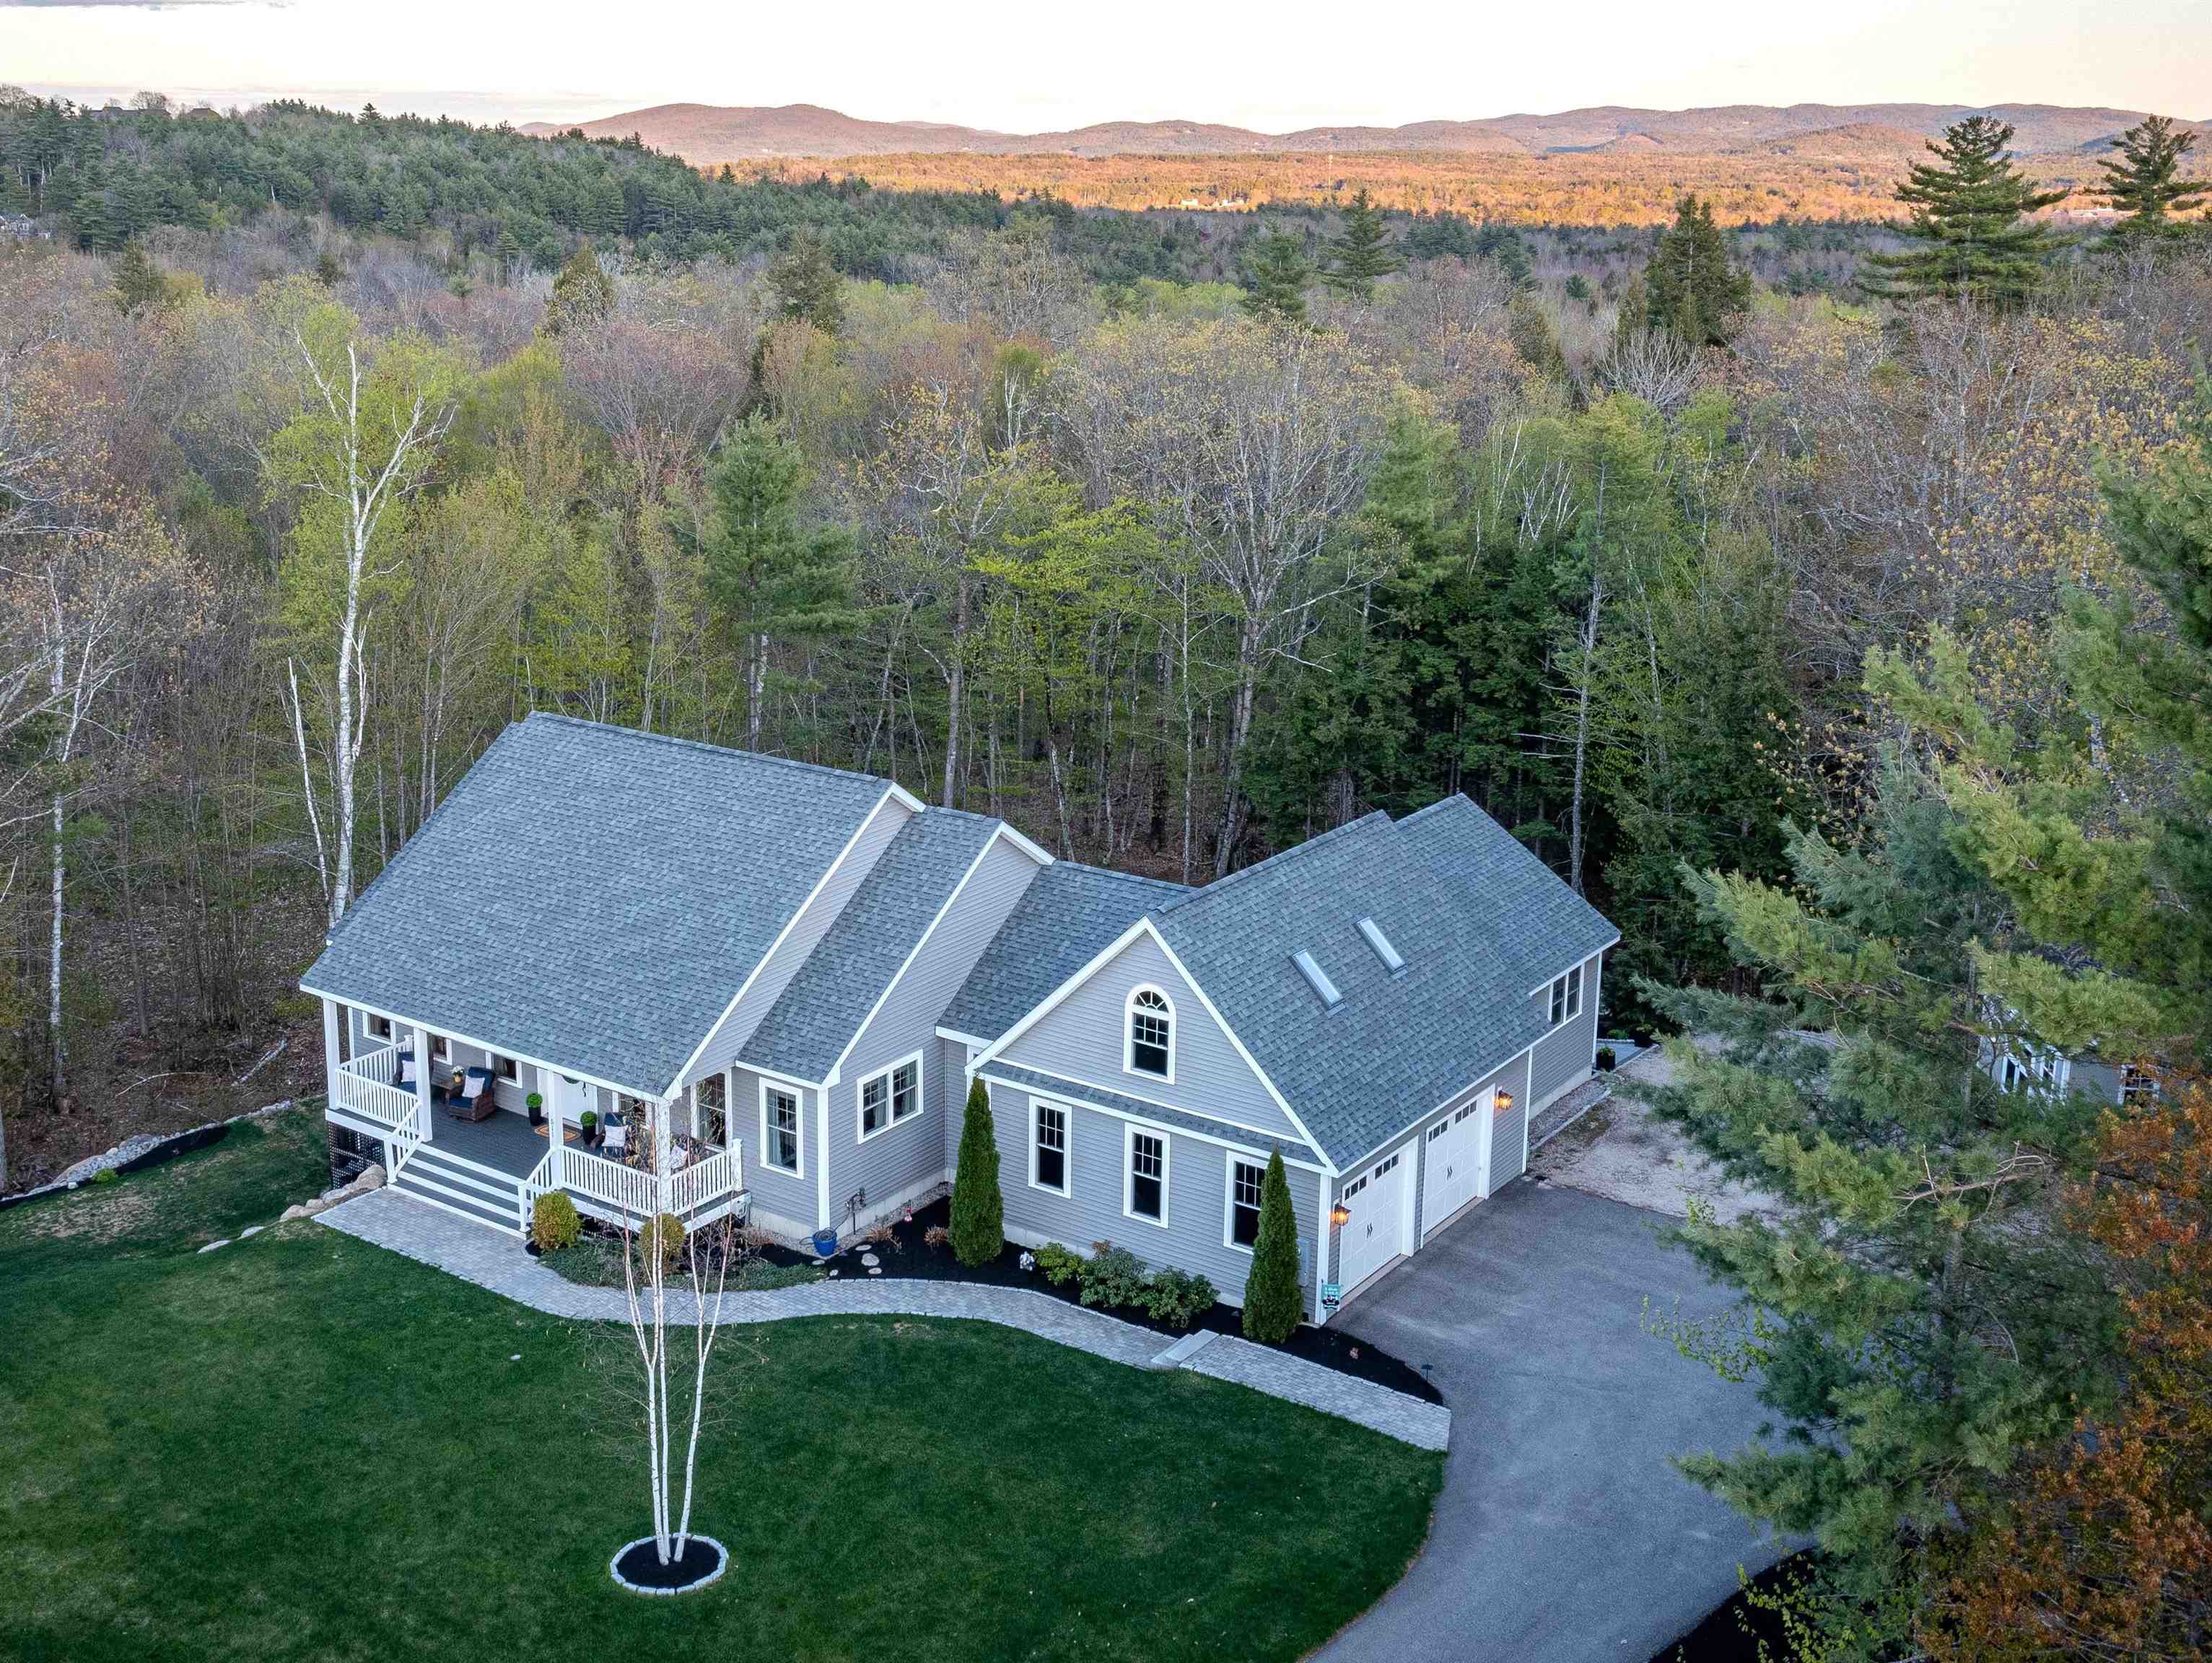
511 Grandview Road, Conway, NH 03818
Hale Estates · NH-Carroll County
Key Facts
Description
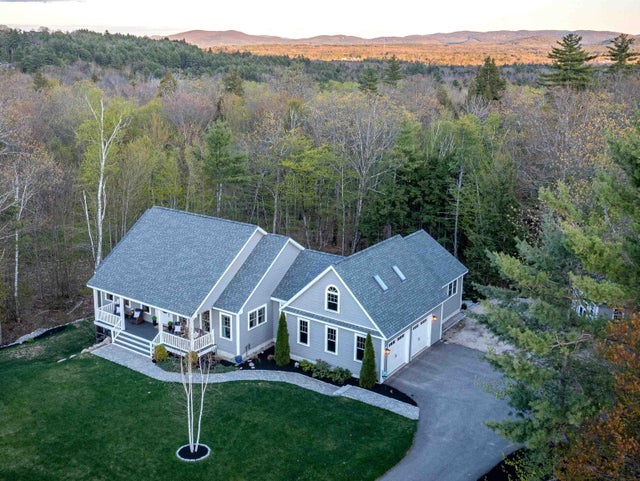
Contemporary cape in a private setting in the beautiful White Mountains of New Hampshire. From the seasonal mountain views off the front porch to the sprawling patio out back, this home was made for entertaining. The cathedral ceiling great room has a stone, gas fireplace open to a stunning kitchen with gorgeous, leathered granite counters, abundant cabinetry, stainless appliances and a large island that will surely be the heart of the home. Off the kitchen are sliders to the deck for easy access to the grill, dining out on the patio and sitting by the firepit. Single level living is possible in this home with the primary bedroom featuring towering windows that reach to the peak of the roof creating an incredible space. The en suite bath has a large walk-in shower and double vanities and there is ample closet space and access to the deck. On the other side of the home are two guest bedrooms with a shared hall bath. The lower level is partially finished with a family room and a bonus room for overflow sleeping, and another bath. The full basement includes lots of storage space and room for a workshop, sewing room or fitness area. Just outside the primary bedroom on the main floor are stairs to the office/study over the garage with a minisplit making it comfortable in all seasons. Heat was recently added to the sunroom off the main living space making it a great spot for game night year round. The garage is an oversized two car garage with an epoxy floor and there is a first floor laundry and half bath. The entire property is beautifully landscaped with an irrigation system, patio and pathway lighting, garden shed and underground powerlines. The lot abuts common land on two sides for added privacy. Located minutes from skiing, hiking, tax-free shopping and the 397 acre Marshall Conservation area adjacent to the development with over 10 miles of trails. Everyday will feel like a vacation in this beautiful home. OPEN HOUSE SATURDAY 5/16 from 11-1.
Property Information
Property Type
Residential
Sub-Type
Single Family Residence
Style
Cape / Contemporary
Year Built
2019
Stories
1
Living Area
5,242 sq ft
Lot Size
0.64 acres
Garage Spaces
2
Parking Spaces
2
Zoning
RA
Days on Market
1
MLS® Listing#
5088792
Property Features
Interior
Appliances
Cooling
Heating
Flooring
Fireplace
Basement
Parking
Patio
Lot Features
Construction
Roof
Windows
Security
Other Structures
Utilities
Sewer
Rooms
- Bathroom 1
- Bathroom 2
- Bathroom 3
- Bathroom 4
- Bedroom 2
- Bedroom 3
- Bonus Room
- Dining Room
- Family Room
- Great Room
- Kitchen
Schools
- Elementary:
- Conway Elem School
- Middle:
- A. Crosby Kennett Middle Sch
- High:
- A. Crosby Kennett Sr. High
- District:
- SAU #9
Financial Details
HOA
$1,840 / Annually
Annual Taxes
$10,389
Tax year 2026
Directions
Take West Side Road to Heather Hill Road, Hale Estates, then right on Holly Ridge Road and Right on Grandview. #511 is on the left. Sign on property. GPS will get you here, there are several ways into the development.
Affordability Calculator
$179,000
Estimated monthly payment
$4,764/mo
Principal $716,000 · Est. interest $998,884 over 30 yrs
Neighborhood Market Statistics
How this home compares to active listings in Conway, NH
- $474,194
- Median Listing Price
- 76
- Median Days on Market
- 1,614
- Median Sq Ft
- $247
- Median Price / Sq Ft
- 159
- Active Listings
- This home’s price is 89% above the area median.
- Its price per sq ft is 31% below the area median.
Market statistics compiled from active EXIT Realty® and MLS listings in Conway, NH.
Location

Points of Interest in Conway, NH
Showing the Conway area map.
Nearby Schools
Northeast Woodland Chartered Public School
Elementary · 2.0 mi away
Kennett Middle School
Elementary · 2.0 mi away
Robert Frost Charter School
Elementary · 2.0 mi away
White Mountain Waldorf School
School · 2.5 mi away
Kennett High School
Secondary · 2.7 mi away
Stonehearth Open Learning Opportunities
School · 3.2 mi away
Lilliputian Montessori School
Elementary · 3.5 mi away
John H Fuller Elementary School
Elementary · 3.7 mi away
Conway School District
Elementary · 4.6 mi away
Madison Elementary School
Elementary · 7.3 mi away
New Life Christian Academy
School · 8.1 mi away
Josiah Bartlett Elementary School
Elementary · 8.4 mi away
Charles A Snow School
School · 8.5 mi away
Fryeburg Academy
School · 8.6 mi away
Molly Ockett School
Elementary · 9.0 mi away
Jackson Grammar School
Elementary · 10.0 mi away
Kenneth A. Brett School
Elementary · 13.0 mi away
Sau 13
School · 13.0 mi away
Brownfield/ Denmark Elementary School
Elementary · 14.4 mi away
New Suncook School
Elementary · 14.6 mi away
Commute Calculator
Nearby Homes


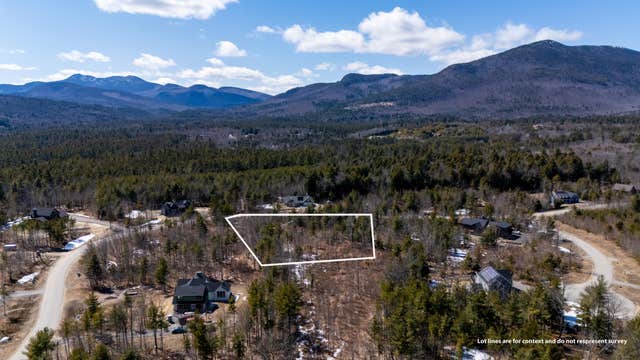


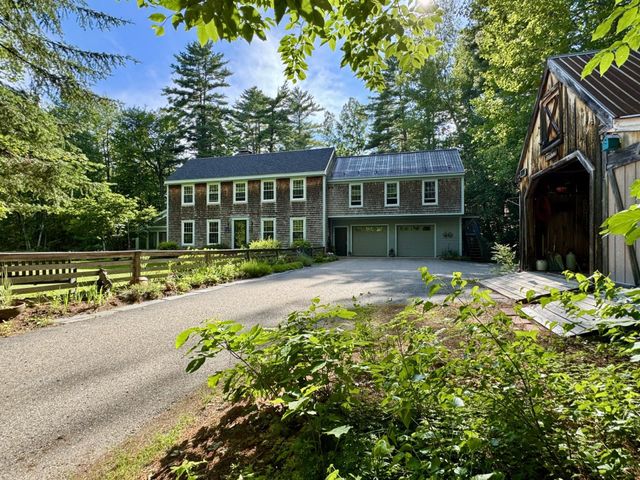
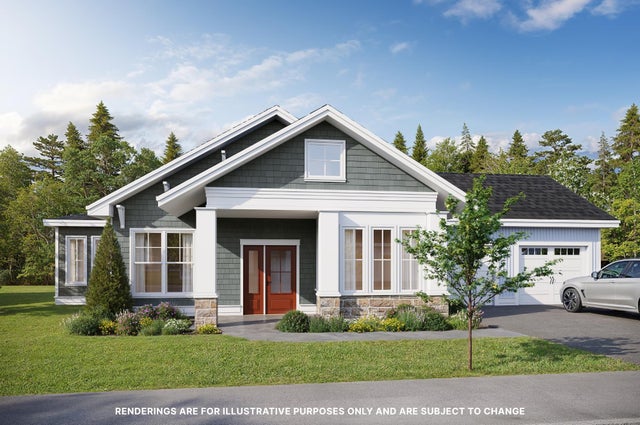
Similar Homes Nearby
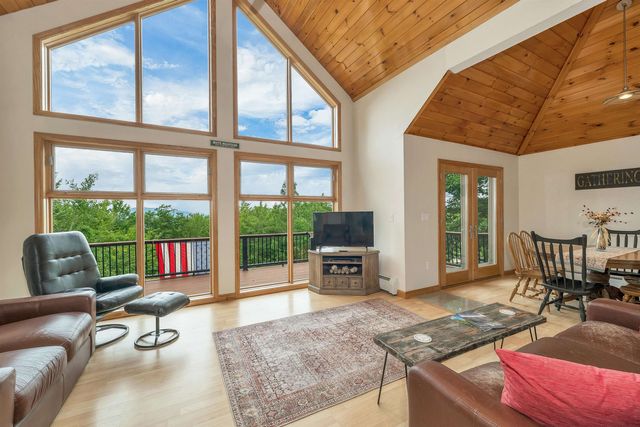


Similar Home Values
Comparable nearby listings and their asking prices.
| Address | Price | Beds | Baths | Sq Ft |
|---|---|---|---|---|
| 178 Highlands Drive, Conway, NH | $649,000 | 3 | 4 | 2,152 |
| 15 Wildflower Trail 1, Conway, NH | $690,000 | 3 | 4 | 2,772 |
| 220 Grandview Road, Conway, NH | $695,000 | 3 | 4 | 3,266 |
| 1342 Stark Road, Conway, NH | $700,000 | 3 | 3 | 2,856 |
| TBD Whispering Pines Place 18, Conway, NH | $725,000 | 2 | 2 | 1,536 |
| TBD Whispering Pines Place 18, Conway, NH | $725,000 | 2 | 2 | 1,536 |


