

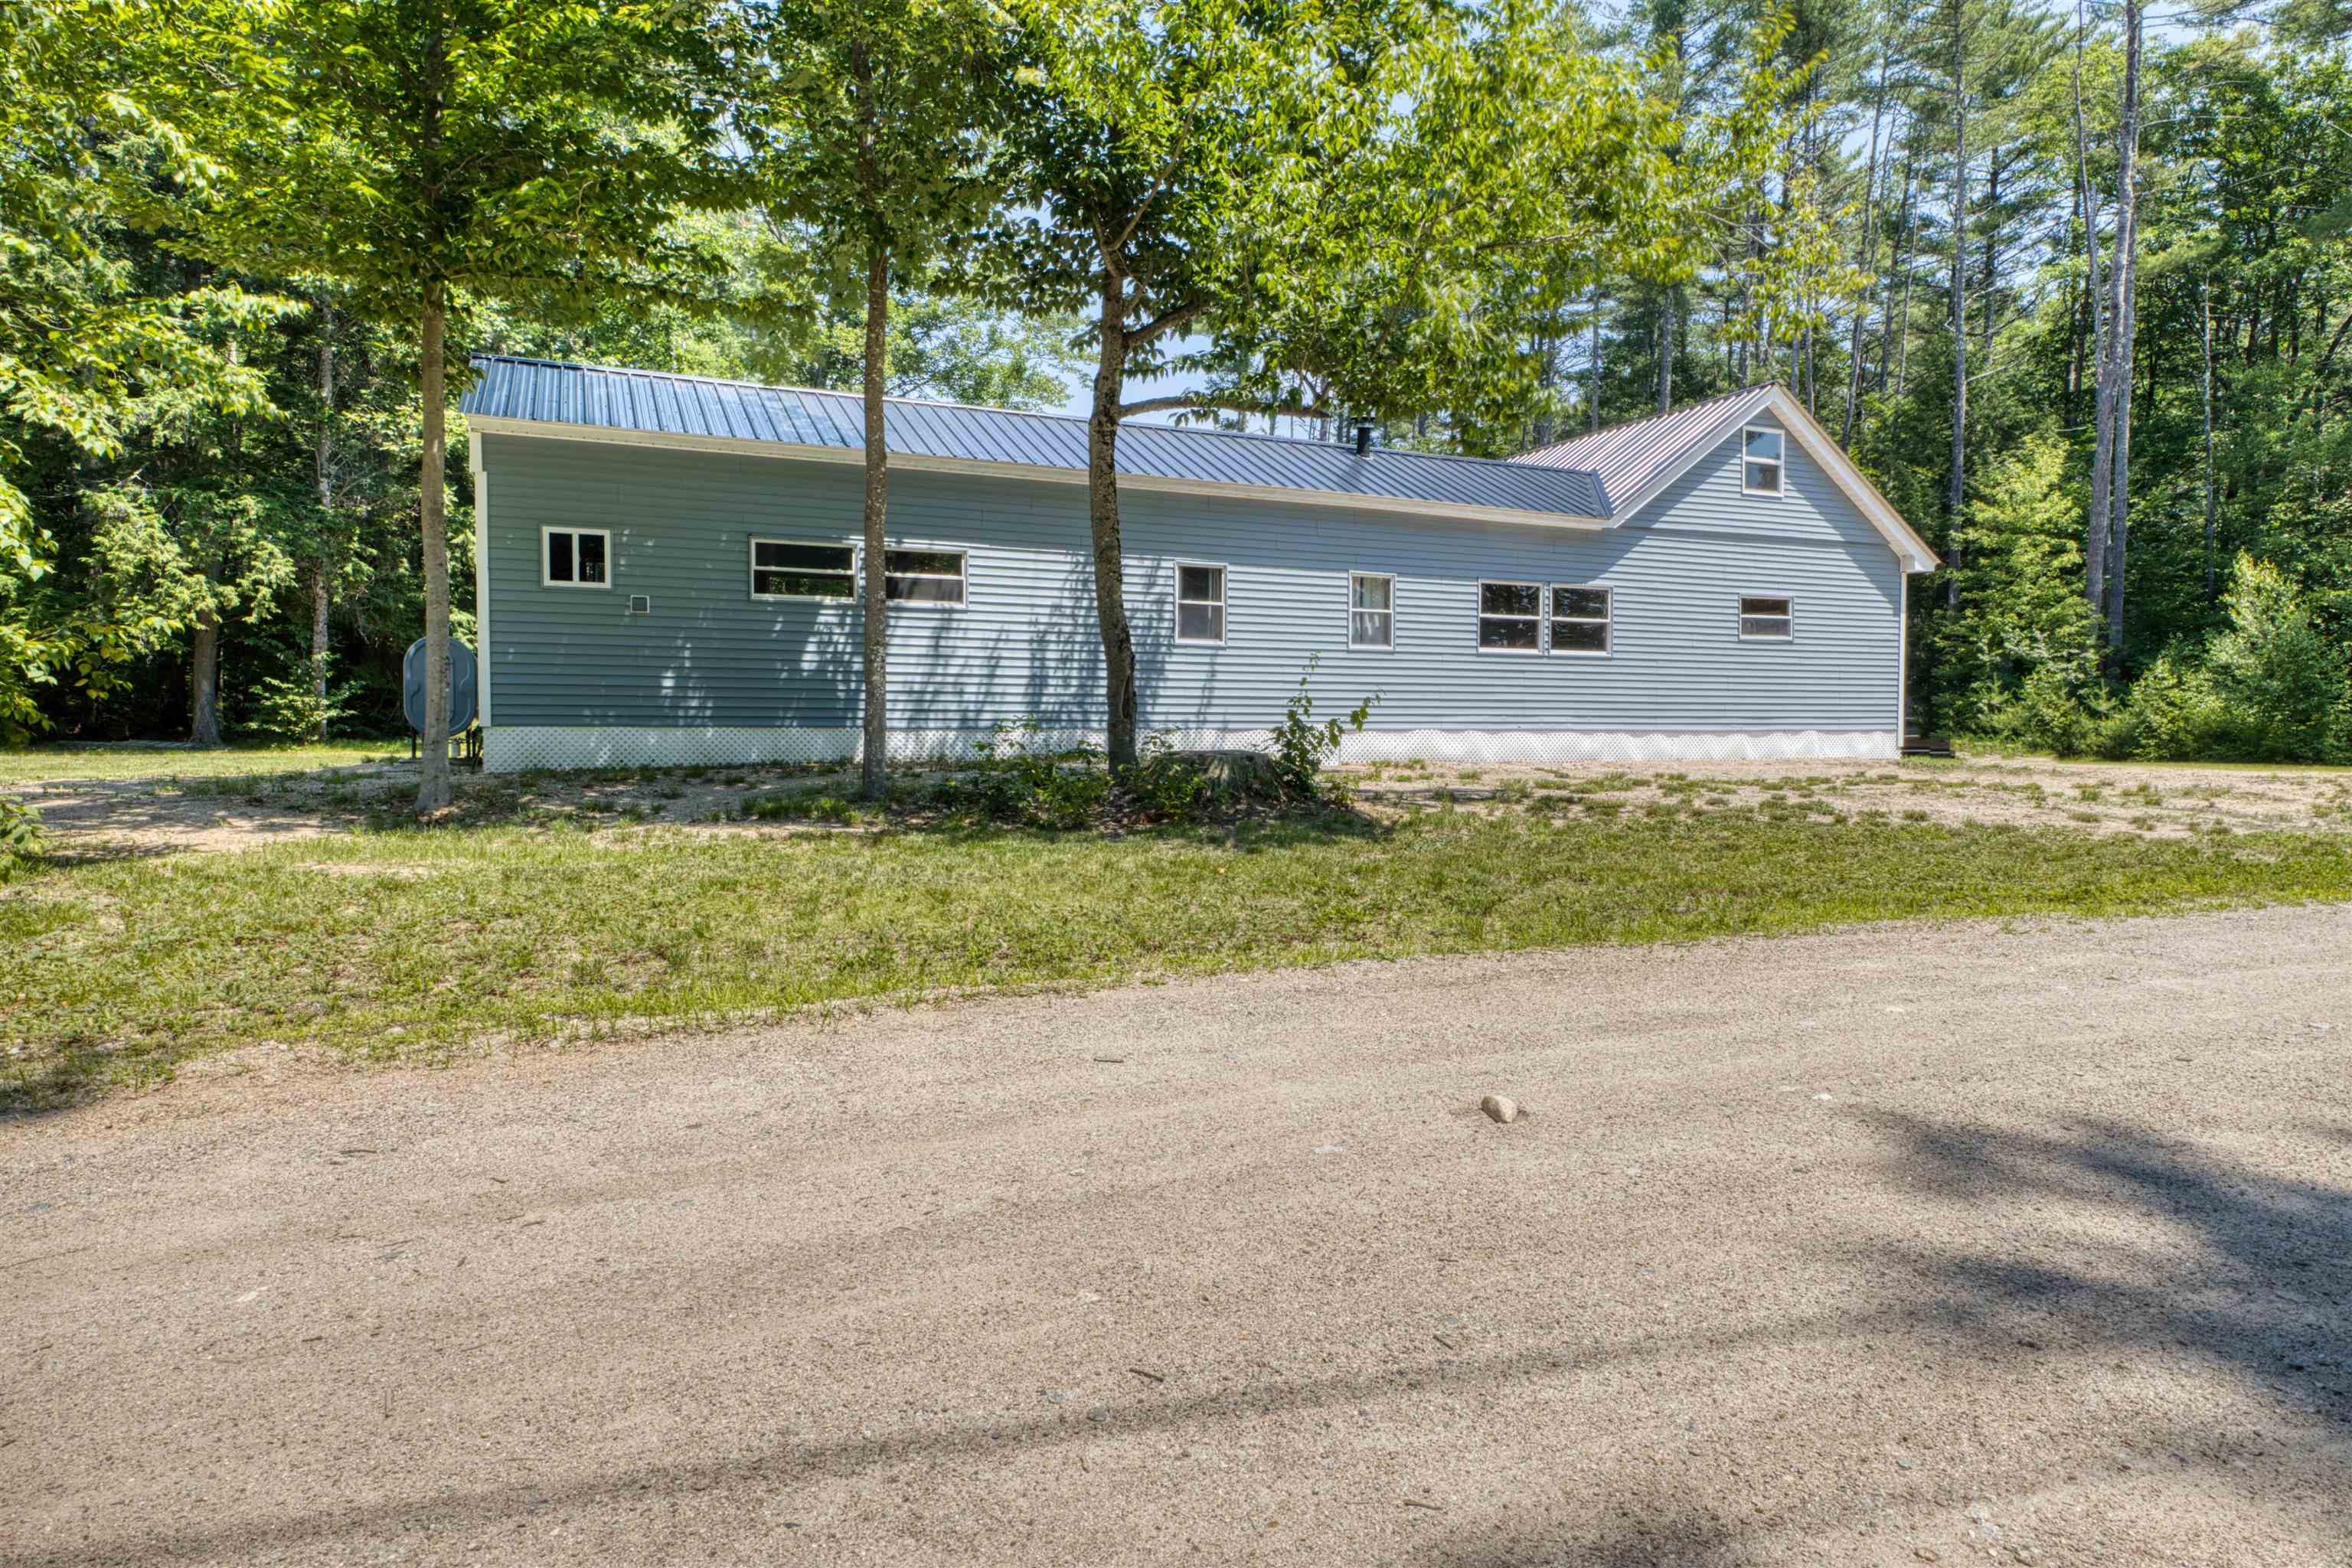
98 Thibodeau Lane, Tamworth, NH 03886
Carroll County
Key Facts
Presented by: Ed Shannon
Description
This beautifully renovated 1985, 2-bedroom, 2-bathroom home has been completely transformed from top to bottom. The seller took the home down to the studs, adding insulation to the walls, floors, and ceilings for improved comfort and energy efficiency. The plumbing was updated with the water lines relocated to the interior of the home, and the entire home was rewired and finished with new sheetrock. Inside, you'll find updated vinyl flooring and carpet throughout. The hot air furnace was relocated to one of the bathrooms to provide a more central heating source. The rear full bathroom also includes a convenient washer and dryer area. A spacious family room addition provides extra living space and features storage beneath the staircase. Just off the family room, the enclosed porch is finished with beautiful knotty pine paneling and includes a cozy pellet stove, making it a perfect space to relax year-round. The exterior is equally impressive, featuring low-maintenance vinyl siding and a durable steel roof, offering lasting value and curb appeal. This move-in-ready home combines extensive updates with comfortable living spaces, making it an exceptional opportunity for its next owner. SOLD AS IS, FURNISHINGS OPTIONAL
Property Information
Property Type
Residential
Sub-Type
Mobile Home
Style
Manuf/Mobile / w/Addition
Year Built
1985
Stories
1
Living Area
1,484 sq ft
Lot Size
0.26 acres
Zoning
Residentail
Days on Market
2
MLS® Listing#
5098126
Property Features
Appliances
Cooling
Heating
Flooring
Parking
Lot Features
Construction
Foundation
Roof
Other Structures
Utilities
Water Source
Schools
- Elementary:
- Kenneth A. Brett School
- Middle:
- Kenneth A Brett School
- High:
- A. Crosby Kennett Sr. High
- District:
- SAU #13
Financial Details
Annual Taxes
$2,538
Tax year 2025
Directions
Maple Road to Eldridge Lane, go straight, turn left on Pike Lane to the end, turn right house will be the first on the right.
Affordability Calculator
$59,800
Estimated monthly payment
$1,591/mo
Principal $239,200 · Est. interest $333,705 over 30 yrs
Location

Points of Interest in Tamworth, NH
Showing the Tamworth area map.
Nearby Schools
Kenneth A. Brett School
Elementary · 2.7 mi away
Sau 13
School · 2.7 mi away
Madison Elementary School
Elementary · 4.6 mi away
The Community School
School · 5.7 mi away
Ossipee Central School
Elementary · 7.2 mi away
Stonehearth Open Learning Opportunities
School · 8.9 mi away
White Mountain Waldorf School
School · 8.9 mi away
Freedom Elementary School
Elementary · 9.4 mi away
Effingham Elementary School
Elementary · 9.4 mi away
Kennett Middle School
Elementary · 10.1 mi away
Robert Frost Charter School
Elementary · 10.1 mi away
Northeast Woodland Chartered Public School
Elementary · 11.2 mi away
Moultonborough Academy
School · 11.3 mi away
Moultonborough Central School
Elementary · 11.6 mi away
Sandwich Central School
Elementary · 11.7 mi away
Kennett High School
Secondary · 12.5 mi away
Conway School District
Elementary · 12.6 mi away
Tuftonboro Central School
Elementary · 12.9 mi away
Lilliputian Montessori School
Elementary · 14.7 mi away
John H Fuller Elementary School
Elementary · 15.0 mi away
Commute Calculator
Nearby Homes
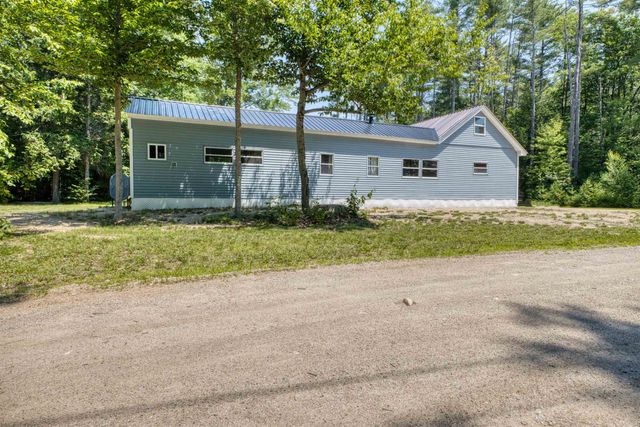


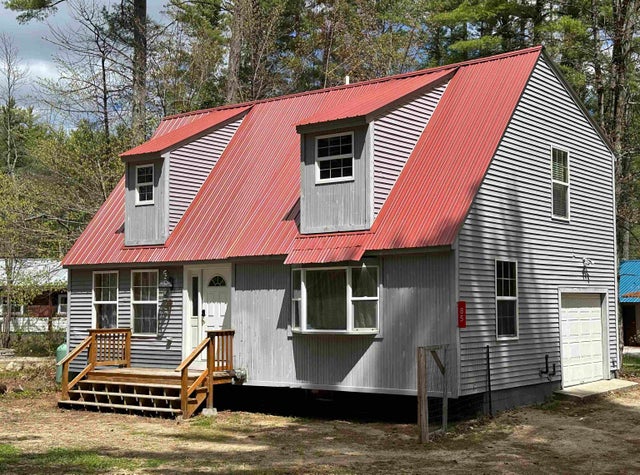
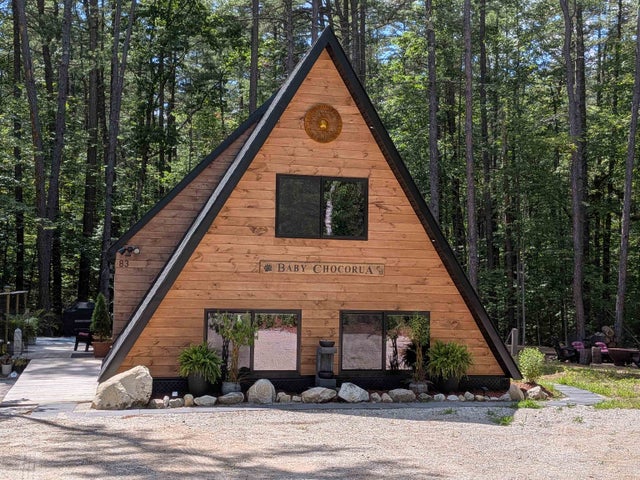

Similar Homes Nearby
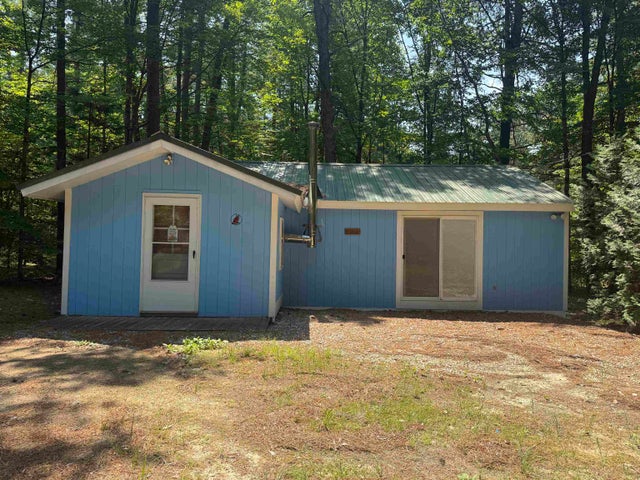
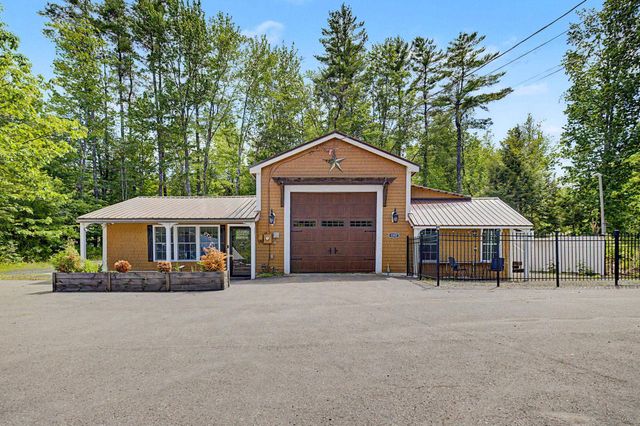


Similar Home Values
Comparable nearby listings and their asking prices.
| Address | Price | Beds | Baths | Sq Ft |
|---|---|---|---|---|
| 51 Rhode Island Avenue, Tamworth, NH | $259,000 | 2 | 2 | 816 |
| 85 Elliott Lane, Tamworth, NH | $299,900 | 2 | 3 | 1,340 |
| 1287 Bearcamp Highway, Tamworth, NH | $349,900 | 2 | 3 | 1,248 |
| 190 Whittier Road, Tamworth, NH | $349,900 | 2 | 1 | 744 |
| 178 East Chocorua River Drive, Tamworth, NH | $375,000 | 2 | 1 | 864 |
Moving Cost Estimate
EXIT Agents in Tamworth


