

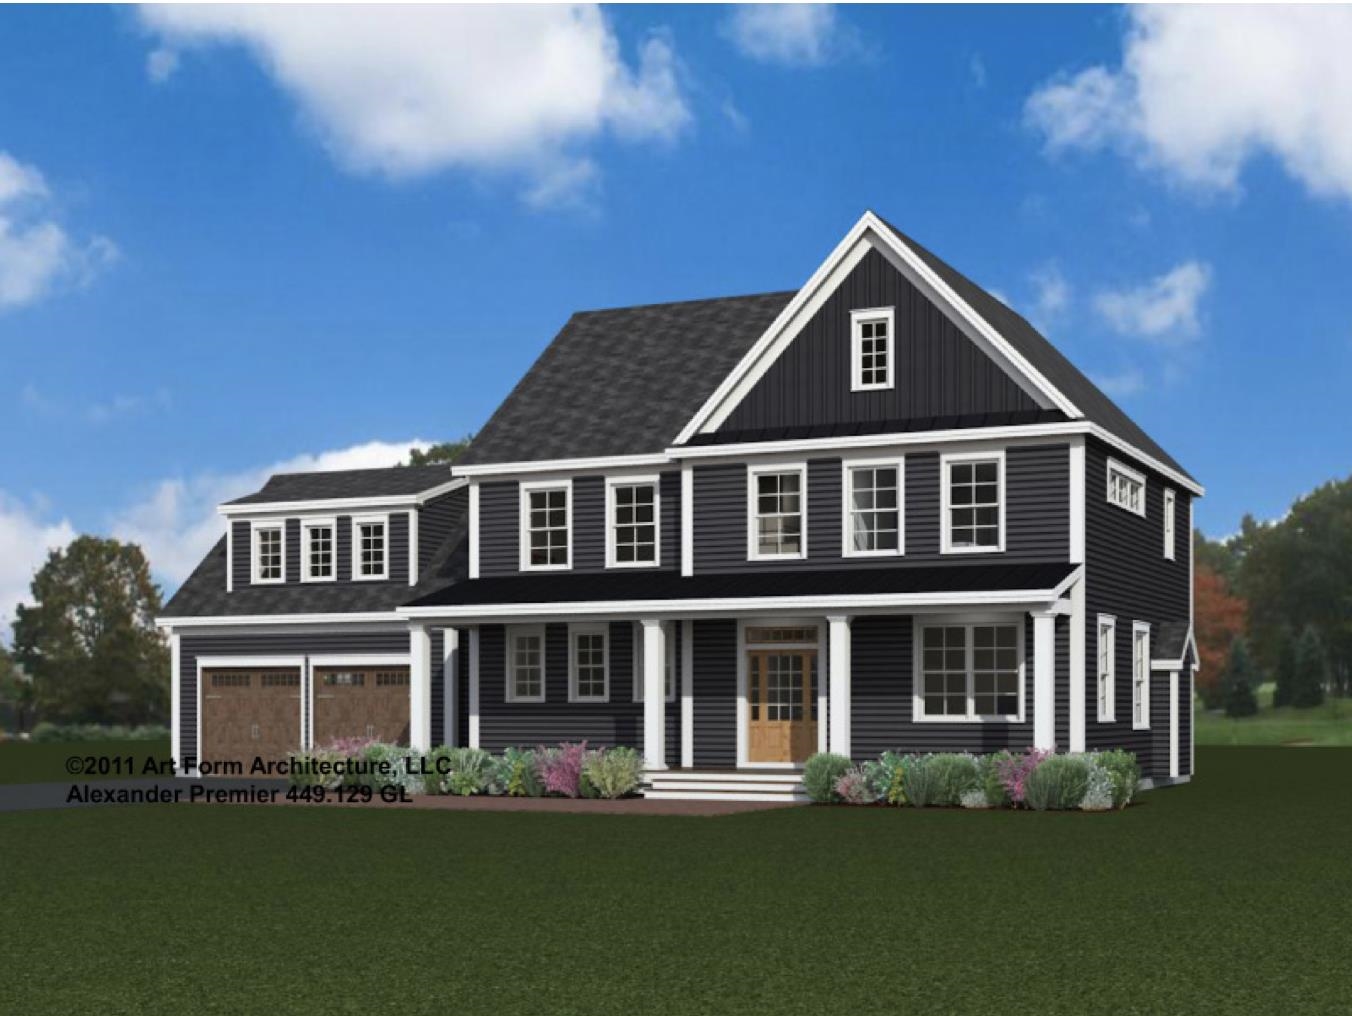
104R Piscassic Road, Newfields, NH 03856
NH-Rockingham County
Key Facts
Description
The popular Alexander Premiere modern farmhouse floor plan truly checks all the boxes. This thoughtfully designed home offers 3,424 square feet, four spacious bedrooms, 3.5 baths, and an expansive open-concept first floor perfect for today’s lifestyle. The kitchen features a generous layout with a walk-in pantry and the opportunity to customize finishes to your style. The spacious living room is anchored by a cozy gas fireplace with a floating wood mantle and shiplap detail to the ceiling. A first-floor office/study adds flexible space for working from home or everyday living. The desirable first-floor primary en suite features a dual vanity, tiled shower, and spacious walk-in closet, offering comfort and convenience with one-level living. Upstairs, you’ll find three additional bedrooms, two full baths, and a designated laundry room, providing plenty of space for family and guests. A finished bonus room over the garage adds additional flexible living space perfect for a media room, playroom, gym, or guest retreat. Enjoy the opportunity to customize this beautiful new home with the expertise of the design team at the builder’s convenient “one-stop” design center in Stratham, where you’ll explore a curated selection of high-end finishes. Generous allowances include built-ins, engineered hardwood floors, 9-foot ceilings, low-E windows, stone counters, custom cabinetry, central A/C, gas fireplace, and so much more. Loaded with the upscale upgrades and charm you would expect from a six-time recipient of Best Custom Home Builder on the Seacoast. Ideally located close to major highways, shopping, and restaurants. Photos are of a similar home and shown with upgrades.
Property Information
Property Type
Residential
Sub-Type
Single Family Residence
Style
Farmhouse
Year Built
2026
Stories
2
Living Area
3,424 sq ft
Lot Size
7.01 acres
Garage Spaces
3
Parking Spaces
3
Zoning
Residential
Days on Market
1
MLS® Listing#
5089052
Property Features
Interior
Appliances
Cooling
Heating
Flooring
Fireplace
Basement
Parking
Patio
Lot Features
Construction
Roof
Windows
Security
Utilities
Sewer
Water Source
Rooms
- 14 x 10
- 16'6"x15'6"
- Bedroom 213'5"x 18'7"
- Bedroom 313'1"x10'7"
- Bedroom 410'10"x13'1"
- Bonus Room23' x 16'2"
- Dining Room10'1" x 19'2"
- Kitchen14'8" x 14'7"
- Living Room14'3" x 19'2"
Schools
- Elementary:
- Newfields Elementary School
- High:
- Exeter High School
- District:
- Exeter School District SAU #16
Directions
GPS 104 Piscassic, Driveway for 104R on the left, sign in the yard. Please do not drive in neighbor driveway.
Affordability Calculator
$365,800
Estimated monthly payment
$9,735/mo
Principal $1,463,200 · Est. interest $2,041,294 over 30 yrs
Neighborhood Market Statistics
How this home compares to active listings in Newfields, NH
- $1,000,000
- Median Listing Price
- 69
- Median Days on Market
- 3,430
- Median Sq Ft
- $348
- Median Price / Sq Ft
- 9
- Active Listings
- This home’s price is 83% above the area median.
- Its price per sq ft is 53% above the area median.
Market statistics compiled from active EXIT Realty® and MLS listings in Newfields, NH.
Location

Points of Interest in Newfields, NH
Showing the Newfields area map.
Nearby Schools
Newfields Elementary School
Elementary · 0.8 mi away
Vizcourse
Elementary · 1.6 mi away
Exeter High School
Secondary · 2.4 mi away
Homestead Woodworking School
Secondary · 2.6 mi away
Newmarket Elementary School
Elementary · 2.6 mi away
Newmarket Junior.-Sr. High School
Secondary · 2.9 mi away
Primrose Schools
Elementary · 3.2 mi away
Main Street School
Elementary · 3.7 mi away
Phillips Exeter Academy
School · 3.7 mi away
Lincoln Street Elementary School
Elementary · 3.8 mi away
Stratham Memorial School
Elementary · 3.8 mi away
Sau
School · 3.8 mi away
Exeter Developmental Pre-School
School · 3.9 mi away
Great Bay Charter School (M)
Secondary · 4.1 mi away
Tuck Learning Campus
School · 4.1 mi away
Exeter Adult Education
School · 4.1 mi away
Seacoast School of Technology
School · 4.1 mi away
Acorn School
School · 4.3 mi away
Appleseeds Day School
School · 4.7 mi away
Cooperative Middle School
Secondary · 4.7 mi away
Commute Calculator
Nearby Homes


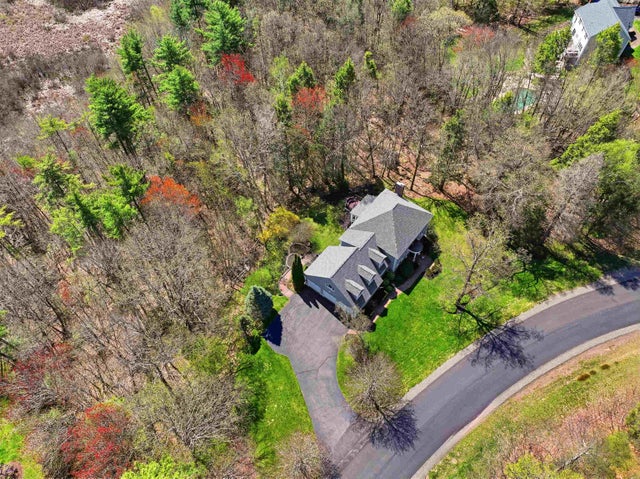
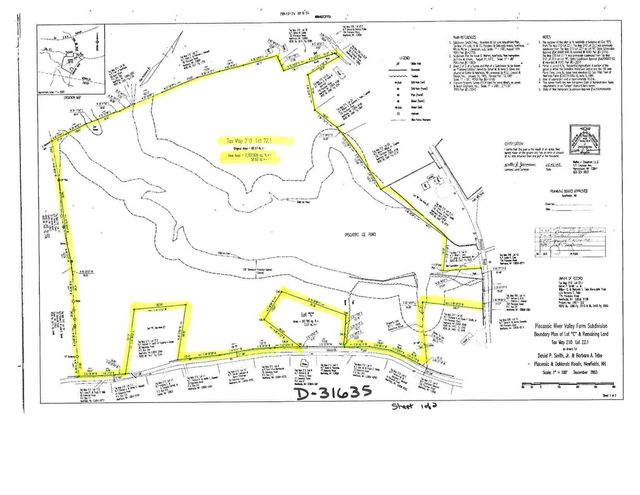

Similar Homes Nearby
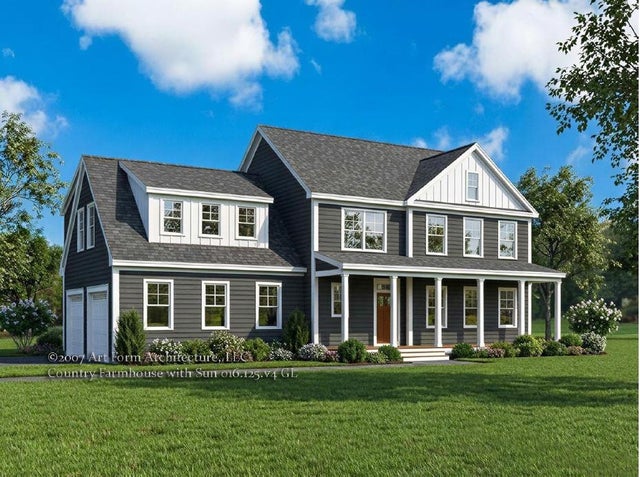
Similar Home Values
Comparable nearby listings and their asking prices.
| Address | Price | Beds | Baths | Sq Ft |
|---|---|---|---|---|
| Autumn Lane, Newfields, NH | $1,399,900 | 4 | 3 | 2,851 |
| 36 Bassett Lane, Newfields, NH | $1,695,000 | 5 | 7 | 7,607 |


