

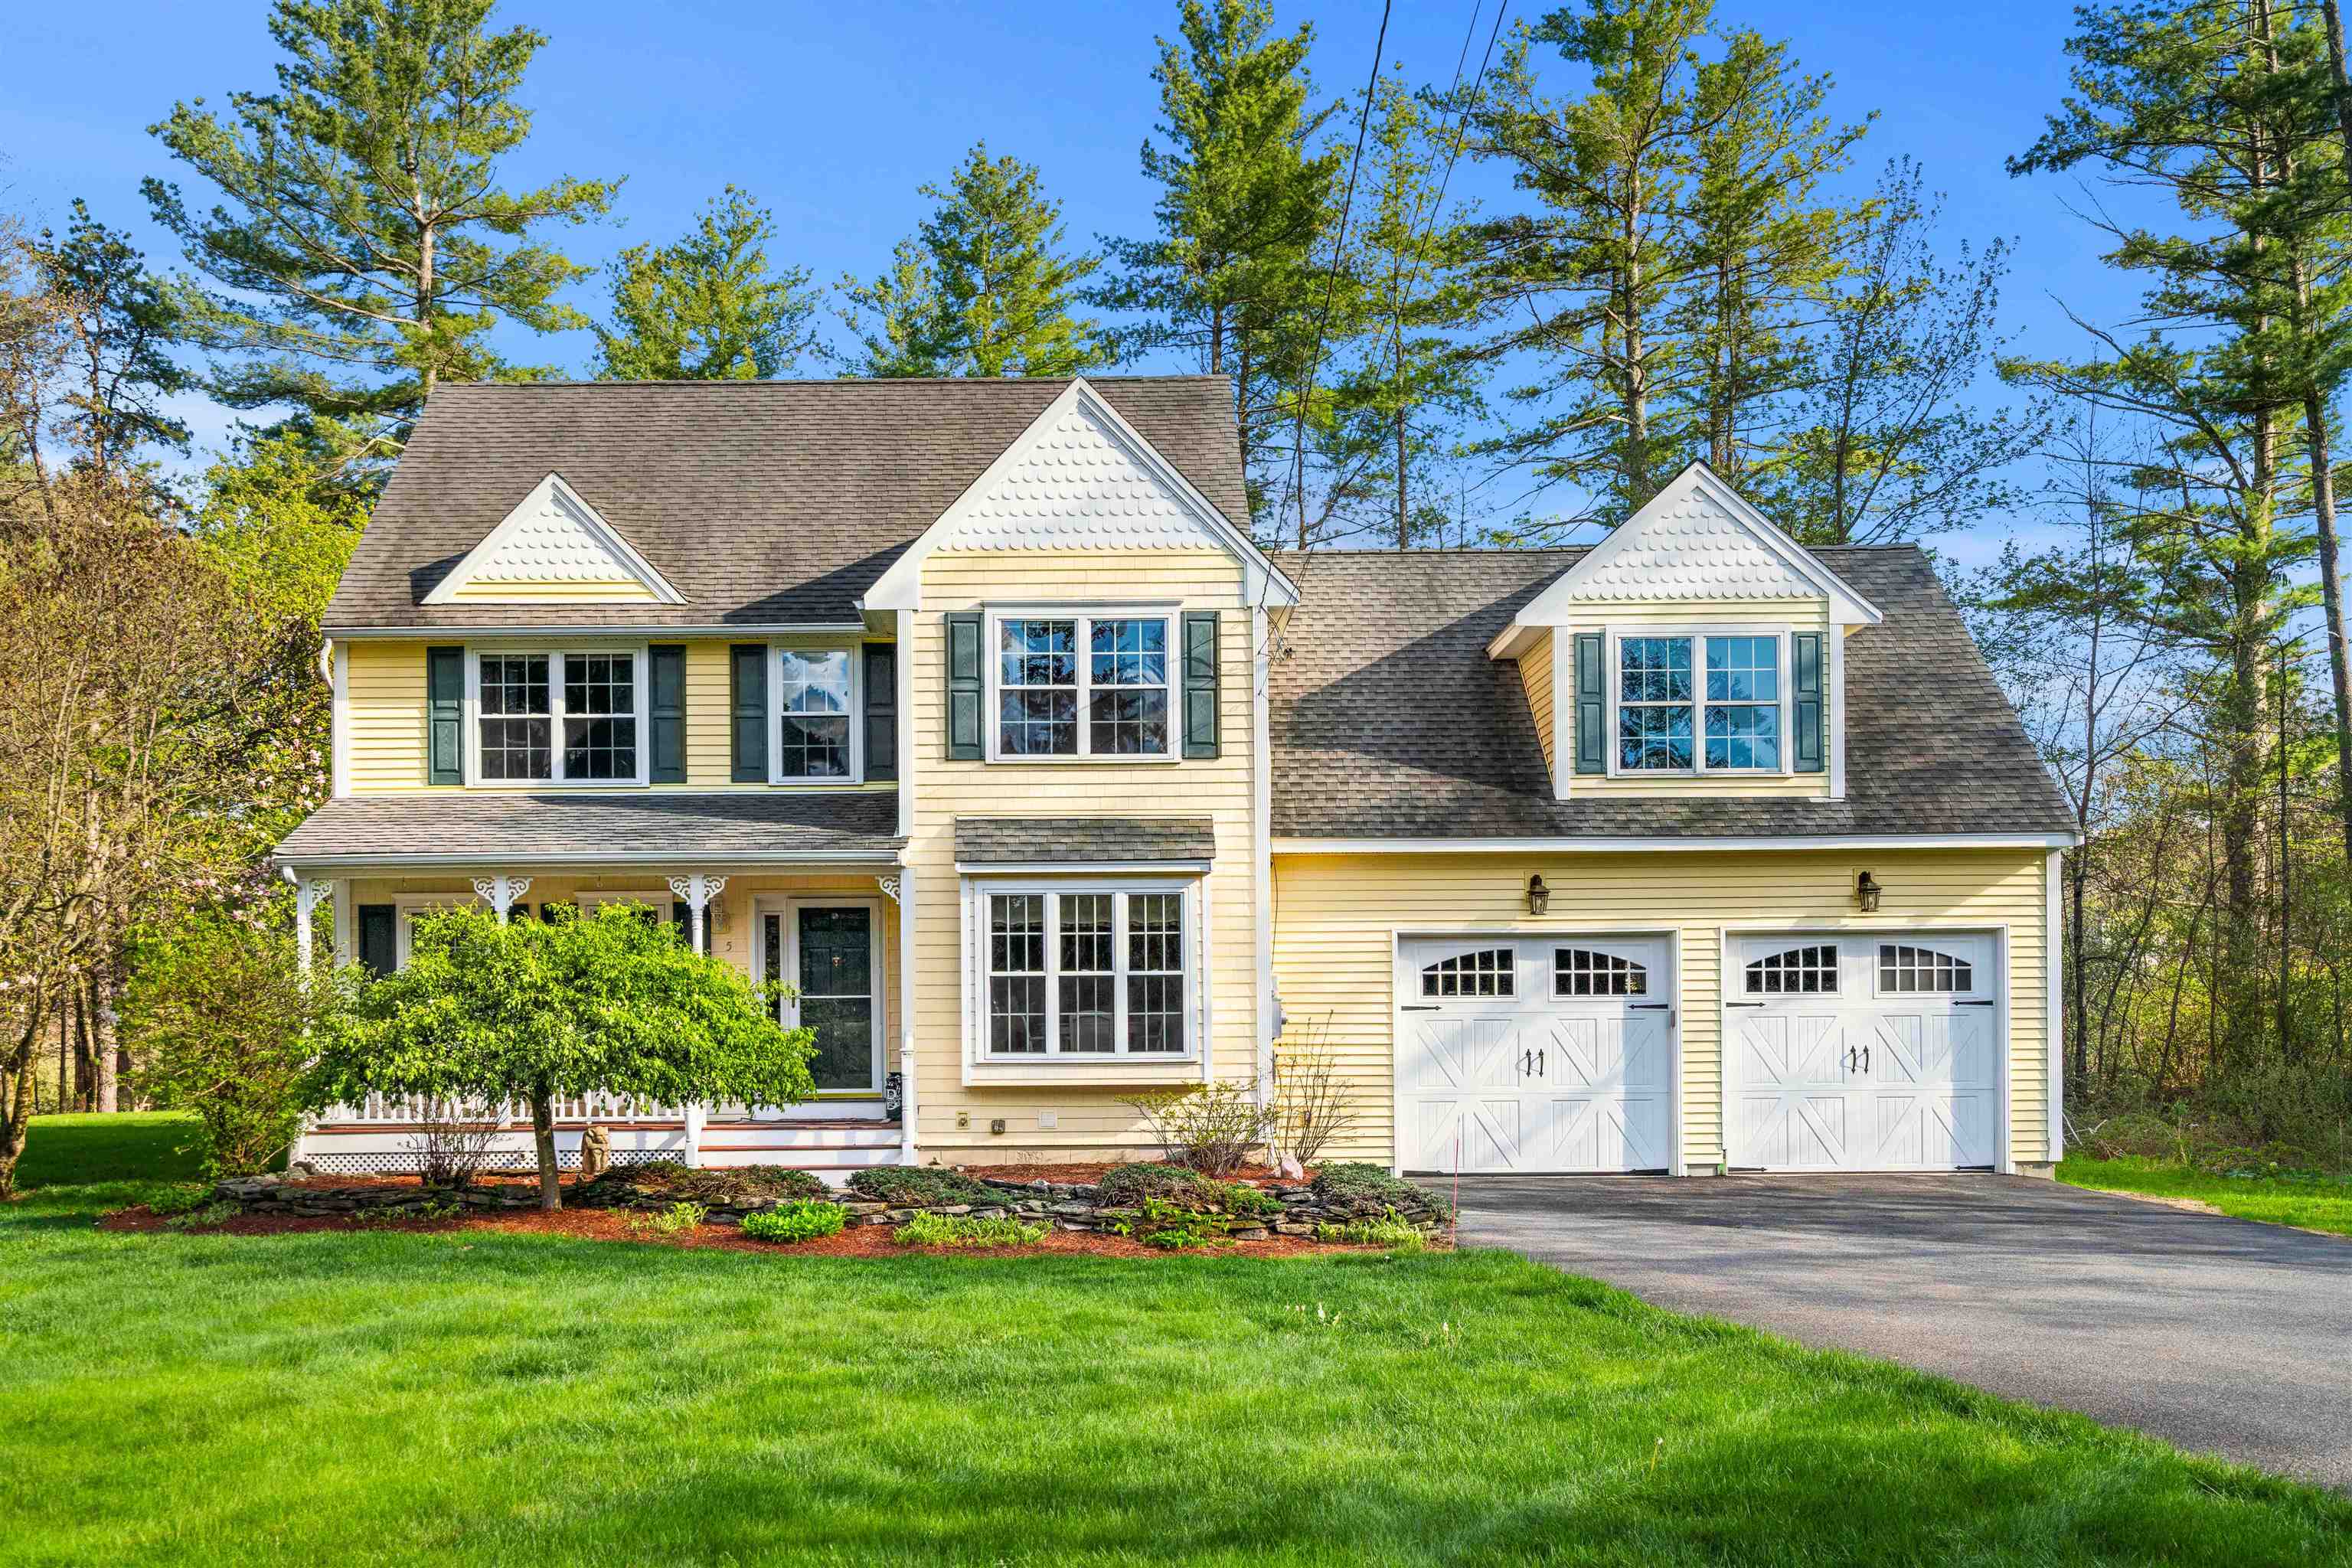
5 Spicebush Circle, Litchfield, NH 03052
NH-Hillsborough County
Key Facts
Description
Beautifully set on 2+ acres of landscaped grounds at the end of a quiet cul-de-sac, this classic Colonial offers space, flexibility, and thoughtful updates in a highly desirable town. The main home features four bedrooms, two and a half baths, and an exceptional layout designed for both everyday living and entertaining. At the heart of the home is a stunning, fully renovated kitchen, complete with all the extras, opening seamlessly to the dining and living areas. Hardwood floors and luxury vinyl plank flooring throughout add warmth and durability, while the convenience of first-floor laundry makes daily routines effortless. Step outside to a large, recently renovated deck, perfect for relaxing or hosting gatherings while enjoying the privacy of the surrounding acreage. The lower level offers tremendous versatility with a finished living area, full bath, and fourth bedroom, providing excellent potential for an in-law suite, guest space, or private retreat. Car enthusiasts, hobbyists, or those seeking additional workspace will appreciate the heated barn, along with two additional sheds for tools, storage, or seasonal equipment. A rare opportunity combining privacy, flexibility, and modern updates — all tucked away in a peaceful setting yet conveniently located. OPEN HOUSE 5/17 12:00 -2:30PM
Property Information
Property Type
Residential
Sub-Type
Single Family Residence
Style
Colonial
Year Built
1993
Stories
2
Living Area
2,292 sq ft
Lot Size
2.20 acres
Garage Spaces
2
Parking Spaces
2
Zoning
RES
MLS® Listing#
5089310
Property Features
Interior
Appliances
Cooling
Heating
Flooring
Basement
Parking
Patio
Lot Features
Construction
Roof
Other Structures
Utilities
Sewer
Water Source
Rooms
- Bathroom 1
- Bathroom 2
- Bathroom 3
- Bedroom 2
- Bedroom 3
- Bedroom 4
- Den
- Dining Room
- Kitchen
- Living Room
Schools
- Elementary:
- Griffin Memorial School
- Middle:
- Litchfield Middle School
- High:
- Campbell High School
Financial Details
Annual Taxes
$9,927
Tax year 2025
Directions
Hillcrest Rd to Rookery Way, right on Willow Drive, right on Spicebush Circle
Affordability Calculator
$144,980
Estimated monthly payment
$3,858/mo
Principal $579,920 · Est. interest $809,040 over 30 yrs
Neighborhood Market Statistics
How this home compares to active listings in Litchfield, NH
- $566,667
- Median Listing Price
- 86
- Median Days on Market
- 1,928
- Median Sq Ft
- $332
- Median Price / Sq Ft
- 35
- Active Listings
- This home’s price is 28% above the area median.
- Its price per sq ft is 5% below the area median.
Market statistics compiled from active EXIT Realty® and MLS listings in Litchfield, NH.
Location
- 5 Spicebush Circle, Litchfield, NH 03052
Points of Interest in Litchfield, NH
Showing the Litchfield area map.
Nearby Schools
Litchfield School District
School · 1.8 mi away
Campbell High School
Secondary · 1.8 mi away
Litchfield Middle School
Secondary · 1.9 mi away
Griffin Memorial School
Elementary · 2.3 mi away
Beginning Discoveries Learning Center
School · 2.6 mi away
The Children's Greenhouse
School · 2.9 mi away
St Francis of Assisi School
School · 2.9 mi away
Moose Hill School
Elementary · 3.0 mi away
Litchfield Little School
School · 3.1 mi away
Londonderry Middle School
Secondary · 3.2 mi away
Londonderry High School
Secondary · 3.2 mi away
Matthew Thornton Elementary School
Elementary · 3.2 mi away
Apple Blossoms Child Center
Elementary · 3.2 mi away
Merrimack High School
Secondary · 3.3 mi away
Merrimack School District
School · 3.3 mi away
The Brentwood School
School · 3.3 mi away
James Mastricola Upper Elementary School
Elementary · 3.4 mi away
Victory Baptist School
School · 3.7 mi away
Londonderry Learning Academy
School · 3.8 mi away
Alvirne High School
Secondary · 3.9 mi away
Commute Calculator
Nearby Homes


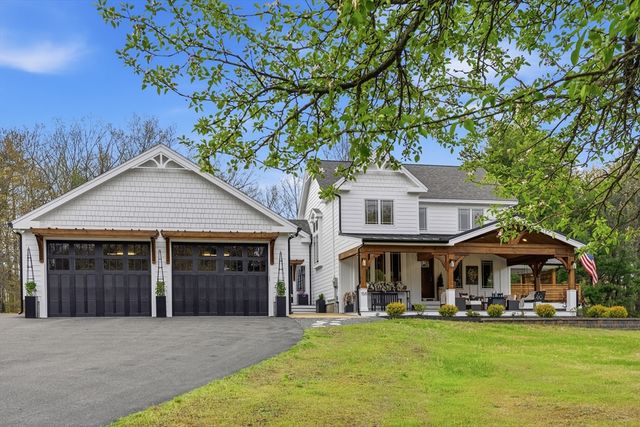
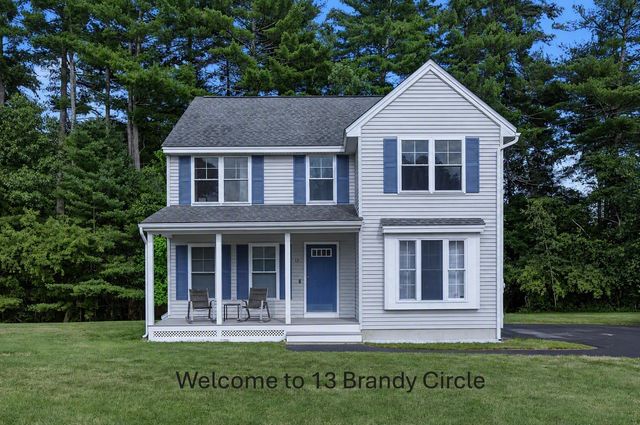
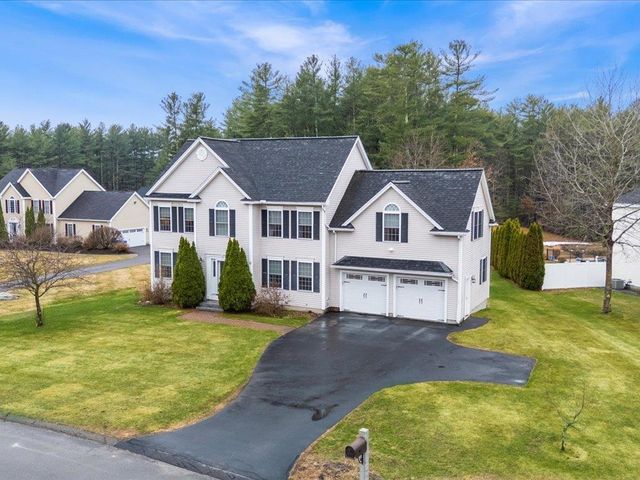

Similar Homes Nearby
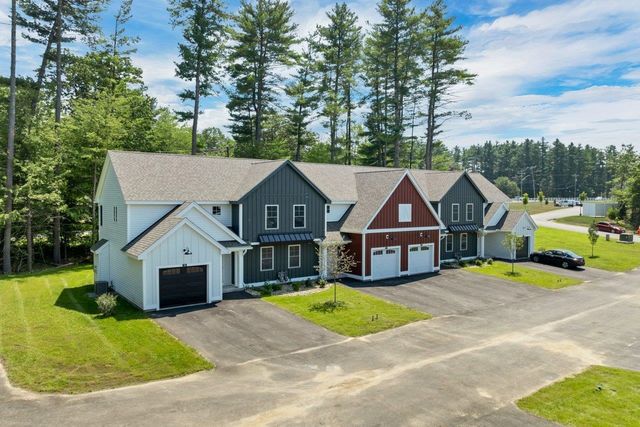

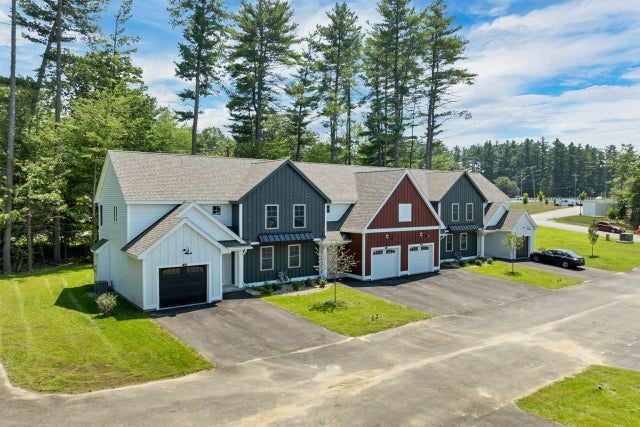
Similar Home Values
Comparable nearby listings and their asking prices.
| Address | Price | Beds | Baths | Sq Ft |
|---|---|---|---|---|
| 15-C Mustang Drive C, Litchfield, NH | $509,000 | 3 | 3 | 1,443 |
| 15-B Mustang Drive B, Litchfield, NH | $509,000 | 3 | 3 | 1,443 |
| 15-C Mustang Drive C, Litchfield, NH | $509,000 | 3 | 3 | 1,443 |
| 15-B Mustang Drive B, Litchfield, NH | $509,000 | 3 | 3 | 1,443 |
| 15-D Mustang Drive END UNIT-D, Litchfield, NH | $509,000 | 3 | 3 | 1,447 |
| 15-A Mustang Drive END UNIT-A, Litchfield, NH | $519,000 | 3 | 3 | 1,447 |


