

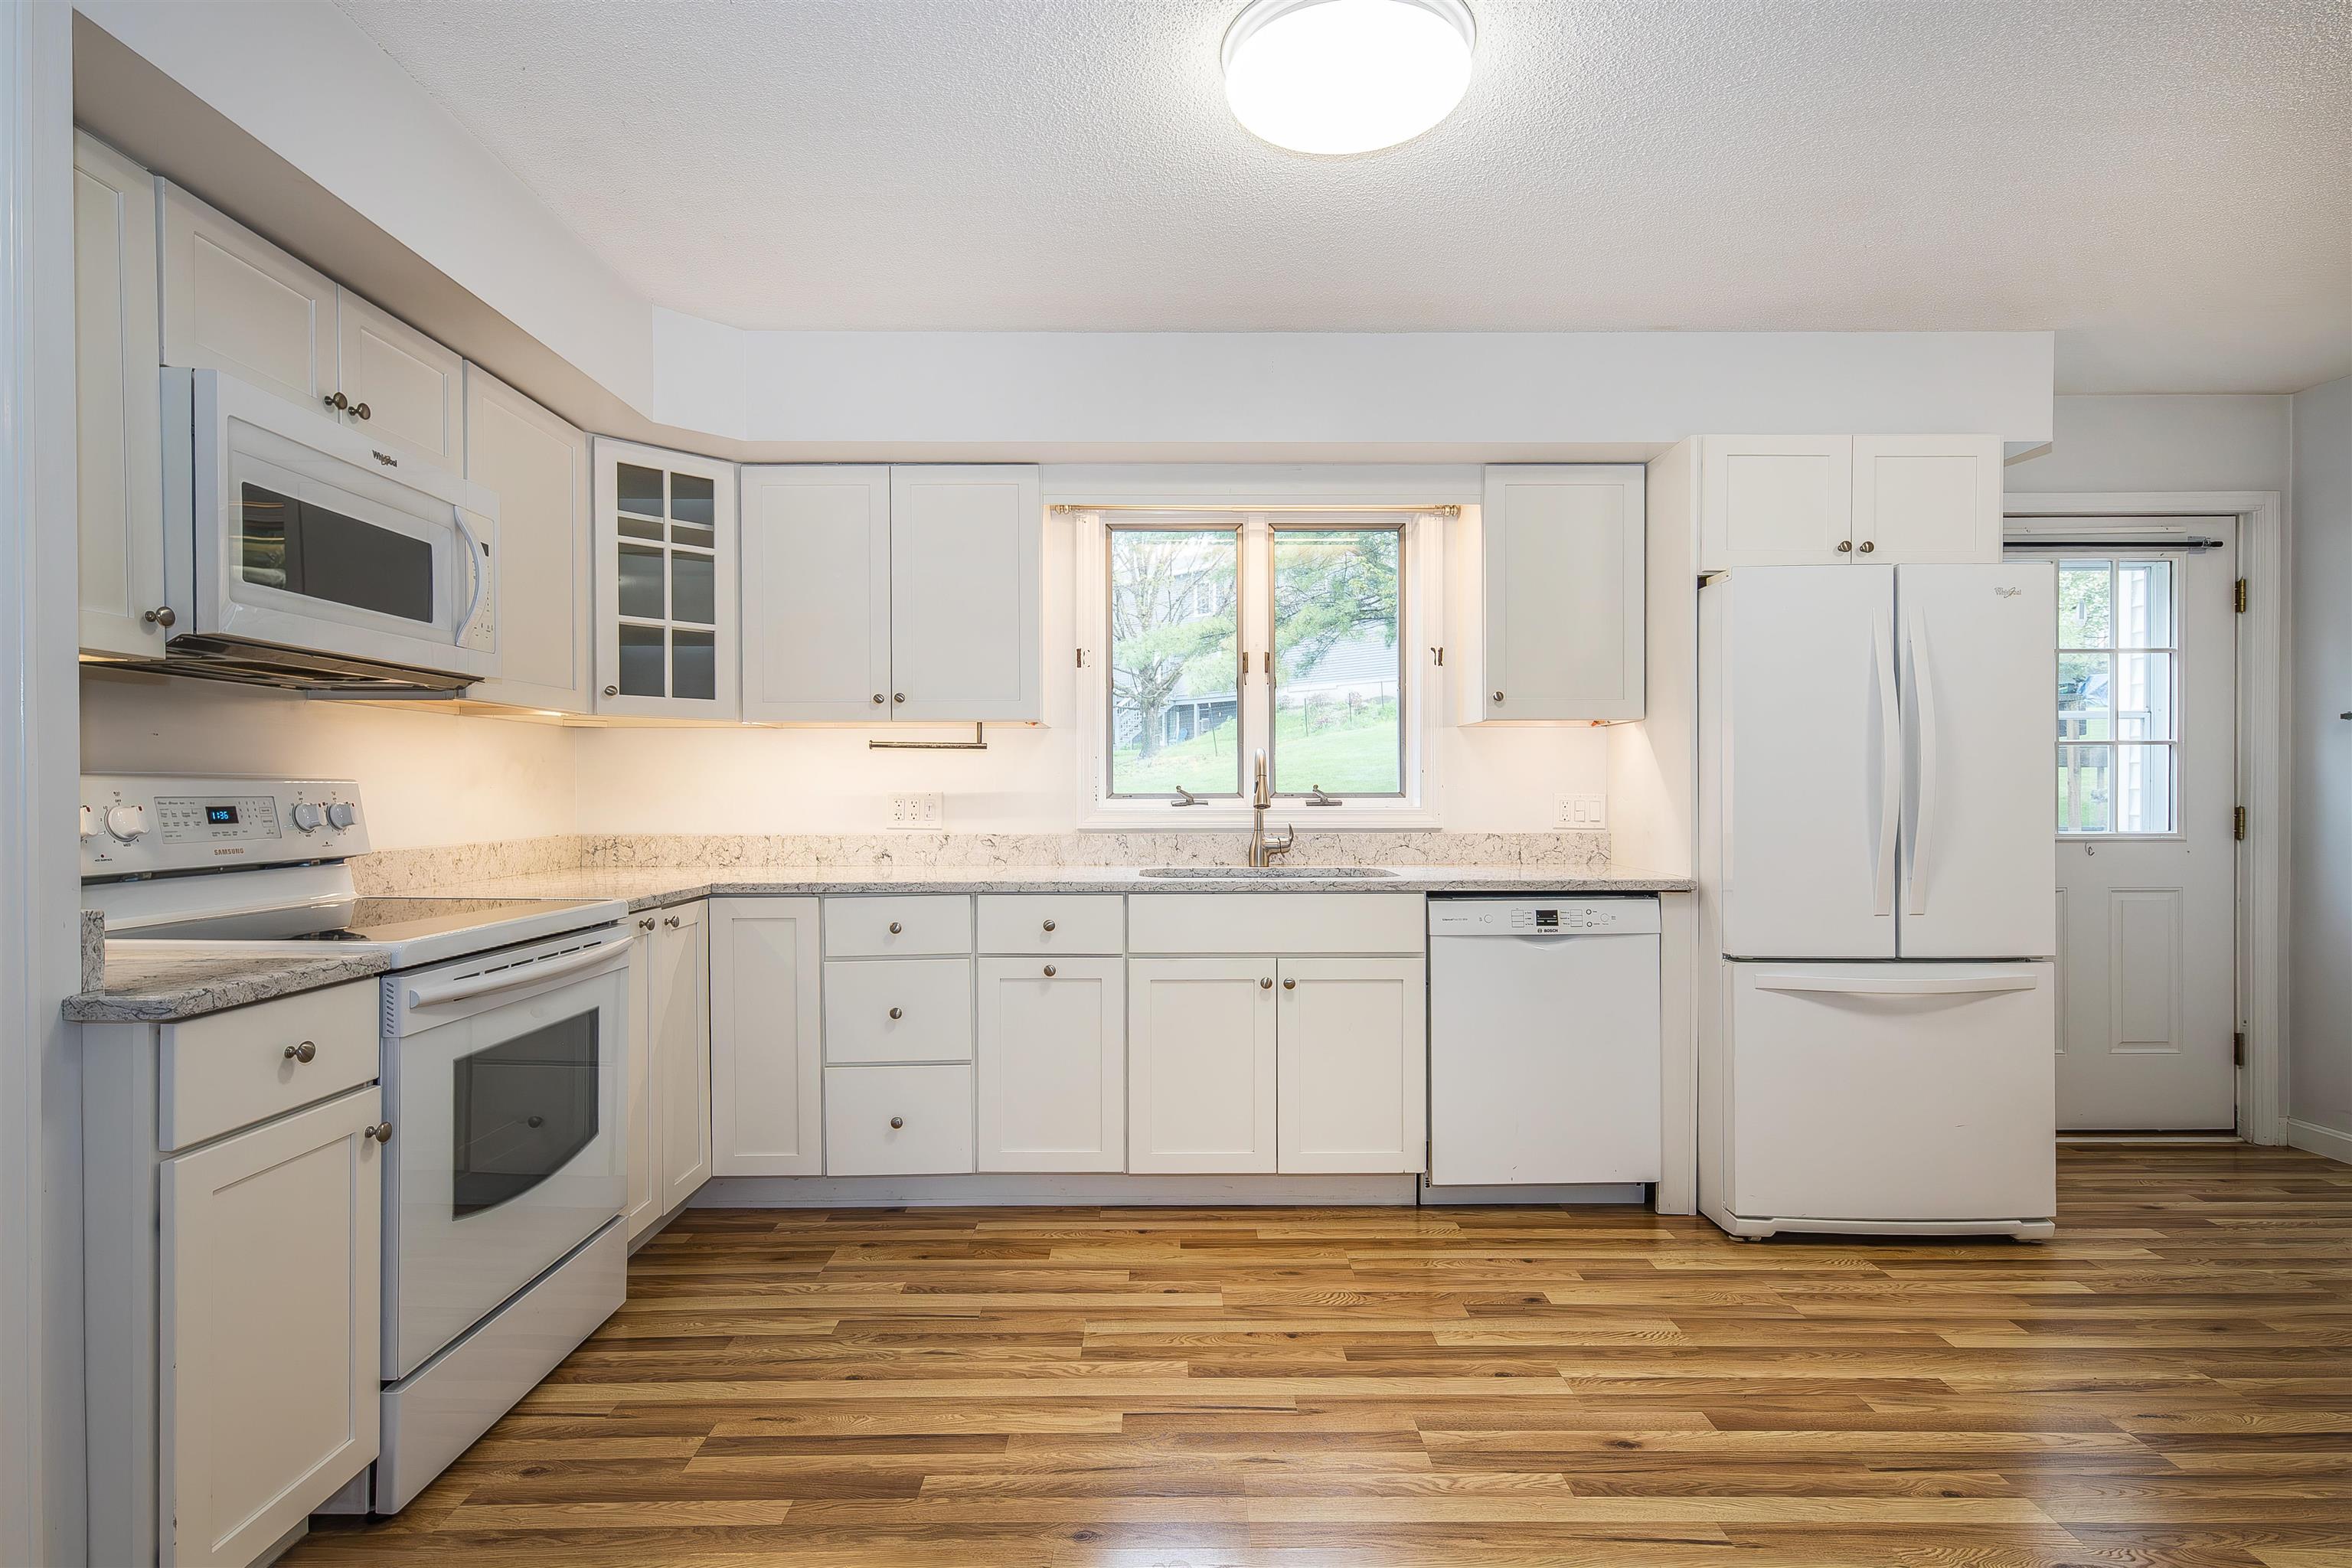
155 Dorr Drive Condo Unit #18, Rutland City, VT 05701
Rutland County
Key Facts
Presented by: Mark E Triller
Description
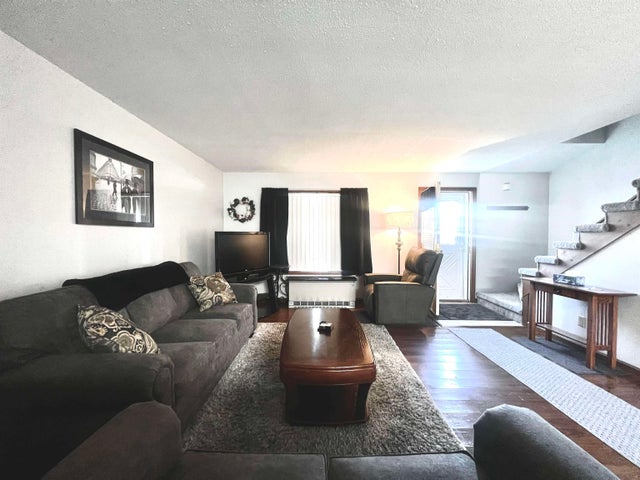
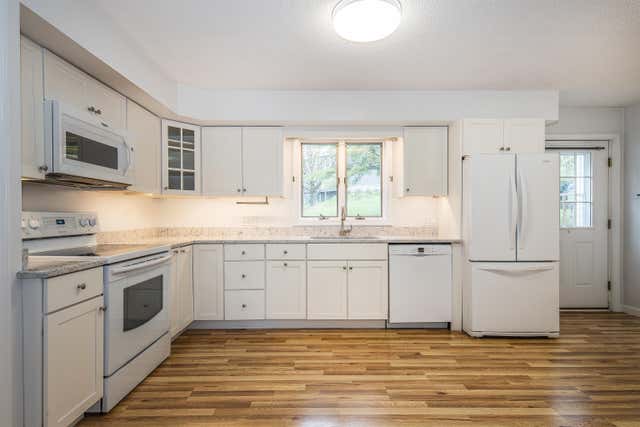
Beautiful, clean, and well-maintained 2-bedroom, 1.5-bath condo in Rutland City’s desirable Mountain View Condos neighborhood! This move-in ready home features an open-concept layout with a spacious eat-in kitchen offering ample cabinet storage, generous counter space, and newer appliances. A newly built rear trex deck provides the perfect place to relax and enjoy the peaceful setting. Additional highlights include a stackable washer and dryer, immediate occupancy, and reasonable HOA fees. Conveniently located just minutes from downtown Rutland with easy access to shopping, dining, and recreation. Only 20 minutes to world-class skiing at Killington and Pico Resorts, and approximately 90 minutes to Burlington International Airport, making this an ideal year-round residence or Vermont getaway. HOA dues include master insurance, water, sewer, trash removal, lawn care, snow removal, and general maintenance. Enjoy low-maintenance living in a convenient location close to everything Rutland and the surrounding Vermont mountains have to offer.
Property Information
Property Type
Residential
Sub-Type
Condominium
Style
Contemporary
Year Built
1988
Stories
2
Living Area
1,822 sq ft
Zoning
RES
Days on Market
58
MLS® Listing#
5089803
Property Features
Interior
Appliances
Cooling
Heating
Flooring
Parking
Patio
Lot Features
Construction
Roof
Utilities
Sewer
Water Source
Schools
- Elementary:
- Northwest Primary School
- Middle:
- Rutland Intermediate School
- High:
- Rutland Senior High School
- District:
- Rutland City School District
Financial Details
HOA
$689 / Quarterly
Annual Taxes
$3,575
Tax year 2025
Directions
River Street to Dorr Drive. Head South 1/4 mile on Dorr Drive. Mountain View Condo is located immediately on the right after Stone Ridge Drive. Sign in Front
Affordability Calculator
$44,980
Estimated monthly payment
$1,197/mo
Principal $179,920 · Est. interest $251,004 over 30 yrs
Location

Points of Interest in Rutland City, VT
Showing the Rutland City area map.
Nearby Schools
Northwest Primary School
Elementary · 1.1 mi away
Care-A-Lot Preschool
School · 1.3 mi away
Christ the King School
School · 1.3 mi away
Rutland Middle School
Secondary · 1.3 mi away
West Rutland School District
School · 1.3 mi away
Rutland Intermediate School
Elementary · 1.3 mi away
Rutland Area Christian School
School · 1.6 mi away
Success School
School · 1.8 mi away
Northeast Primary School
Elementary · 2.2 mi away
Stafford Technical Center
Secondary · 2.4 mi away
Rutland High School
Secondary · 2.5 mi away
Clarendon Elementary School
Elementary · 2.7 mi away
West Rutland School
School · 2.8 mi away
Rutland Town School
Elementary · 3.3 mi away
Mill River Union High School
Secondary · 3.5 mi away
Proctor Junior/Senior High School
Secondary · 4.4 mi away
Sugarwood School
School · 4.8 mi away
Proctor Elementary School
Elementary · 5.0 mi away
Barstow Memorial School
Elementary · 7.5 mi away
Lothrop School
Elementary · 7.6 mi away
Commute Calculator
Nearby Homes

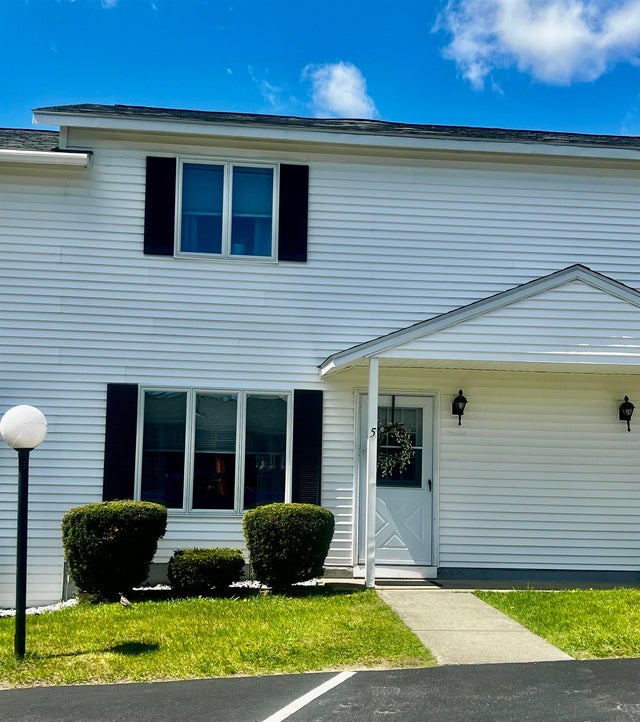

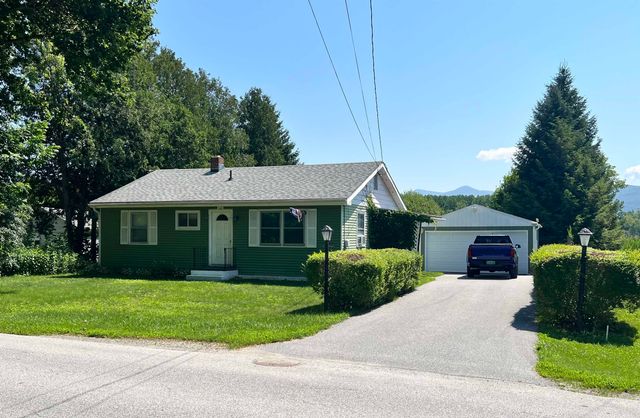
Similar Homes Nearby
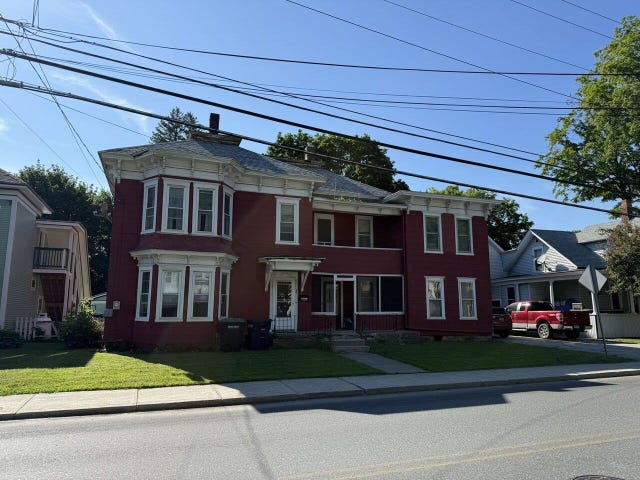
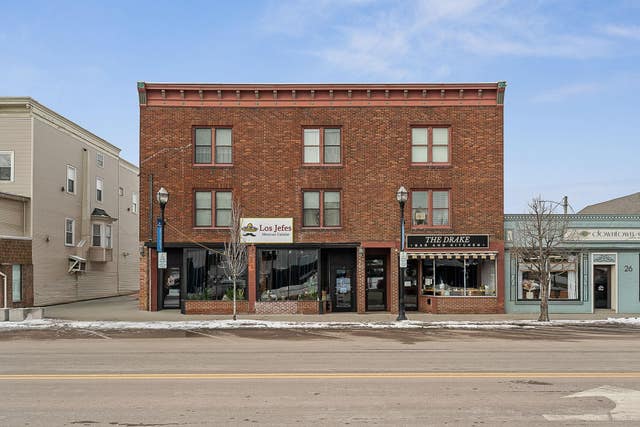
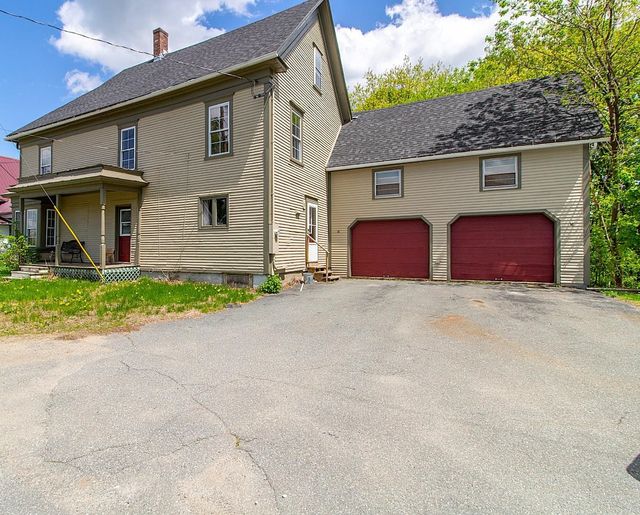

Similar Home Values
Comparable nearby listings and their asking prices.
| Address | Price | Beds | Baths | Sq Ft |
|---|---|---|---|---|
| 40 Merchant Street, Barre City, VT | $160,000 | 5 | 2 | 2,474 |
| 32 South Main Street 9, St. Albans City, VT | $169,900 | 1 | 1 | 713 |
| 95 Autumn Street, Newport City, VT | $175,000 | 4 | 2 | 2,290 |
| 34 Willey Street, Barre City, VT | $175,000 | 4 | 3 | 2,030 |
| 38 Baxter Street, Rutland City, VT | $176,500 | 4 | 2 | 1,740 |
| 6 Willey Street, Barre City, VT | $179,000 | 4 | 2 | 2,496 |
Moving Cost Estimate
EXIT Agents in Rutland City


