

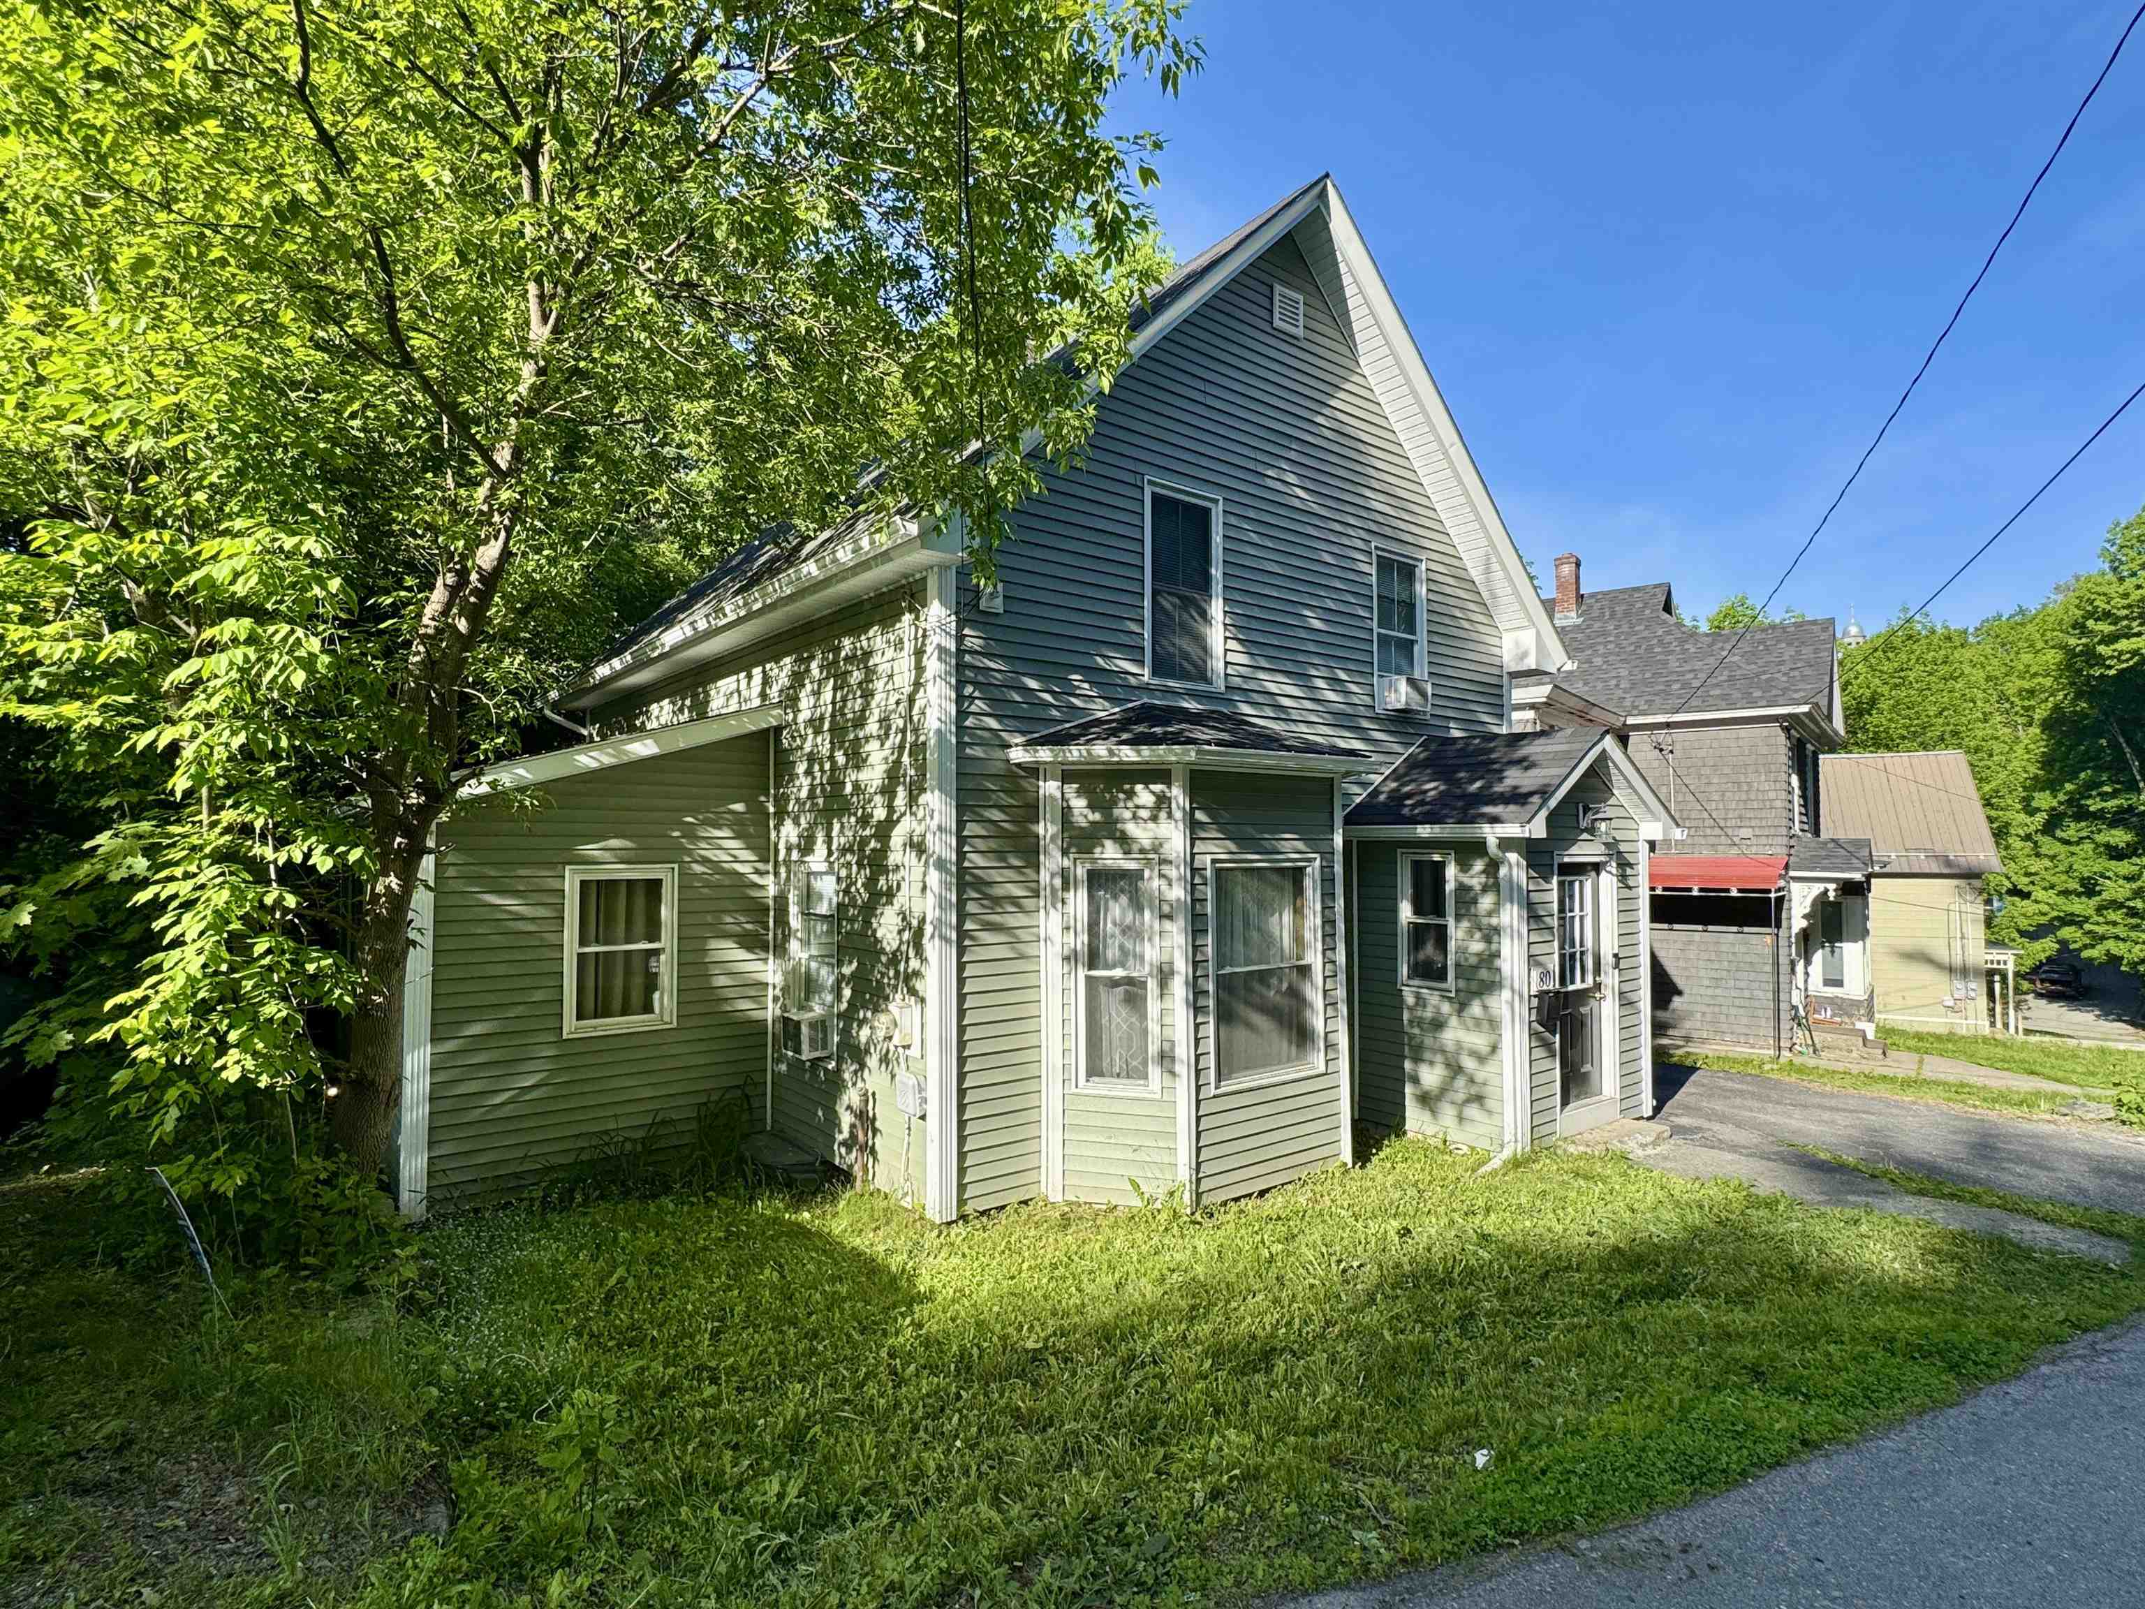
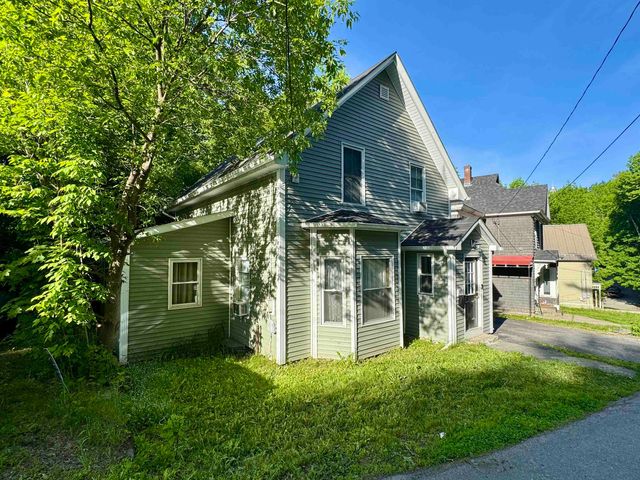
80 W. Main Street, Newport City, VT 05855
Orleans County
Key Facts
Presented by: Craig Crawford
Description
Completely remodeled in 2025!! 2 bedroom, 2 bathroom home on an in-town lot just minutes to all town amenities. This truly, "turn-key" property has everything that you could want in a modern home! Recent updates to include; vinyl siding, windows, electrical, refinished hardwood floors, interior and exterior doors, blown-in insulation, light fixtures and ceiling fans, stainless steel appliances, kitchen cabinets, counters and floors, 2nd floor bathroom w/ washer/dryer, drywall and paint, exterior lights, and much, much more!! The first floor offers a great living space with kitchen, living area with tons of windows for natural light, a dining area, sunroom that offers tons of potential and a 3/4 bathroom. The second floor you will find 2 spacious bedrooms and a full bathroom. The exterior offers a paved drive with parking for 2+ vehicles, a small backyard ideal for children and gardening and the convenience of being just a short drive to I-91, North Country Hospital, schools, stores and restaurants. TONS of work has been put into this property, take advantage now!
Property Information
Property Type
Residential
Sub-Type
Single Family Residence
Style
Cape
Year Built
1900
Stories
1
Living Area
1,862 sq ft
Lot Size
0.11 acres
MLS® Listing#
5093502
Property Features
Appliances
Heating
Flooring
Basement
Parking
Lot Features
Construction
Roof
Sewer
Water Source
Schools
- Elementary:
- Newport City Elementary
- Middle:
- North Country Junior High
- High:
- North Country Union High Sch
- District:
- North Country Supervisory Union
Financial Details
Annual Taxes
$2,494
Tax year 2026
Directions
From the intersection of W. Main St and Lake Road, head straight up the hill to the property on the right.
Affordability Calculator
$43,000
Estimated monthly payment
$1,144/mo
Principal $172,000 · Est. interest $239,955 over 30 yrs
Location

Points of Interest in Newport City, VT
Showing the Newport City area map.
Nearby Schools
North Country Supervisory Union
School · 1.0 mi away
North Country Union
Secondary · 1.2 mi away
North Country Career Center
Secondary · 1.2 mi away
Newport City Elementary School
Elementary · 1.5 mi away
North Country Union Junior High School
Secondary · 4.5 mi away
Newport Town School
Elementary · 4.5 mi away
Coventry Village School
Elementary · 5.4 mi away
Derby Elementary School
Elementary · 6.8 mi away
Sunnyside Elementary School
Elementary · 8.0 mi away
Orleans Elementary School
Elementary · 8.5 mi away
Learning & Laughter Child DVLPT Center
School · 8.6 mi away
Brownington Central School
Elementary · 8.7 mi away
Irasburg Village School
Elementary · 9.3 mi away
Troy School
Elementary · 10.1 mi away
Lake Region Union High School
Secondary · 10.4 mi away
Orleans Central Supervisory
School · 10.4 mi away
Holland Elementary School
Elementary · 10.4 mi away
Jay Westfield Joint School
Elementary · 10.7 mi away
Charleston Elementary School
Elementary · 11.5 mi away
Mansonville Elementary School
Elementary · 11.8 mi away
Commute Calculator
Nearby Homes


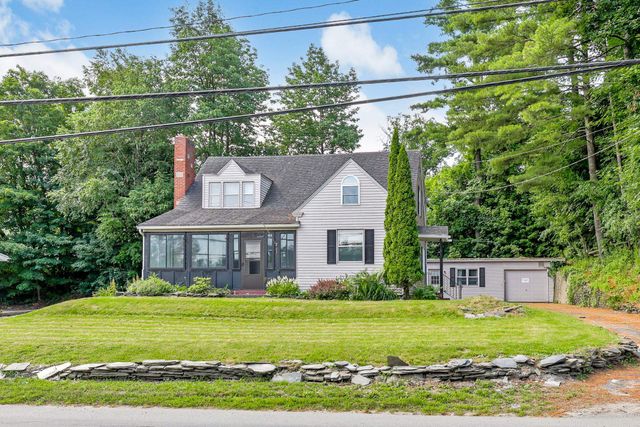

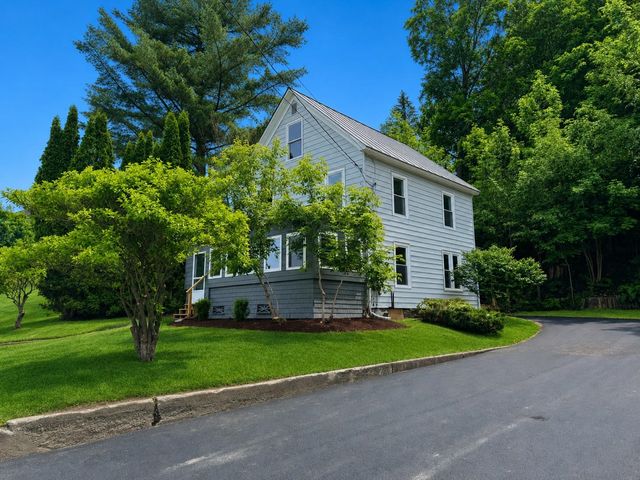
Similar Homes Nearby
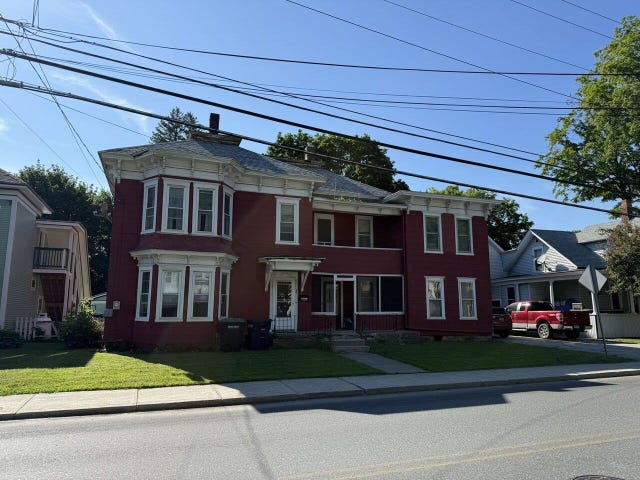
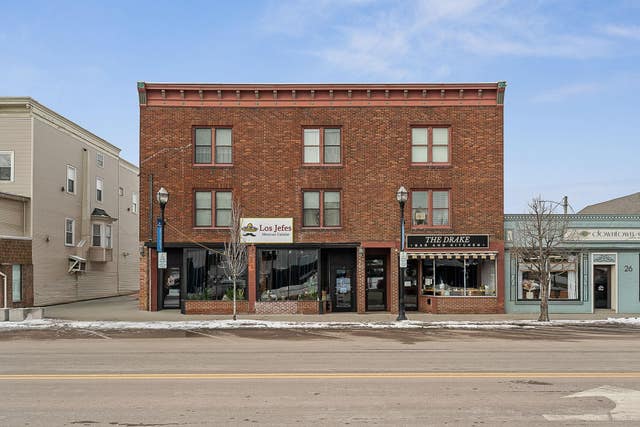
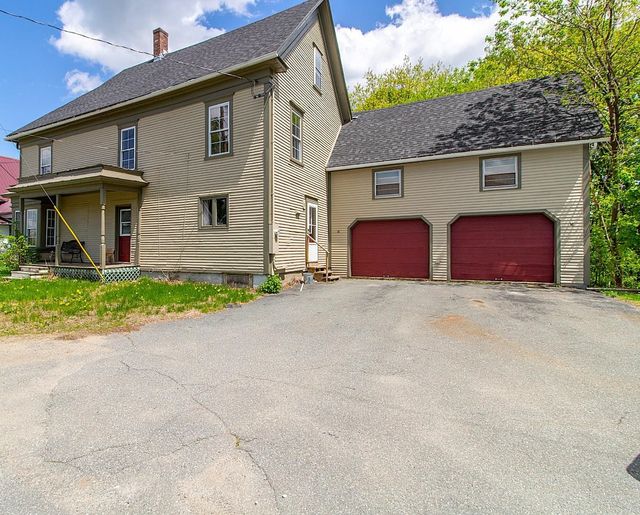
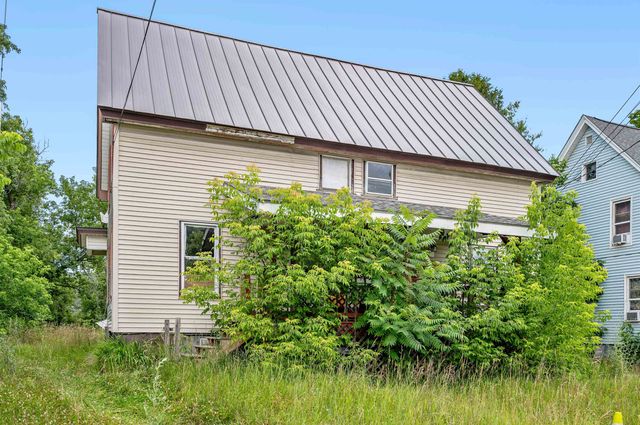

Similar Home Values
Comparable nearby listings and their asking prices.
| Address | Price | Beds | Baths | Sq Ft |
|---|---|---|---|---|
| 40 Merchant Street, Barre City, VT | $160,000 | 5 | 2 | 2,474 |
| 32 South Main Street 9, St. Albans City, VT | $169,900 | 1 | 1 | 713 |
| 95 Autumn Street, Newport City, VT | $175,000 | 4 | 2 | 2,290 |
| 34 Willey Street, Barre City, VT | $175,000 | 4 | 3 | 2,030 |
| 38 Baxter Street, Rutland City, VT | $176,500 | 4 | 2 | 1,740 |
| 6 Willey Street, Barre City, VT | $179,000 | 4 | 2 | 2,496 |
Moving Cost Estimate
EXIT Agents in Newport City


