

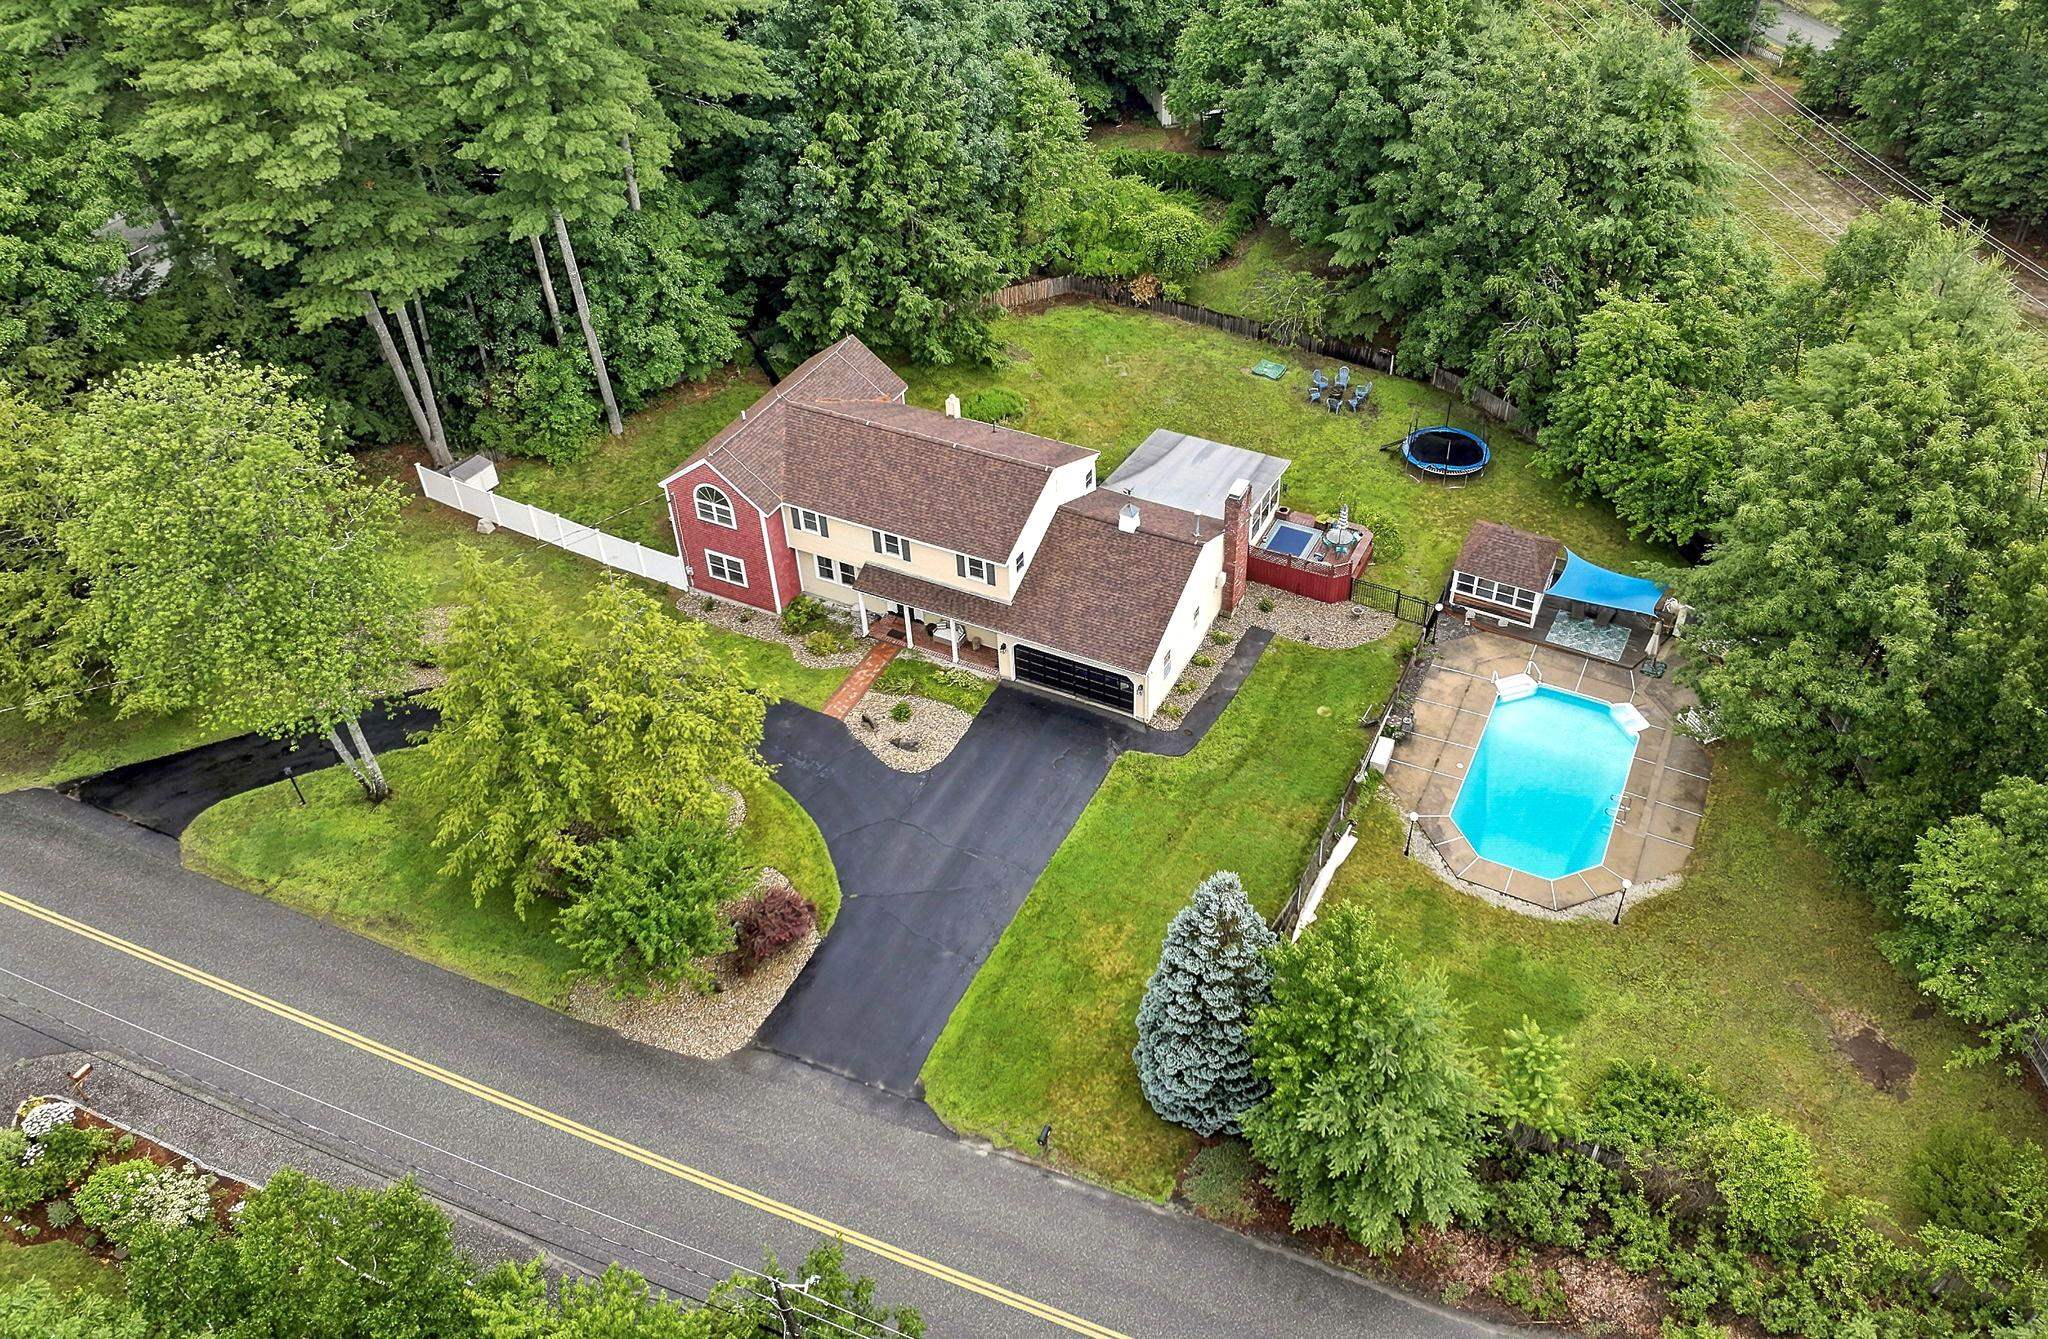
11 Wendover Way, Bedford, NH 03110
Hillsborough County
Key Facts
Presented by: Marianna M Vis
Description
The perfect floor plan in an unbeatable walking neighborhood! Ideally located just minutes to shopping, restaurants, highways, and all the conveniences along South River Road, this spacious 5-bedroom home offers exceptional year-round living on a level lot with a spectacular 19' x 35' in-ground pool. The fully applianced kitchen features Corian countertops, a tiled backsplash, recessed lighting, and abundant workspace. The front-to-back living room offers built-in bookshelves and a cozy pellet stove, while the formal dining room showcases crown molding. A private den with a fireplace and custom built-ins opens to the 16' x 20' three season sunroom overlooking the private backyard. A two-story addition completed in 2011 added a generous family room, a second office, and access to the side yard via a deck( potential inlaw) . Upstairs, the renovation created a fifth bedroom (4-bedroom septic). The updated primary suite features dual closets and a vaulted bath with marble floors and walls, a custom tiled shower, soaking tub, and dual vanities. Hardwood floors extend throughout the home. The newly finished lower level provides flexible space for a media room, playroom, home office, or fitness area. Carpet Allowance. SUMMER is made for entertaining with the IN-GROUND POOL, gazebo, and pool house. Additional amenities include a detached rear garage, covered front porch, irrigation system, central air, security system, and a private backyard. An outstanding location near restaurants, medical facilities, and major commuting routes...that makes this a home you'll enjoy for years to come. Quick closing is possible. Don't miss this exceptional opportunity! VISit SOON!
Property Information
Property Type
Residential
Sub-Type
Single Family Residence
Style
Colonial / w/Addition
Year Built
1967
Stories
2
Living Area
5,609 sq ft
Lot Size
1.40 acres
Garage Spaces
2
Parking Spaces
2
Zoning
GR
Days on Market
4
MLS® Listing#
5098103
Property Features
Interior
Exterior
Appliances
Cooling
Heating
Flooring
Basement
Parking
Patio
Lot Features
Construction
Roof
Other Structures
Utilities
Water Source
Schools
- Elementary:
- Memorial School
- Middle:
- McKelvie Intermediate School
- High:
- Bedford High School
- District:
- Bedford Sch District SAU #25
Financial Details
Annual Taxes
$13,591
Tax year 2025
Directions
From NH-101/NH-114 Intersection: NH-101 East for 1.2 mi.; Meetinghouse Rd Exit for .6 mi.; R onto Oak Dr for .1 mi.; L on Blueberry Ln, L on Wendover Way. Home on the Right (set back from road/circular drive ). See sign.
Affordability Calculator
$203,000
Estimated monthly payment
$5,402/mo
Principal $812,000 · Est. interest $1,132,812 over 30 yrs
Location

Points of Interest in Bedford, NH
Showing the Bedford area map.
Nearby Schools
Bedford School District
School · 1.0 mi away
Kellogg Sda Elementary School
Elementary · 1.0 mi away
Bedford School District
Elementary · 1.0 mi away
Primrose Schools
Elementary · 1.0 mi away
McKelvie Intermediate School
Secondary · 1.1 mi away
Memorial School
Elementary · 1.2 mi away
Trinity Early Learning Center
School · 1.3 mi away
Bedford Mothers' Club School
School · 1.5 mi away
Parker Varney Elementary School
Elementary · 1.6 mi away
Bedford High School
Secondary · 1.7 mi away
Ross A. Lurgio Middle School
Secondary · 1.7 mi away
Mount Zion Christian Schools
Secondary · 1.8 mi away
Apple Blossoms Child Center
School · 1.8 mi away
Bedford Montessori School
Elementary · 2.1 mi away
Saint Benedict Academy
School · 2.3 mi away
Highland-Goffes Falls School
Elementary · 2.4 mi away
Kiddie Corner Learning Center
School · 2.5 mi away
Manchester West High School
Secondary · 2.6 mi away
Manchester School District
School · 2.6 mi away
Middle School at Parkside
Secondary · 2.7 mi away
Commute Calculator
Nearby Homes

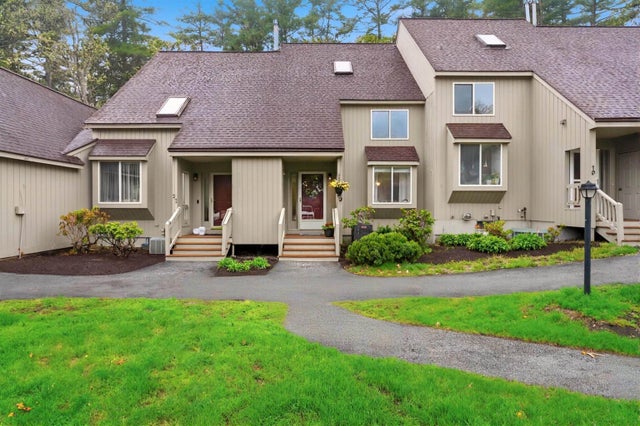

Similar Homes Nearby
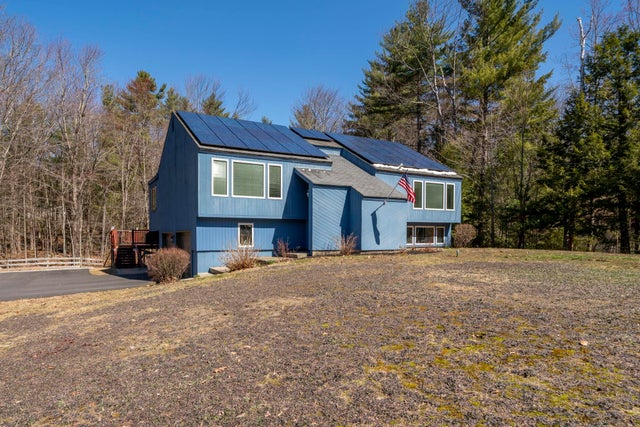
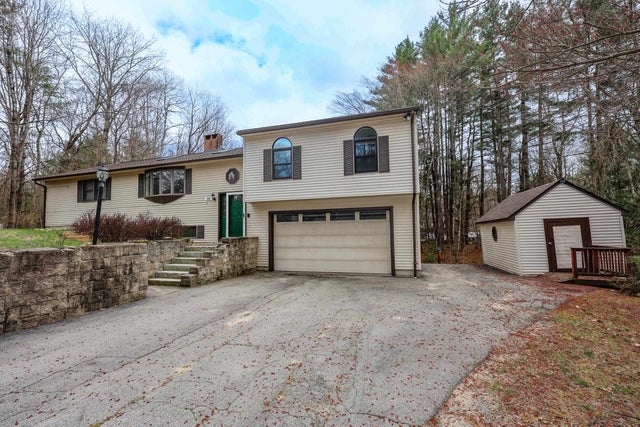


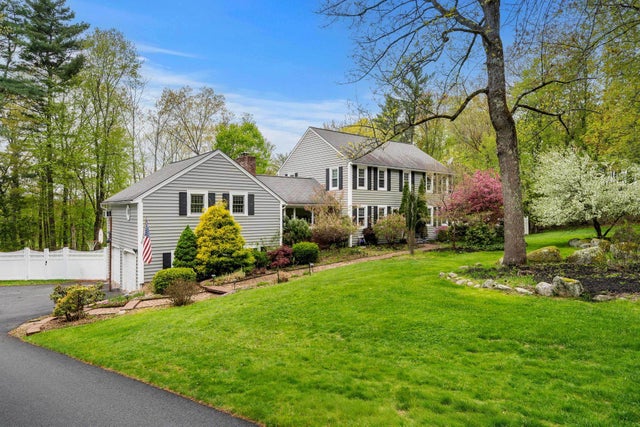
Similar Home Values
Comparable nearby listings and their asking prices.
| Address | Price | Beds | Baths | Sq Ft |
|---|---|---|---|---|
| 49 Birkdale Road, Bedford, NH | $720,000 | 4 | 3 | 2,303 |
| 50 Edinburgh Drive, Bedford, NH | $735,000 | 4 | 3 | 3,168 |
| 301 N Amherst Road, Bedford, NH | $774,900 | 4 | 3 | 2,997 |
| 62 Hearthside Circle, Bedford, NH | $775,000 | 4 | 3 | 3,651 |
| 281 New Boston Road, Bedford, NH | $835,000 | 4 | 3 | 3,040 |
| 13 Birchwood Circle, Bedford, NH | $849,900 | 4 | 4 | 4,380 |
Moving Cost Estimate
EXIT Agents in Bedford


