

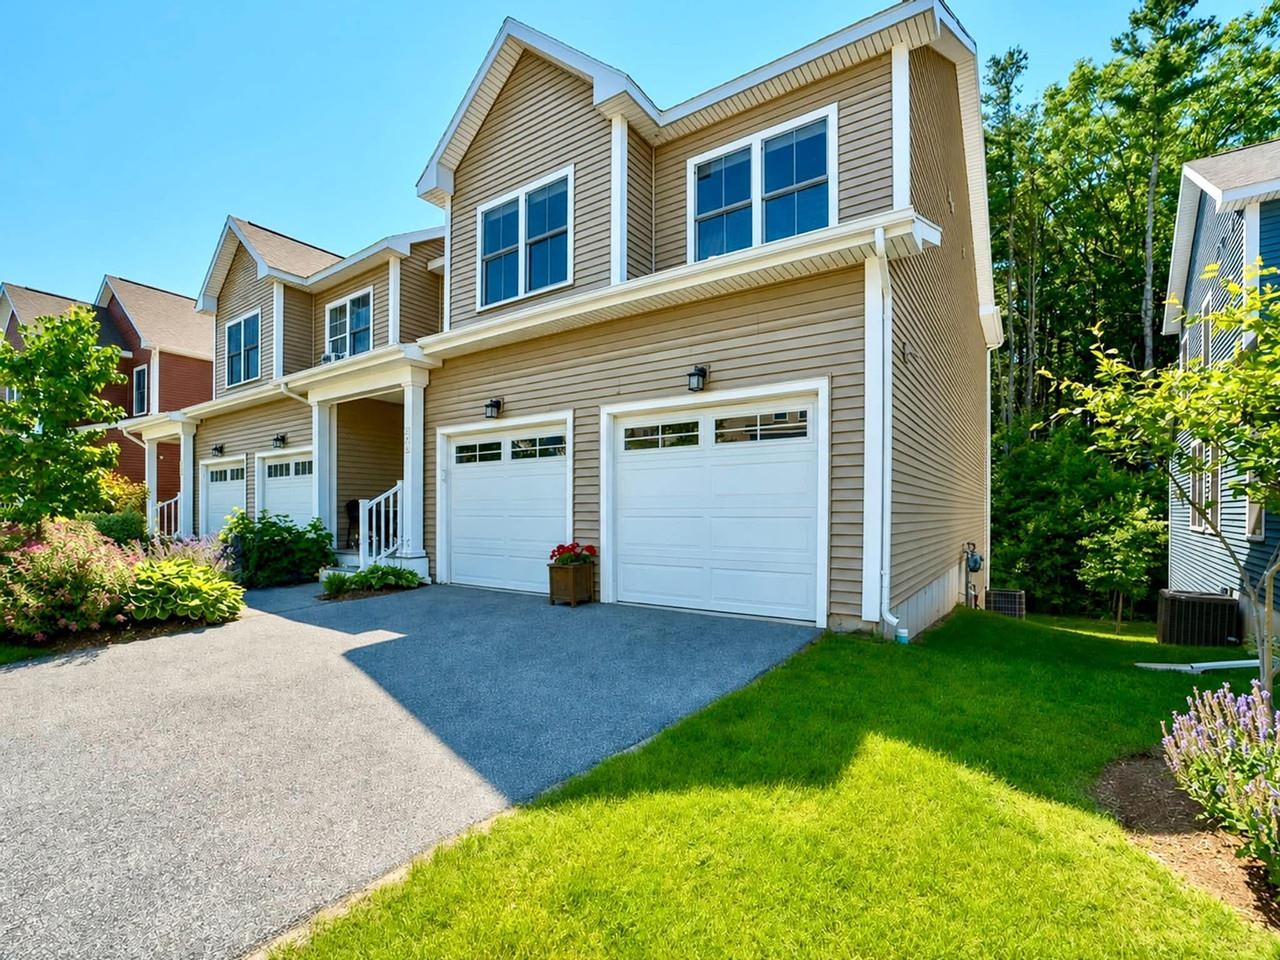
295 O'Brien Farm Road, South Burlington, VT 05403
Chittenden County
Key Facts
Presented by: Sarah Harrington - Cell: 802-233-2212
Description
Built in 2020 by the O'Brien Brothers, a renowned building and developing company, this beautifully crafted, 3-bedroom, 3-bath townhouse offers refined living in the highly sought-after Hillside at O'Brien Farm community. Thoughtfully designed around neighborhood living, residents enjoy wooded trails, community gardens, a playground, park, and the convenience of shopping, schools, dining, and major employers just minutes away. Inside, timeless finishes and thoughtful design create spaces that feel both stylish and welcoming. The kitchen is the heart of the home, featuring quartz countertops, painted Jamestown White cabinetry, a gas range, and a classic tile backsplash. Whether hosting a holiday gathering or sharing a quiet dinner with friends, the seamless flow between the kitchen, dining area, and living room creates an effortless setting for entertaining. Decorative wall paneling adds architectural interest and a sophisticated sense of character throughout the main living spaces. Just beyond, the covered balcony overlooks a peaceful backdrop of mature trees, offering a private place to start your morning, unwind at the end of the day, or dine outdoors surrounded by nature. Upstairs, a comfortable loft area provides the perfect space for movie nights, reading, or simply relaxing. The spacious primary suite features a walk-in closet and a beautifully appointed three-quarter bath. Two additional sun-filled bedrooms, a full bath, and conveniently located laundry room complete the second level. The partially finished walkout lower level expands the home's possibilities with rough plumbing already in place for a future bathroom and additional bedroom. Designed for both comfort and efficiency, the home features natural gas heat, a premium energy-efficient central air system, and Nest smart thermostats.
Property Information
Property Type
Residential
Sub-Type
Condominium
Style
Duplex / End Unit / Townhouse
Year Built
2020
Stories
3
Living Area
2,652 sq ft
Garage Spaces
2
Parking Spaces
2
Zoning
Residential
MLS® Listing#
5098522
Property Features
Interior
Appliances
Cooling
Heating
Flooring
Basement
Parking
Patio
Lot Features
Construction
Roof
Utilities
Sewer
Water Source
Schools
- Elementary:
- Chamberlin School
- Middle:
- Frederick H. Tuttle Middle Sch
- High:
- South Burlington High School
- District:
- South Burlington Sch Distict
Financial Details
HOA
$248 / Monthly
Annual Taxes
$8,946
Tax year 2025
Affordability Calculator
$127,000
Estimated monthly payment
$3,380/mo
Principal $508,000 · Est. interest $708,705 over 30 yrs
Location

Points of Interest in South Burlington, VT
Showing the South Burlington area map.
Nearby Schools
Frederick H. Tuttle Middle School
Secondary · 0.9 mi away
South Burlington High School
Secondary · 0.9 mi away
South Burlington School District
School · 1.0 mi away
Chamberlin School
Elementary · 1.1 mi away
International Children's School
Elementary · 1.1 mi away
Rick Marcotte Central School
Elementary · 1.2 mi away
Childrens School
School · 1.3 mi away
Bellwether School
School · 1.6 mi away
Rice Memorial High School
Secondary · 2.1 mi away
Kids & Fitness
School · 2.2 mi away
Aiken Center, University of Vermont
School · 2.3 mi away
Uvm Career Center
School · 2.3 mi away
Children Unlimited
Elementary · 2.4 mi away
Edmunds Middle School
Secondary · 2.5 mi away
Burlington School District
School · 2.5 mi away
Trinity Baptist Church
Elementary · 2.5 mi away
Christ the King School
School · 2.6 mi away
Trinity Baptist School
School · 2.6 mi away
Orchard Elementary School
Elementary · 2.6 mi away
Mater Christi School
Elementary · 2.7 mi away
Commute Calculator
Nearby Homes
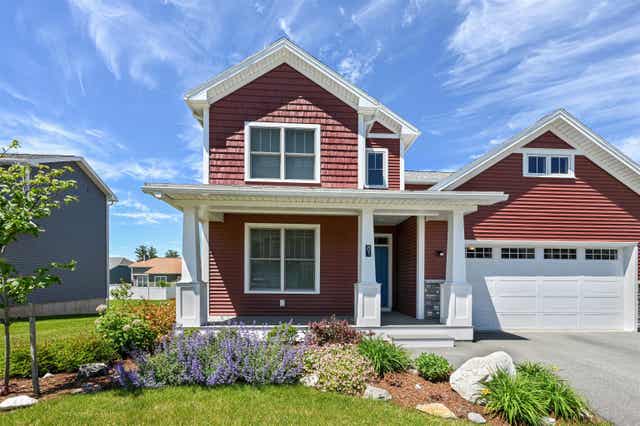
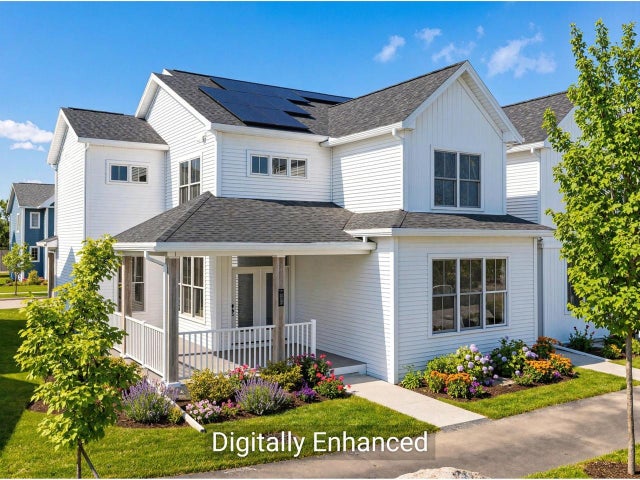
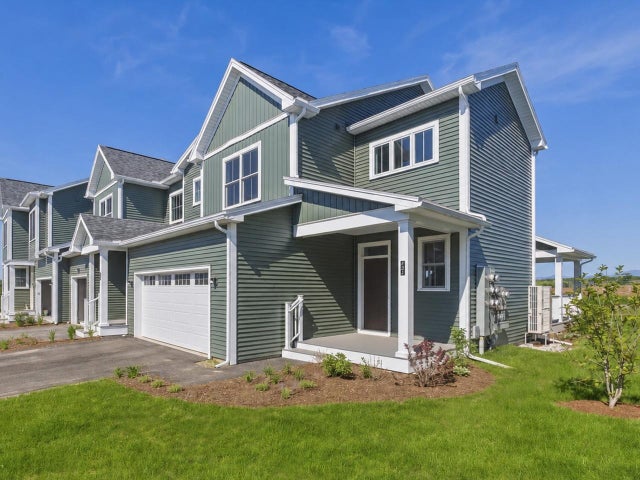
Similar Homes Nearby

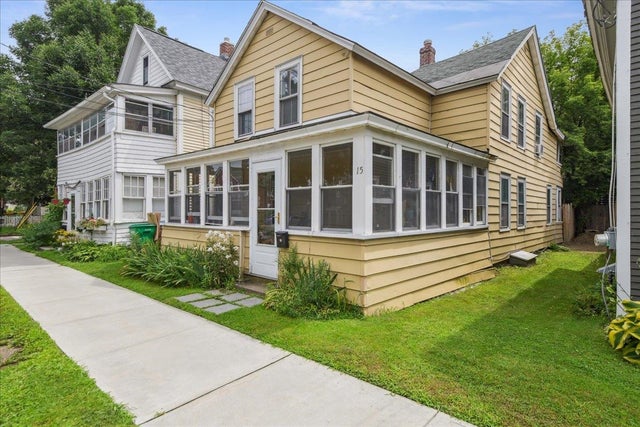


Similar Home Values
Comparable nearby listings and their asking prices.
| Address | Price | Beds | Baths | Sq Ft |
|---|---|---|---|---|
| 35 South Union Street, Burlington, VT | $449,900 | 4 | 2 | 1,558 |
| 15 Ward Street, Burlington, VT | $450,000 | 4 | 2 | 1,562 |
| 23 Forest Street, South Burlington, VT | $460,000 | 2 | 2 | 1,440 |
| 602 North Avenue 6, Burlington, VT | $465,900 | 2 | 2 | 1,260 |
| 120 Lori Lane, Burlington, VT | $469,900 | 4 | 2 | 1,440 |
| 1 Overlook Drive, South Burlington, VT | $475,000 | 3 | 2 | 1,374 |
Moving Cost Estimate
EXIT Agents in South Burlington


