

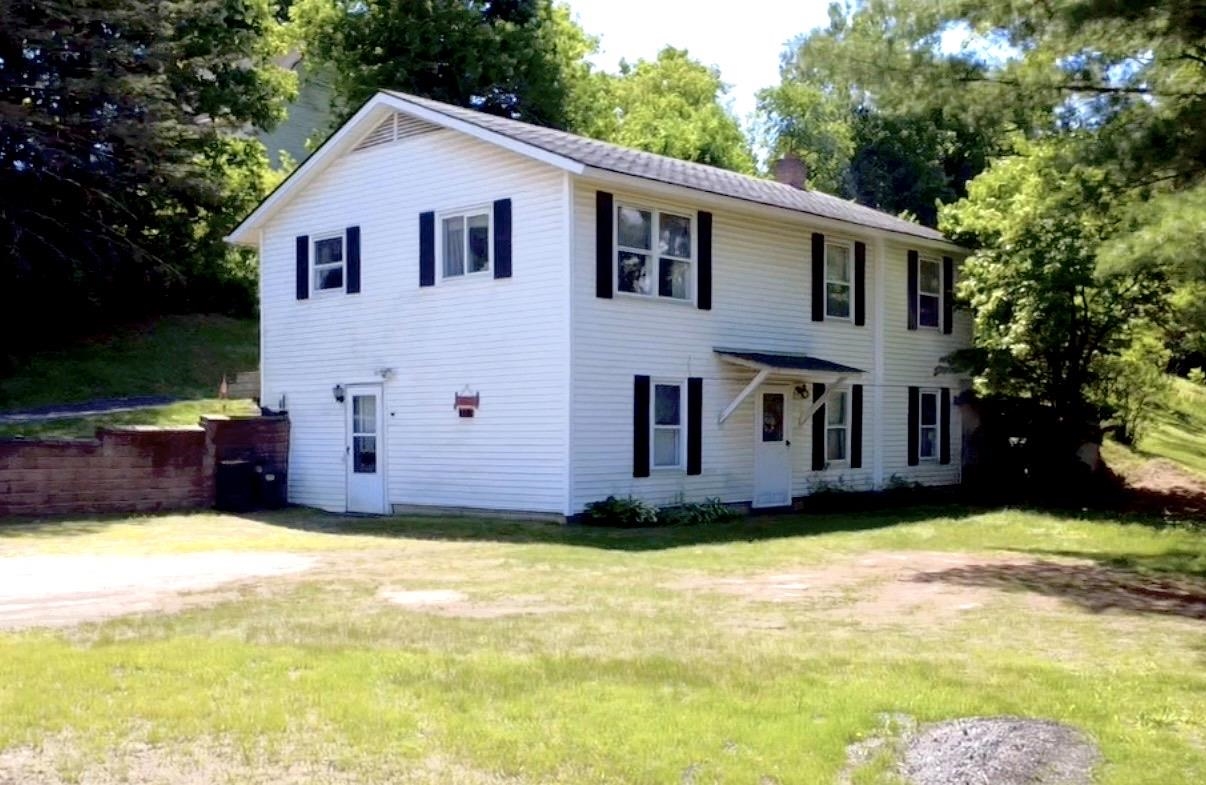
112 High Street, Lyndon, VT 05851
Caledonia County
Key Facts
Presented by: Holly McKeon
Description
Enjoy this well-built 1976 raised ranch, situated on a manicured 0.35 acre lot within a convenient residential neighborhood. The functional floor plan offers spacious areas on the main level including an eat-in kitchen, bright living room, three bedrooms, and a full bathroom with integrated laundry. The versatile lower level expands your living space with a partially finished basement hosting two bonus rooms, a 3/4 bath, a root cellar, workbench areas, and ample storage and utility space. NETO completed a massive energy-efficiency overhaul in March, 2026 delivering incredible value with a brand new boiler, oil tank, hot water tank, refrigerator, and washer/dryer unit. Step outside to usable backyard, perfect for gardening or entertaining, complete with a free-standing storage shed for your tools and lawn equipment. This home sits just minutes from schools, shopping, restaurants, recreation areas, and other local amenities. Bring your vision and discover all this home has to offer!
Property Information
Property Type
Residential
Sub-Type
Single Family Residence
Style
Raised Ranch
Year Built
1976
Stories
2
Living Area
1,920 sq ft
Lot Size
0.35 acres
Zoning
Residential
MLS® Listing#
5100503
Property Features
Appliances
Cooling
Heating
Flooring
Basement
Parking
Lot Features
Roof
Other Structures
Utilities
Sewer
Water Source
Schools
- Elementary:
- Lyndon Town Elementary School
- Middle:
- Lyndon Town Elementary School
- High:
- Lyndon Institute
- District:
- Kingdom East
Financial Details
Annual Taxes
$2,976
Tax year 2025
Directions
From Depot street in Lyndonville, go straight through the 4-way intersection over the railroad tracks, vear left up the hill on high street passed the Armory, and the home is the right.
Affordability Calculator
$48,000
Estimated monthly payment
$1,277/mo
Principal $192,000 · Est. interest $267,857 over 30 yrs
Location

Points of Interest in Lyndon, VT
Showing the Lyndon area map.
Nearby Schools
Thaddeus Stevens School
School · 0.7 mi away
Lyndon Institute
School · 0.9 mi away
Lyndon Town School
Elementary · 1.1 mi away
The Riverside School
School · 1.5 mi away
East Burke School
Elementary · 4.7 mi away
Burke Mountain Academy
School · 6.1 mi away
Burke Town School
Elementary · 6.5 mi away
Sutton Village School
Elementary · 7.0 mi away
Caledonia Christian School
School · 7.2 mi away
Caledonia School
School · 7.5 mi away
Millers Run School
Elementary · 7.6 mi away
Cornerstone School
Elementary · 7.9 mi away
St Johnsbury Academy
School · 8.2 mi away
St Johnsbury School
Elementary · 8.3 mi away
Concord School
Elementary · 9.2 mi away
King George School
School · 9.5 mi away
Waterford Elementary School
Elementary · 9.8 mi away
Newark School
Elementary · 11.0 mi away
Danville School
Elementary · 11.1 mi away
Walden School
Elementary · 12.2 mi away
Commute Calculator
Nearby Homes
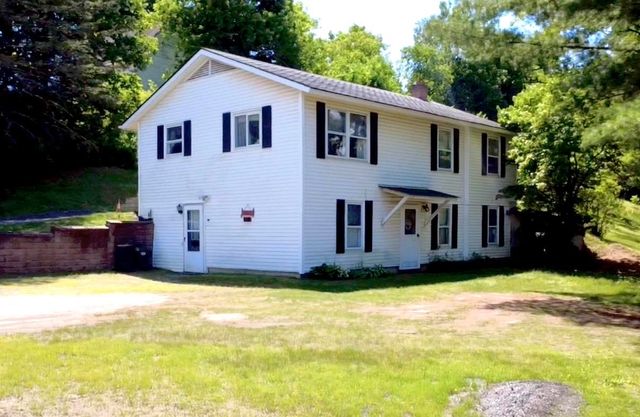


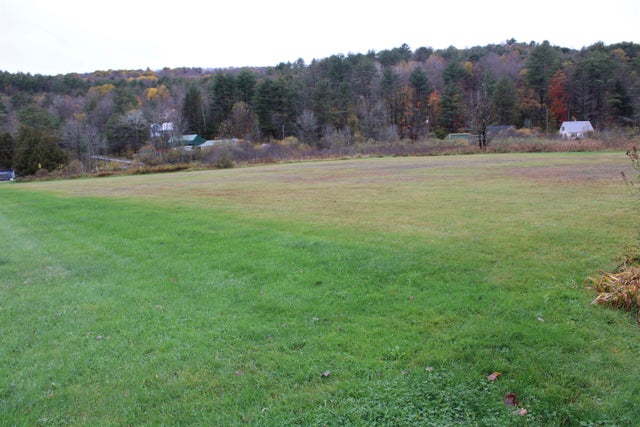
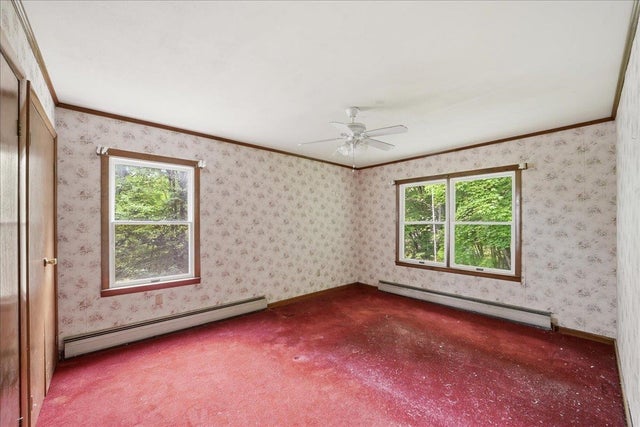
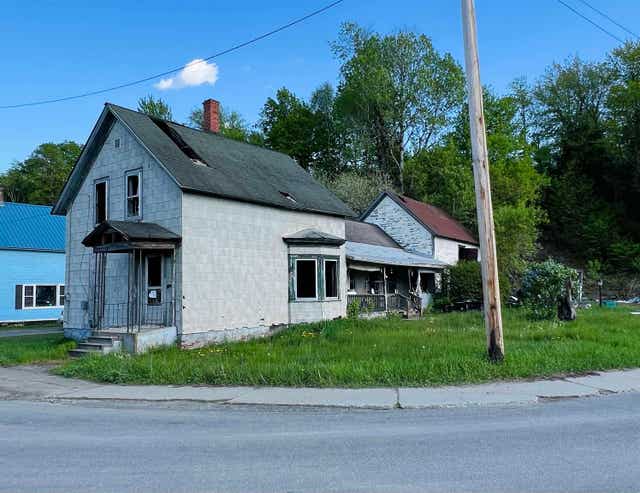
Similar Homes Nearby
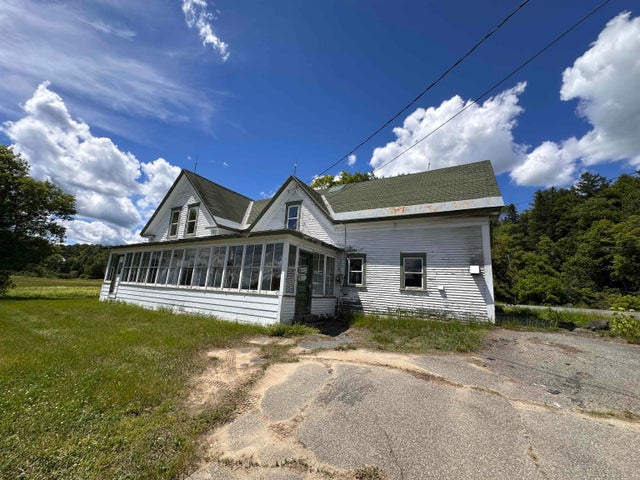

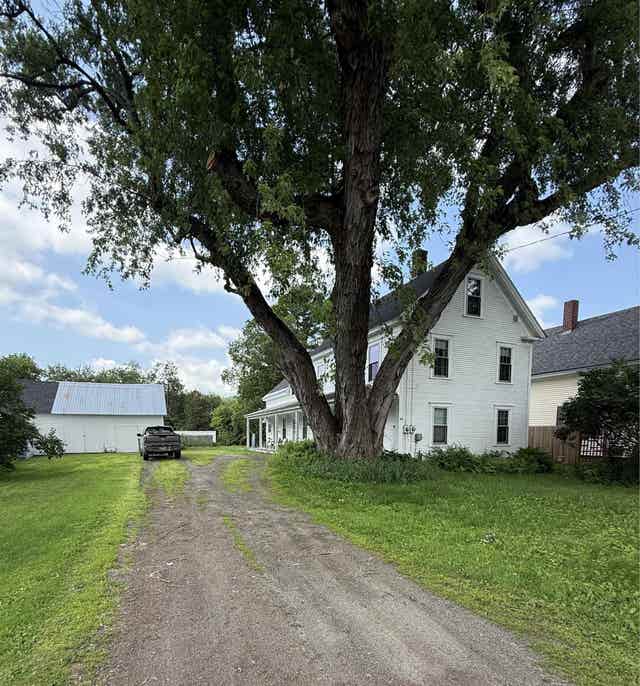
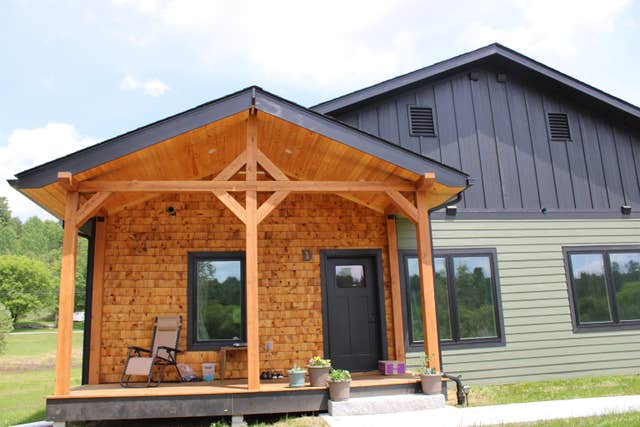
Similar Home Values
Comparable nearby listings and their asking prices.
| Address | Price | Beds | Baths | Sq Ft |
|---|---|---|---|---|
| 28 Stevens Loop, Lyndon, VT | $195,000 | 5 | 1 | 1,734 |
| 55 South Street, Lyndon, VT | $225,000 | 5 | 2 | 2,068 |
| 55 South Street, Lyndon, VT | $225,000 | 4 | 2 | 2,068 |
| 68 High Street, Lyndon, VT | $229,000 | 2 | 1 | 960 |
| 481 D Gilman Road D, Lyndon, VT | $234,900 | 2 | 1 | 875 |
| 481 A Gilman Road A, Lyndon, VT | $234,900 | 2 | 1 | 875 |
Moving Cost Estimate
EXIT Agents in Lyndon


