

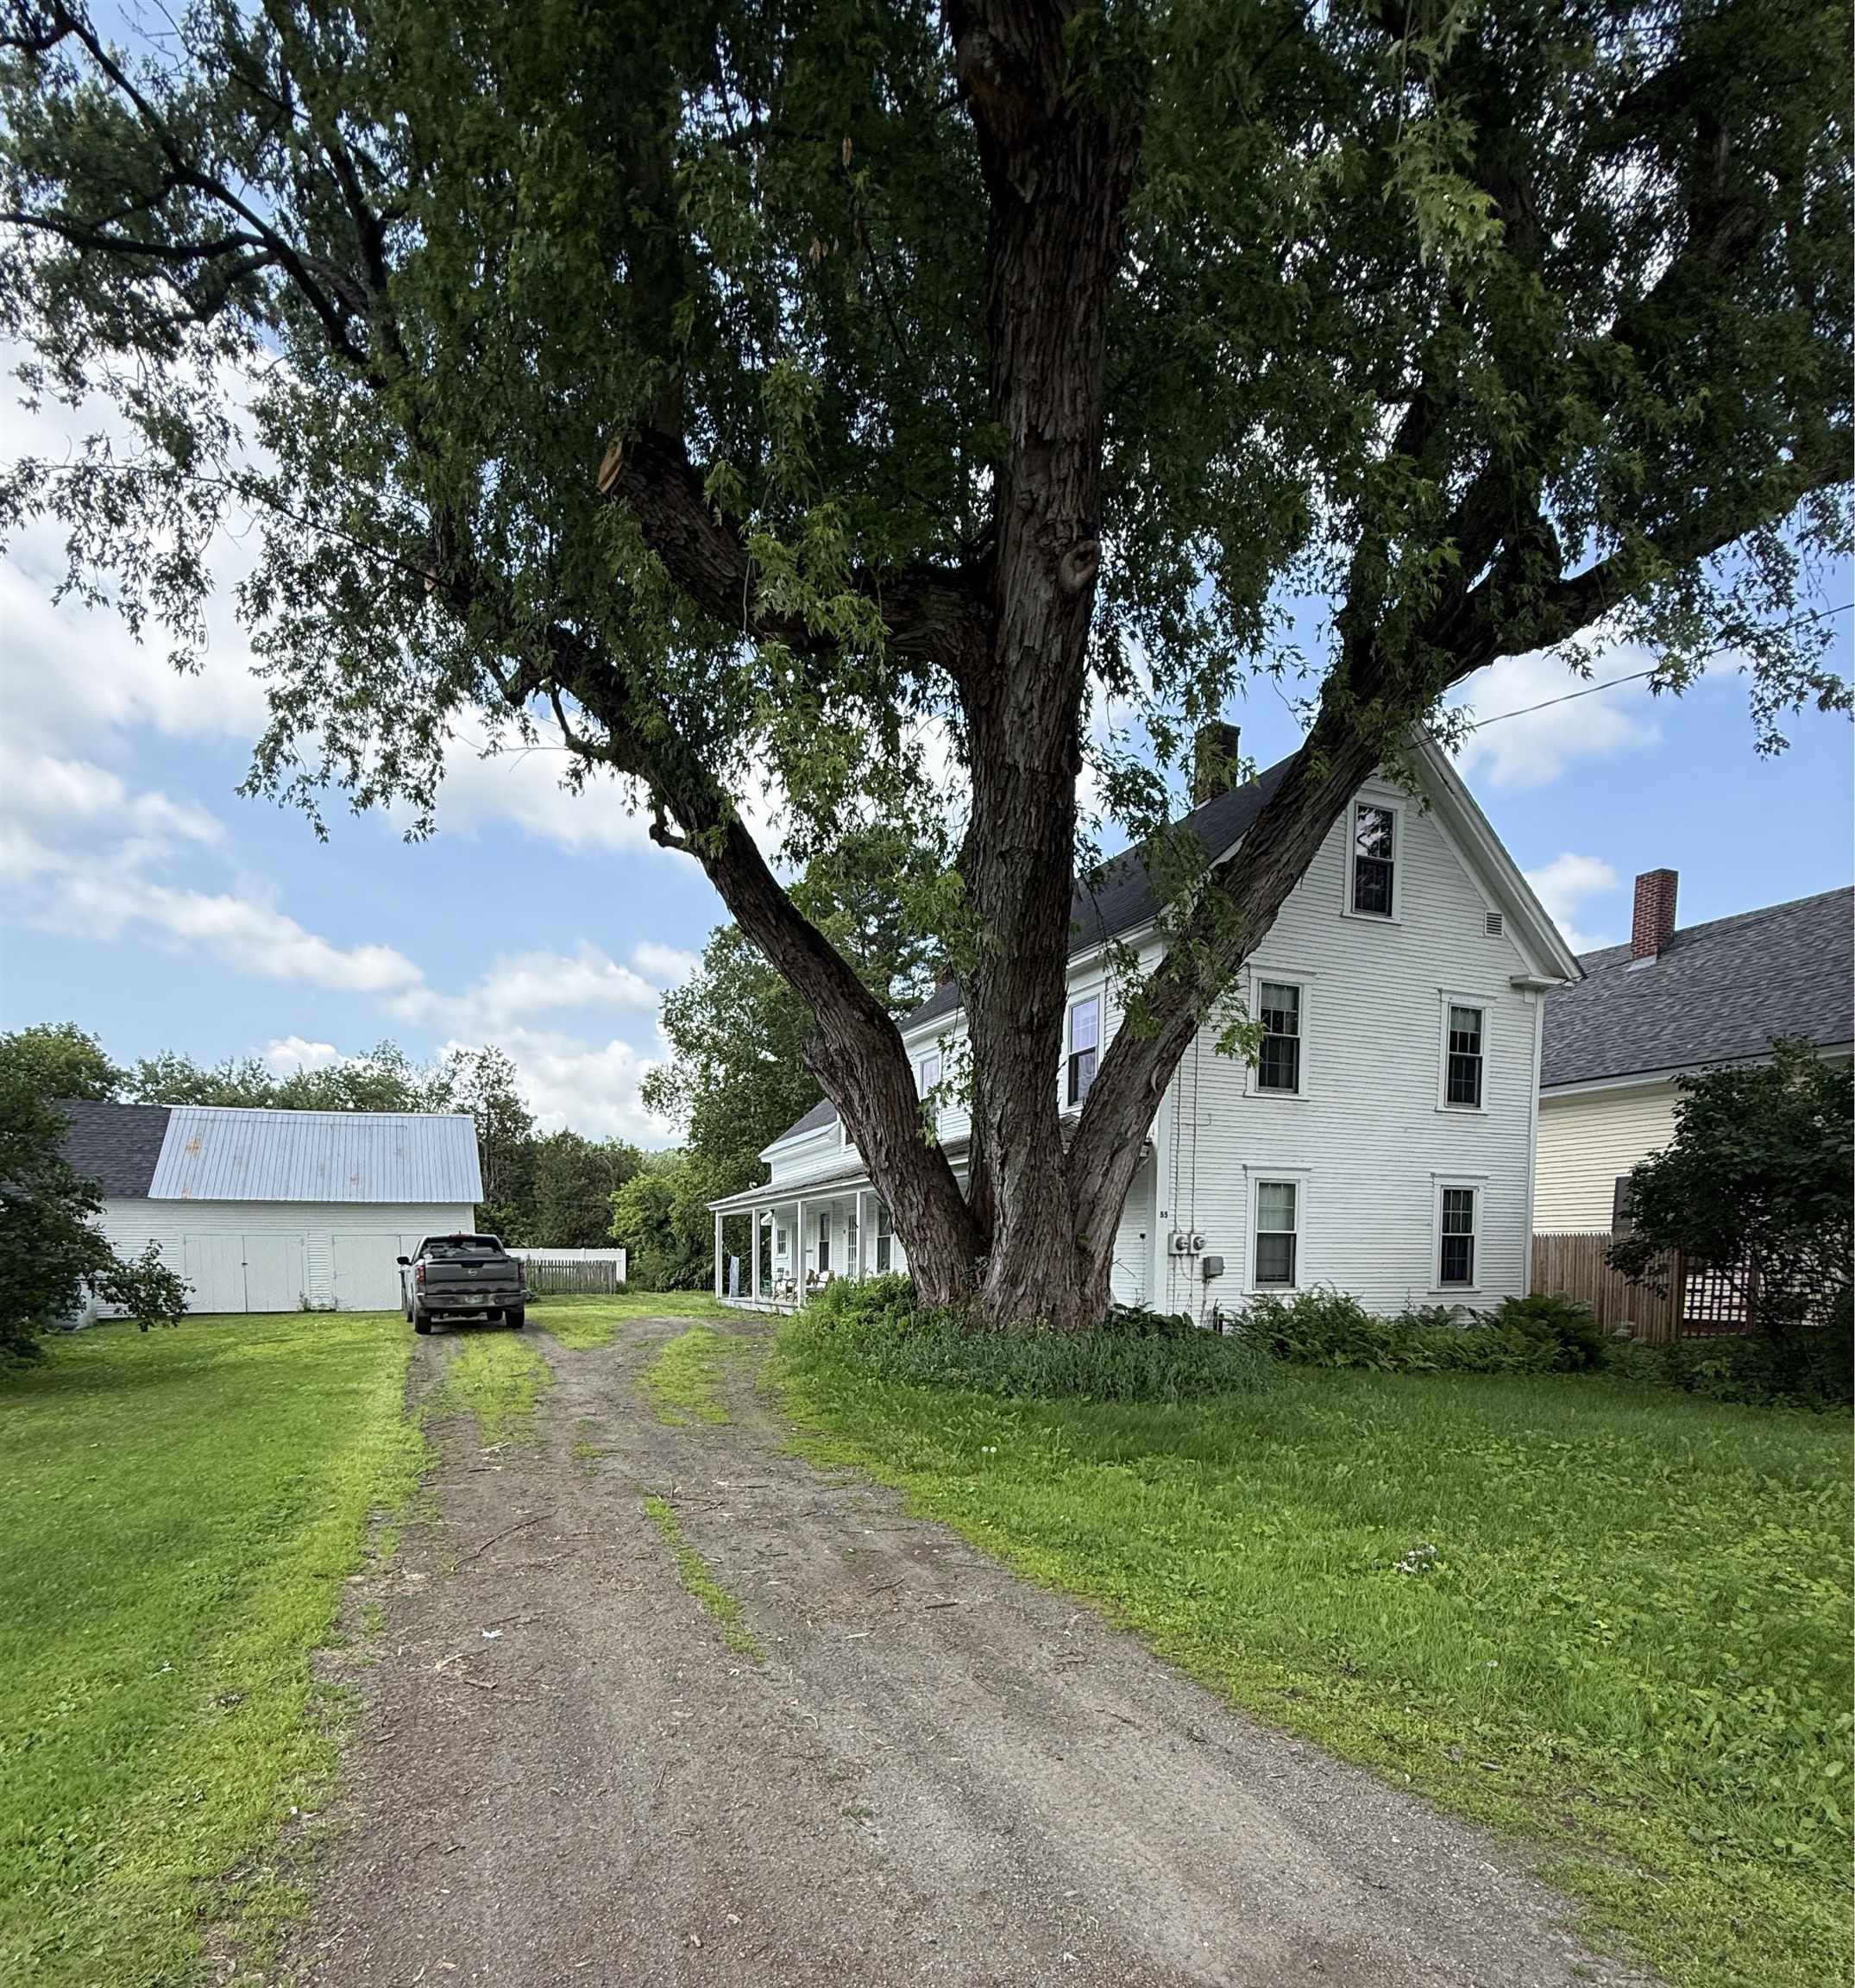
55 South Street, Lyndon, VT 05851
Caledonia County
Key Facts
Presented by: Maurice Chaloux
Description
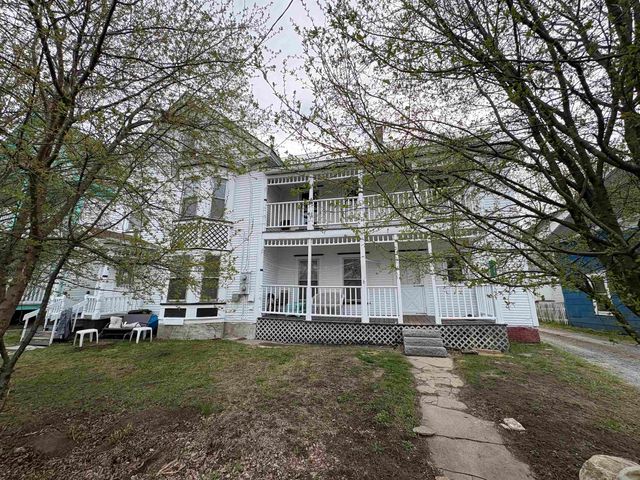
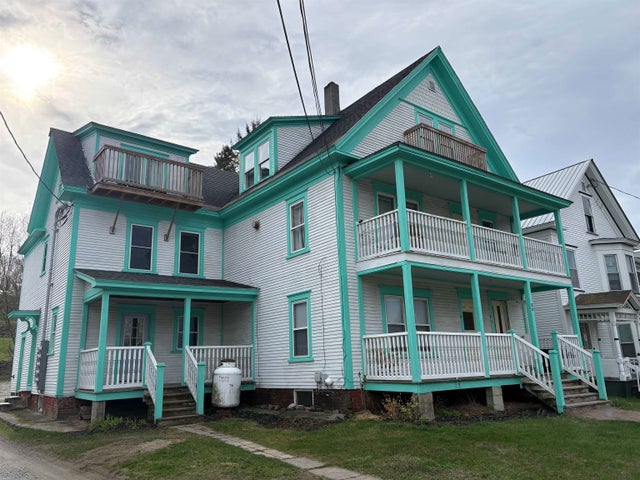
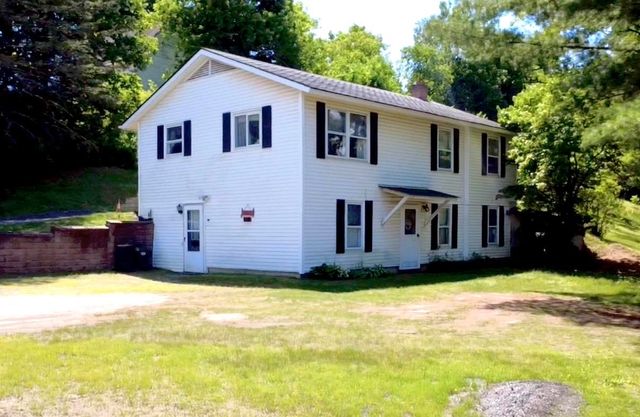
Here is a versatile 2 apartment home that can be configured to suit many different purposes. There are currently two apartments with the first floor having 6 rooms, 2 bedrooms, and a full bath. The second apartment, located on the second and third floors has 8 rooms, 2-3 bedrooms, a 3/4 bath with shower, and a convenient storage shed area. There is a woodstove for supplemental heat upstairs. You could reconfigure this house to be a large single family home, or you could use one unit as an in-law apartment or a place of adult children. Outside there a porch along the whole south side of the house, a 2 car garage, and a fenced area for a garden, a kid's play area, or a pet enclosure. A towering silver maple graces the yard and provides nice shade. The location, in easy walking distance from downtown Lyndonville, makes this a super walkable home. Come check it out.
Property Information
Property Type
Residential Income
Sub-Type
Multi Family
Style
Colonial
Year Built
1880
Stories
2
Living Area
3,038 sq ft
Lot Size
0.20 acres
Garage Spaces
2
Parking Spaces
2
Zoning
Res
MLS® Listing#
5100505
Property Features
Appliances
Cooling
Heating
Flooring
Basement
Parking
Patio
Lot Features
Foundation
Roof
Other Structures
Utilities
Schools
- Elementary:
- Lyndon Town Elementary School
- Middle:
- Lyndon Town Elementary School
- High:
- Choice
- District:
- Caledonia North
Financial Details
Annual Taxes
$3,905
Tax year 2025
Directions
take Route 5 north into Lyndonville; take 1st left after crossing the Railroad Tracks after Miss Lyndonville Diner - onto South Street - 4th house on left
Affordability Calculator
$45,000
Estimated monthly payment
$1,198/mo
Principal $180,000 · Est. interest $251,116 over 30 yrs
Location

Points of Interest in Lyndon, VT
Showing the Lyndon area map.
Nearby Schools
Thaddeus Stevens School
School · 0.6 mi away
Lyndon Institute
School · 0.7 mi away
Lyndon Town School
Elementary · 1.3 mi away
The Riverside School
School · 1.4 mi away
East Burke School
Elementary · 5.0 mi away
Burke Mountain Academy
School · 6.4 mi away
Burke Town School
Elementary · 6.7 mi away
Caledonia Christian School
School · 7.0 mi away
Sutton Village School
Elementary · 7.1 mi away
Caledonia School
School · 7.3 mi away
Millers Run School
Elementary · 7.5 mi away
Cornerstone School
Elementary · 7.7 mi away
St Johnsbury Academy
School · 8.1 mi away
St Johnsbury School
Elementary · 8.1 mi away
Concord School
Elementary · 9.2 mi away
King George School
School · 9.5 mi away
Waterford Elementary School
Elementary · 9.7 mi away
Danville School
Elementary · 10.8 mi away
Newark School
Elementary · 11.2 mi away
Walden School
Elementary · 11.9 mi away
Commute Calculator
Nearby Homes
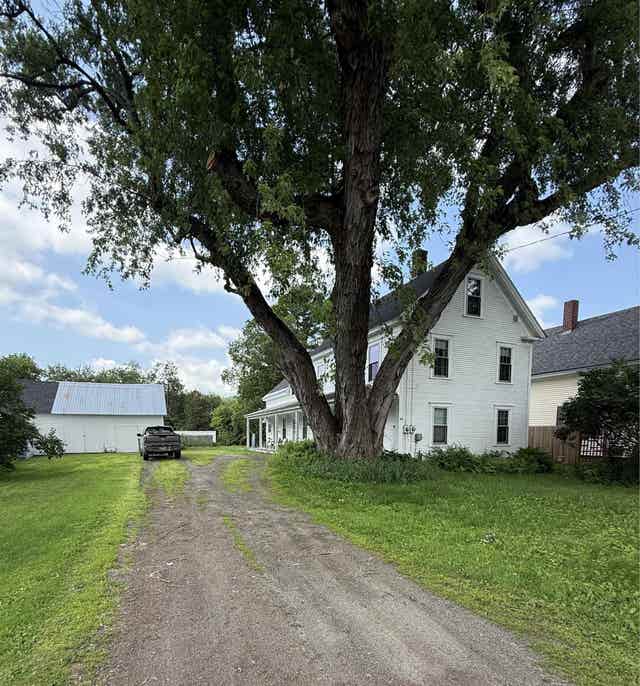
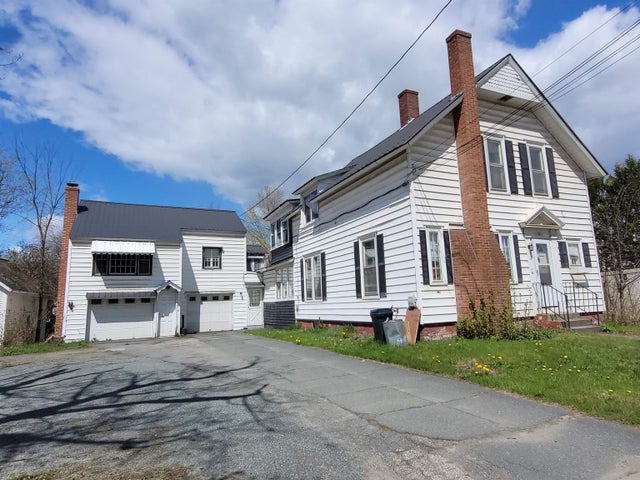
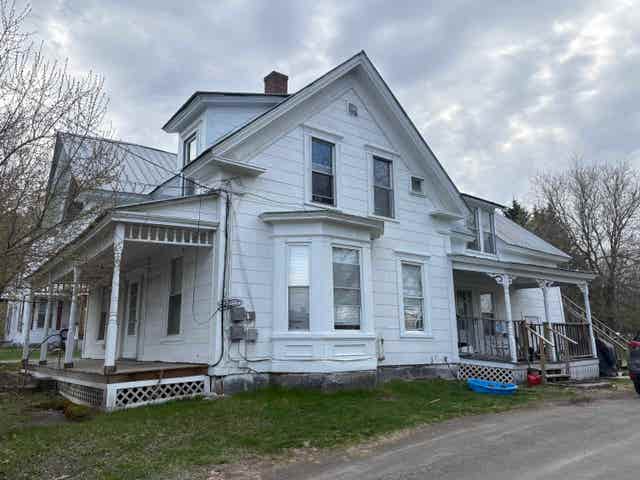

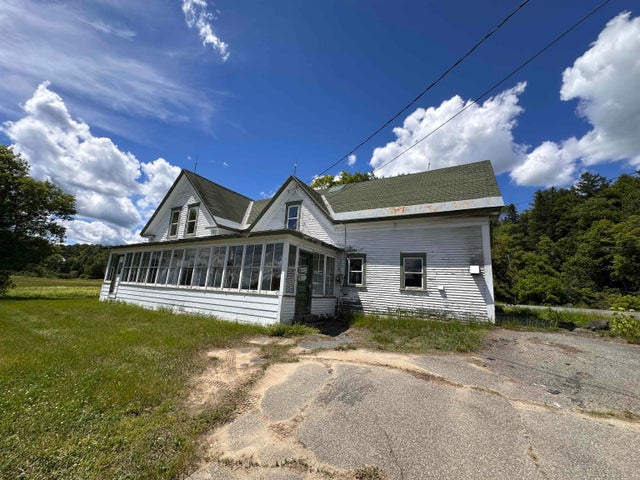
Similar Homes Nearby

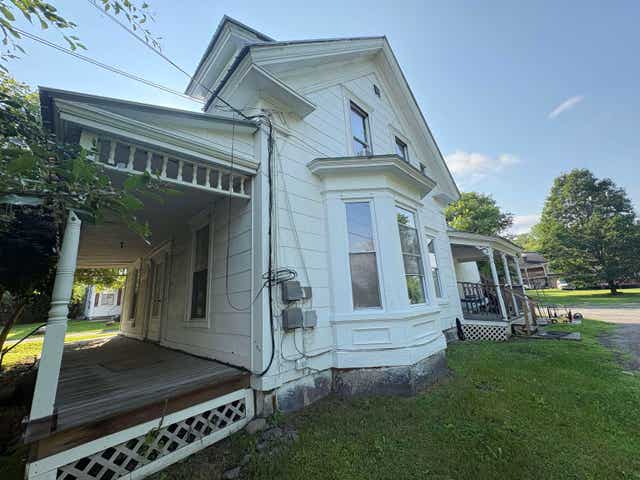

Similar Home Values
Comparable nearby listings and their asking prices.
| Address | Price | Beds | Baths | Sq Ft |
|---|---|---|---|---|
| 28 Stevens Loop, Lyndon, VT | $195,000 | 5 | 1 | 1,734 |
| 55 South Street, Lyndon, VT | $225,000 | 5 | 2 | 2,068 |
| 731 Hill Street, Lyndon, VT | $239,000 | 5 | 2 | 1,963 |
| 731 Hill Street, Lyndon, VT | $239,000 | 5 | 2 | 1,963 |
| 112 High Street, Lyndon, VT | $240,000 | 3 | 2 | 1,380 |
| 69 York Street, Lyndon, VT | $269,900 | 4 | 2 | 2,177 |
Moving Cost Estimate
EXIT Agents in Lyndon


