

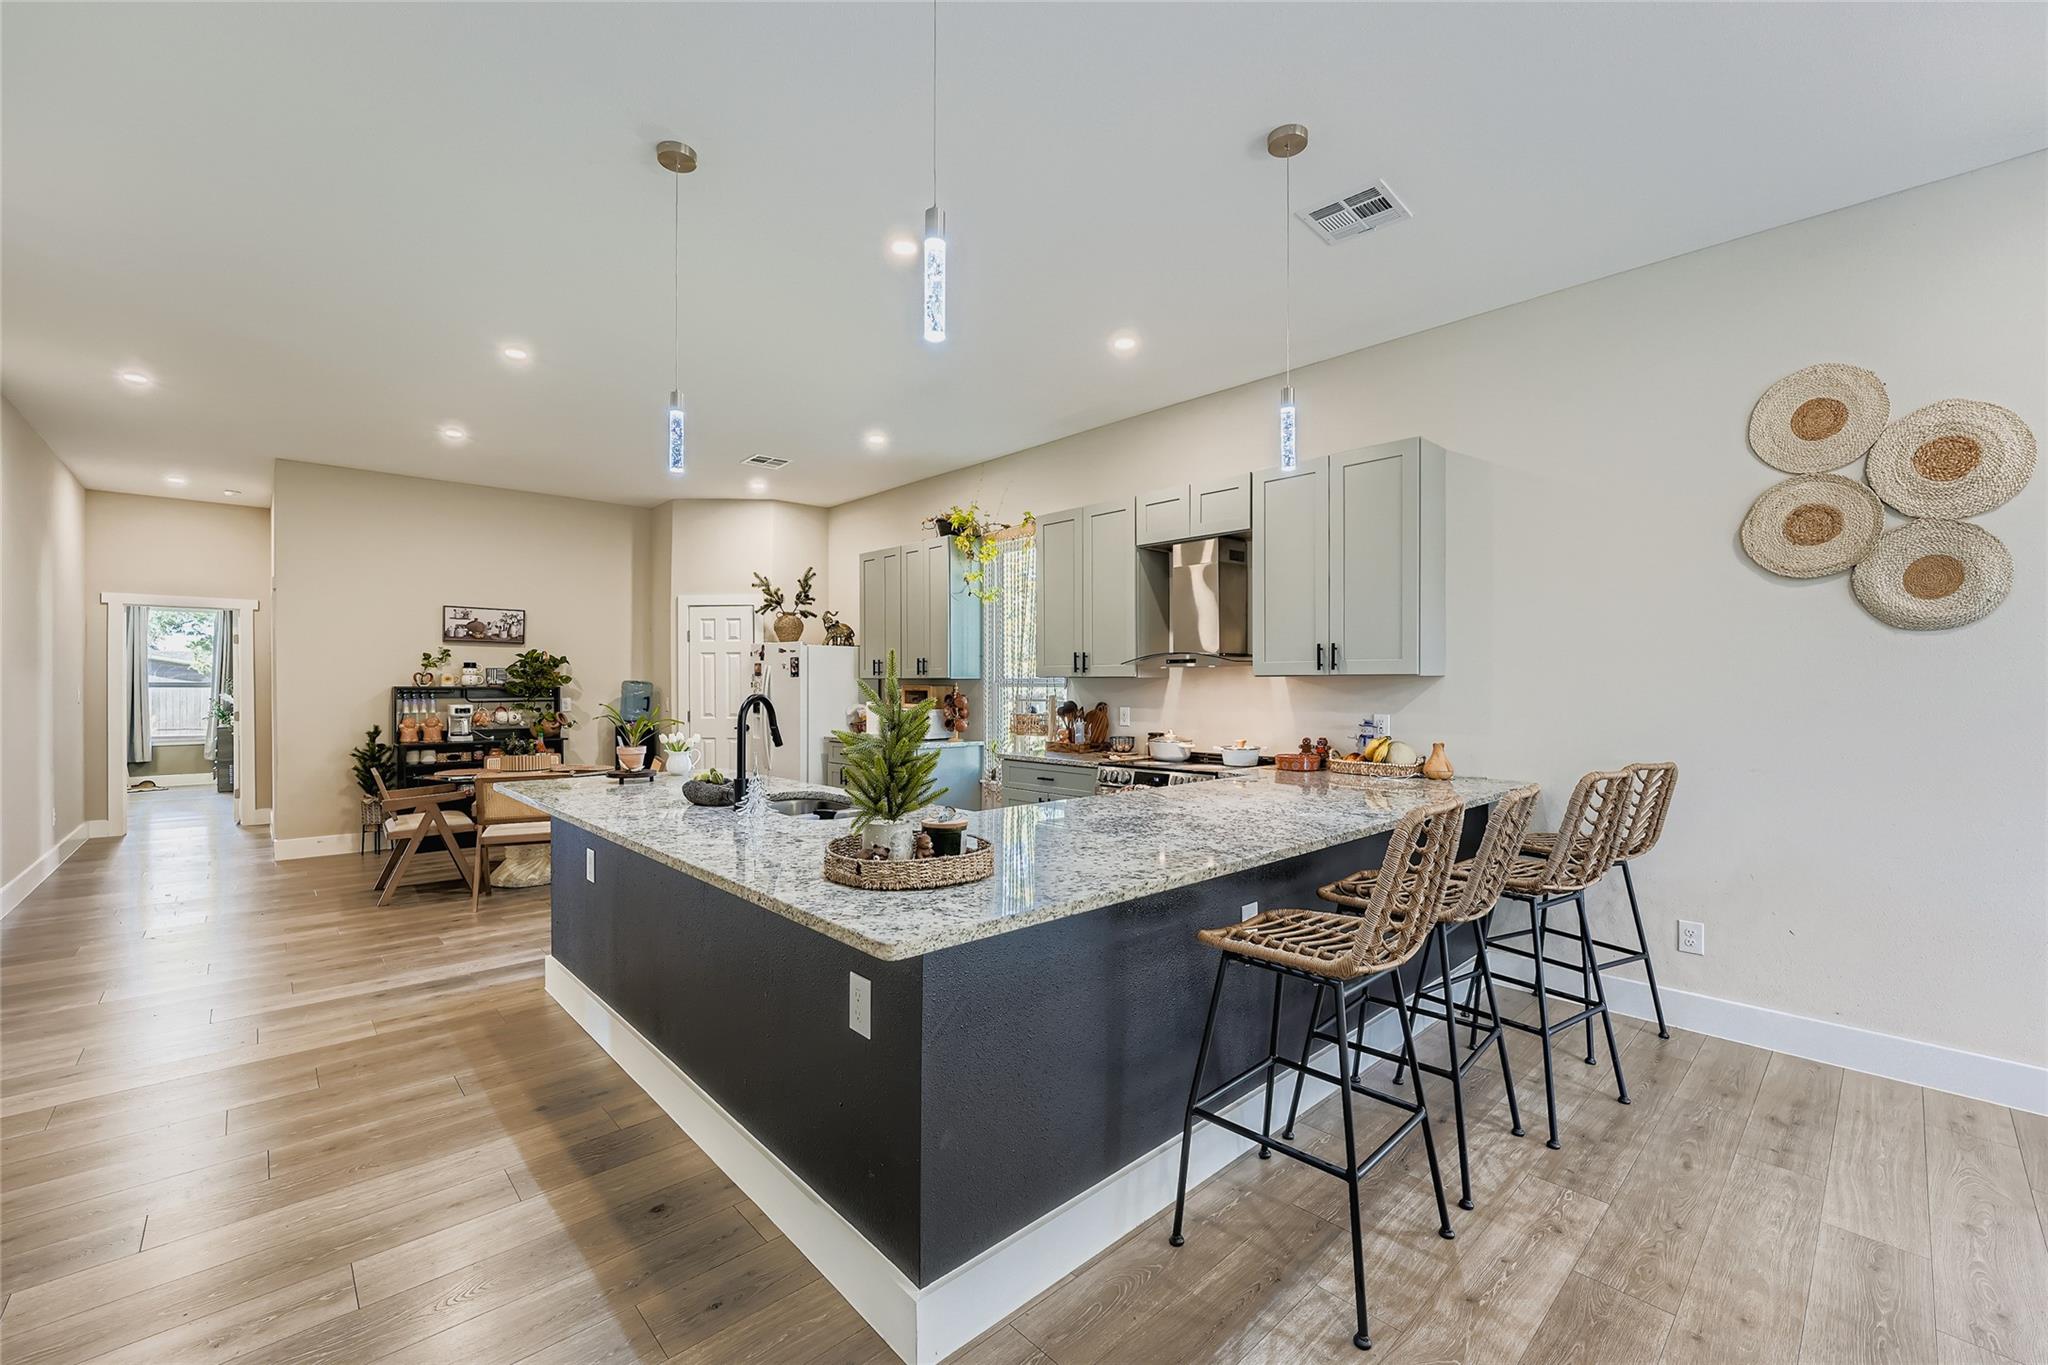
149 Arosa DR, Elgin, TX 78621
Monte Vista · Bastrop County
Key Facts
Description
USDA eligibility with 100% financing for qualified buyers. If you’ve been craving a little more space between you and the rest of the world, this home delivers that feeling the moment you arrive. Set on a generous lot with no HOA, the property offers the freedom to live your way—garden, play, work, host, or simply enjoy quiet evenings without rules or restrictions. Inside, the layout is filled with warm natural light and flexible spaces that adapt to your lifestyle, whether you need a dedicated home office, room for hobbies, or space for everyone to spread out. The primary suite serves as a peaceful retreat and features an impressive walk-in closet. Out back, the deck and expansive yard invite outdoor living—morning coffee under open skies, weekend cookouts, pets roaming freely, or future projects you’ve been dreaming of. For buyers seeking the comfort of a newer home with the breathing room of country living, this property truly hits the sweet spot.
Property Information
Property Type
Residential
Sub-Type
Single Family Residence
Year Built
2023
Living Area
2,387 sq ft
Lot Size
0.50 acres
Parking Spaces
6
Ownership
Fee-Simple
Days on Market
182
MLS® Listing#
5159446
Property Features
Interior
Exterior
Appliances
Cooling
Heating
Flooring
Fireplace
Pool
Parking
Laundry
Patio
Fencing
Lot Features
Construction
Foundation
Roof
Windows
Security
Other Structures
Community
Utilities
Sewer
Water Source
Rooms
- Main
Schools
- Elementary:
- Elgin
- Middle:
- Elgin
- High:
- Elgin
Financial Details
HOA
None
Annual Taxes
$6,487
Tax year 2025
Assessed Value
$291,251
Parcel Number
8727575
Directions
From Austin (via US-290 or 130 Toll): Head east on US-290 toward Elgin. Continue through town and turn left onto County Line Rd. Follow County Line Rd, then turn right onto Arosa Dr. Home will be on the left. From Bastrop: Take TX-95 N to US-290 W. Turn right onto County Line Rd, then right onto Arosa Dr. Home will be on the left.
Affordability Calculator
$75,400
Estimated monthly payment
$2,007/mo
Principal $301,600 · Est. interest $420,759 over 30 yrs
Neighborhood Market Statistics
How this home compares to active listings in Elgin, TX
- $326,587
- Median Listing Price
- 65
- Median Days on Market
- 1,833
- Median Sq Ft
- $174
- Median Price / Sq Ft
- 337
- Active Listings
- This home’s price is 15% above the area median.
- Its price per sq ft is 9% below the area median.
Market statistics compiled from active EXIT Realty® and MLS listings in Elgin, TX.
Location

Points of Interest in Elgin, TX
Showing the Elgin area map.
Nearby Schools
Booker T. Washington Elementary School
Elementary · 3.5 mi away
Elgin Independent School
School · 3.6 mi away
Phoenix High School
Secondary · 3.6 mi away
Elgin Elementary School
Elementary · 3.7 mi away
Elgin Independent School District
Secondary · 3.8 mi away
Elgin Isd Human Capital
School · 3.8 mi away
Elgin Middle School
Secondary · 4.2 mi away
Neidig Elementary School
Elementary · 4.4 mi away
Elgin High School
Secondary · 4.8 mi away
Harvest Ridge Elementary School
Secondary · 5.0 mi away
Blake Manor Elementary School
Elementary · 8.4 mi away
Bastrop County Juvenile Boot Camp
School · 8.4 mi away
Presidential Meadows Elementary
Elementary · 8.8 mi away
McDade H S
Secondary · 9.2 mi away
MC Dade Isd
School · 9.2 mi away
McDade Elementary School
Elementary · 9.2 mi away
Compass Rose Destiny
School · 9.5 mi away
Manor Excel Academy
School · 9.9 mi away
Manor Senior High School
Secondary · 9.9 mi away
Shadowglen Elementary School
Elementary · 9.9 mi away
Commute Calculator
Nearby Homes
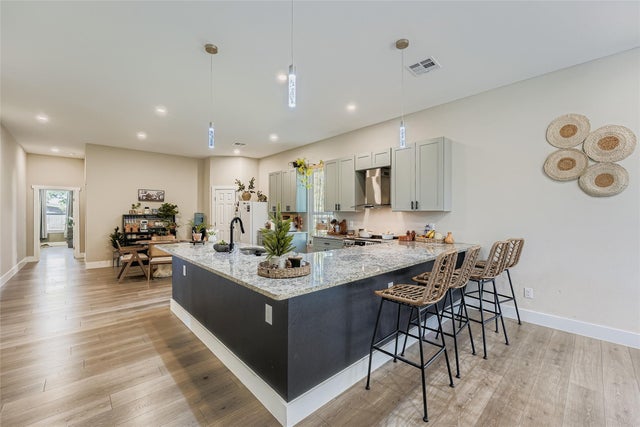
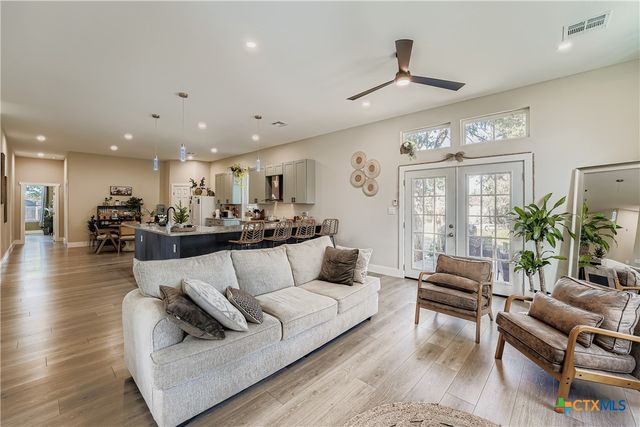

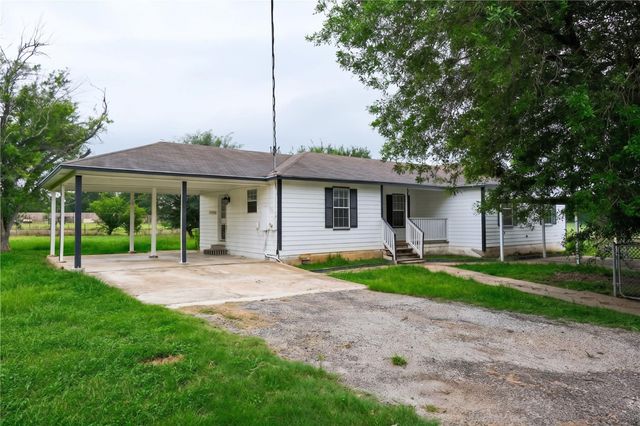
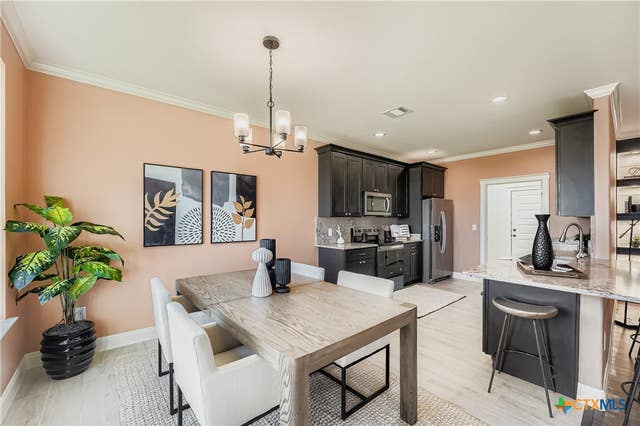
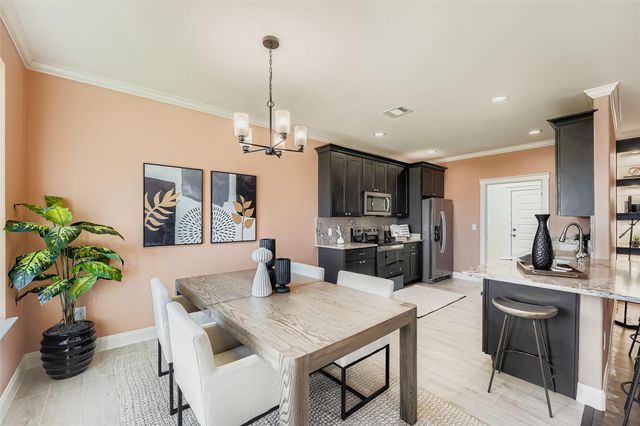
Similar Homes Nearby

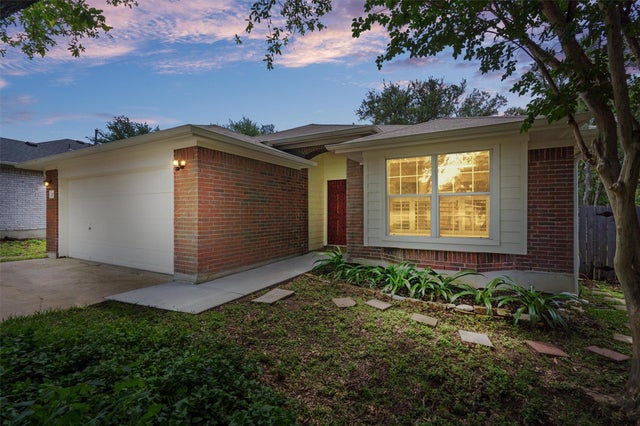


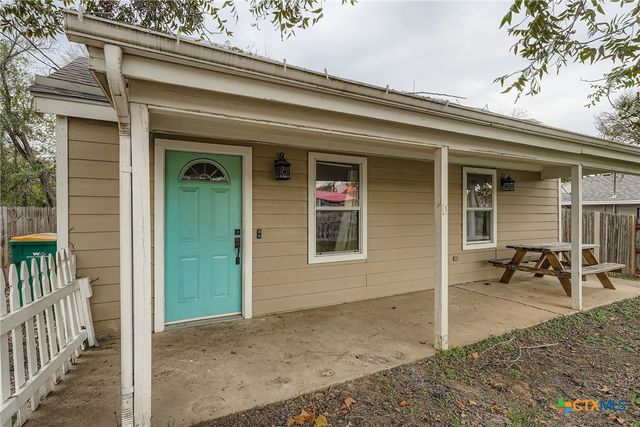
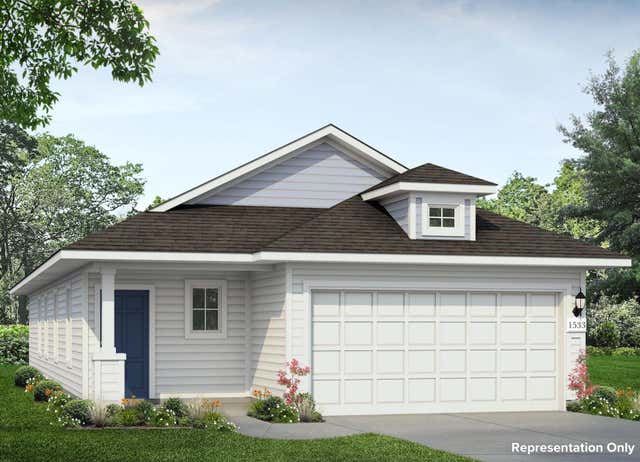
Similar Home Values
Comparable nearby listings and their asking prices.
| Address | Price | Beds | Baths | Sq Ft |
|---|---|---|---|---|
| 23504 Skyrocket ST, Elgin, TX | $263,999 | 3 | 2 | 1,657 |
| 207 Antietam DR, Elgin, TX | $264,900 | 3 | 2 | 1,476 |
| 304 S Main ST, Elgin, TX | $265,000 | 3 | 2 | 1,510 |
| 14405 Boomtown WAY, Elgin, TX | $265,000 | 4 | 3 | 2,212 |
| 304 S Main Street, Elgin, TX | $265,000 | 3 | 2 | 1,510 |
| 142 Cider Creek DR, Elgin, TX | $265,360 | 3 | 2 | 1,533 |
Moving Cost Estimate
EXIT Agents in Elgin


Listing Courtesy: Keller Williams Realty - (512) 522-9715
Last Updated: 2025-12-15