

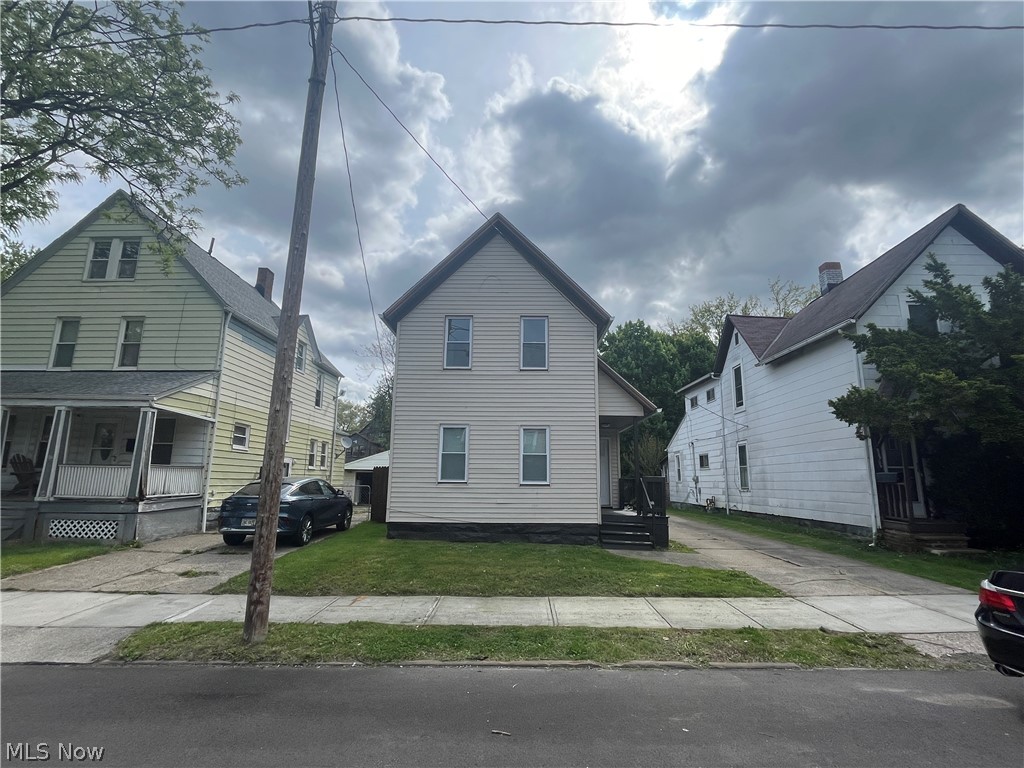
1309 W 87th Street, Cleveland, OH 44102
Davis & Grombachers · Cuyahoga County
Key Facts
Description
Welcome To This Completely Remodeled 3-Bedroom, 1-Bathroom Single-family Home Located In Cleveland’s Desirable West Eighties Neighborhood. This Beautifully Renovated Property Delivers Versatility, Comfort, And Long-Term Value. Step Inside To Discover A Spacious, Light-Filled Floor Plan Designed For Both Everyday Living And Entertaining. The Inviting Main Living Area Offers Generous Room To Relax, Gather, And Personalize To Fit Your Lifestyle. The Fully Updated Kitchen Is A Standout Feature, Showcasing Brand New Cabinetry, Stylish Backsplash, Modern Fixtures, Sleek Quartz Countertops, And Durable Vinyl Flooring—Creating A Contemporary Space That’s As Practical As It Is Attractive. Conveniently Located On The Main Floor, The First Bedroom Provides Flexible Options For Family Living, Guest Accommodations, Or A Private Home Office. Nearby, The Completely Renovated Bathroom Features A Brand New Tiled Tub/Shower Combo, Updated Vanity, Modern Finishes, New Plumbing, And Easy-To-Maintain Vinyl Flooring. Adding Even More Convenience, The Bathroom Extends Into A Dedicated Laundry Area—Maximizing Floor Plan Efficiency While Saving Time And Effort. Upstairs, You’ll Find Two Additional Spacious Bedrooms, Both Refreshed With Plush New Carpeting And Fresh Neutral Paint, Creating Comfortable Retreats Ready For Your Personal Touch. This Home Also Offers Peace Of Mind With Extensive Mechanical And Exterior Upgrades, Including Vinyl Windows, A Brand-New Furnace, Hot Water Tank, Updated Electrical Panel, New Exterior Electrical Service, Central Air Conditioning, And A Brand-New Roof. Ideally Situated Near Cleveland’s Most Sought-After Destinations Including Edgewater Park, Tremont, Ohio City, West Side Market, And More. No Wholesalers Please – Seller Will Not Allow The Buyer To Assign The Contract To Another Party Prior To Closing. Seller Financing, Creative Financing And “Subject To” Offers Will Not Be Considered.
Property Information
Property Type
Residential
Sub-Type
Single Family Residence
Style
Colonial
Year Built
1915
Stories
2
Living Area
1,188 sq ft
Lot Size
0.09 acres
Days on Market
62
MLS® Listing#
5187117
Property Features
Cooling
Heating
Basement
Parking
Construction
Roof
Sewer
Water Source
Financial Details
HOA
None
Annual Taxes
$3,571
Tax year 2025
Parcel Number
001-09-043
Directions
South of Lake Ave, East of West Blvd.
Affordability Calculator
$37,980
Estimated monthly payment
$1,011/mo
Principal $151,920 · Est. interest $211,942 over 30 yrs
Neighborhood Market Statistics
How this home compares to active listings in Cleveland, OH
- 50
- Median Days on Market
- 1,825
- Median Sq Ft
- $99
- Median Price / Sq Ft
- 1,400
- Active Listings
- Its price per sq ft is 62% above the area median.
Market statistics compiled from active EXIT Realty® and MLS listings in Cleveland, OH.
Location

Points of Interest in Cleveland, OH
Showing the Cleveland area map.
Nearby Schools
Watterson-Lake Elementary School
Elementary · 0.4 mi away
Madison Community School
Elementary · 0.5 mi away
Marion C Seltzer Elementary School
Elementary · 0.5 mi away
Louisa May Alcott Elementary School
Elementary · 0.7 mi away
Joseph M. Gallagher School
School · 0.7 mi away
West Technical High School
Secondary · 0.8 mi away
The Gerson School
Elementary · 0.8 mi away
E Prep & Village Prep Willard Campus
Elementary · 0.9 mi away
Clark School
Elementary · 0.9 mi away
H Barbara Boker Montessori Center
Elementary · 0.9 mi away
Metro Catholic School
School · 1.0 mi away
Artemus Ward School
School · 1.0 mi away
Halle School
Elementary · 1.0 mi away
Max S Hayes High School
Secondary · 1.1 mi away
Northwest School of the Arts
Elementary · 1.2 mi away
Lake Erie International High School
Secondary · 1.3 mi away
Urban Community School
School · 1.3 mi away
Stockyard Community Elementary
Elementary · 1.3 mi away
Garrett Morgan School of Engineering and Innovation
Secondary · 1.3 mi away
Saint Ignatius School
School · 1.3 mi away
Commute Calculator
Nearby Homes


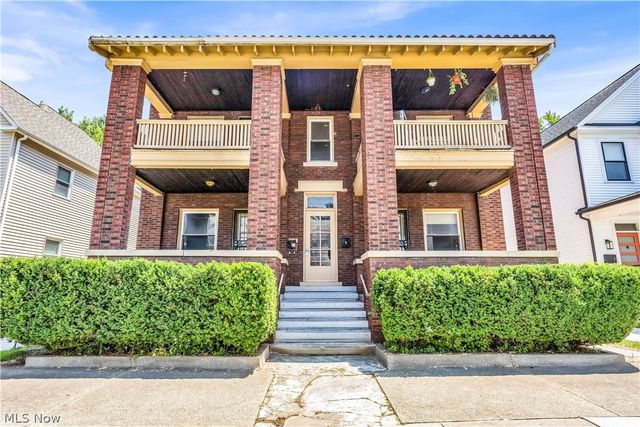

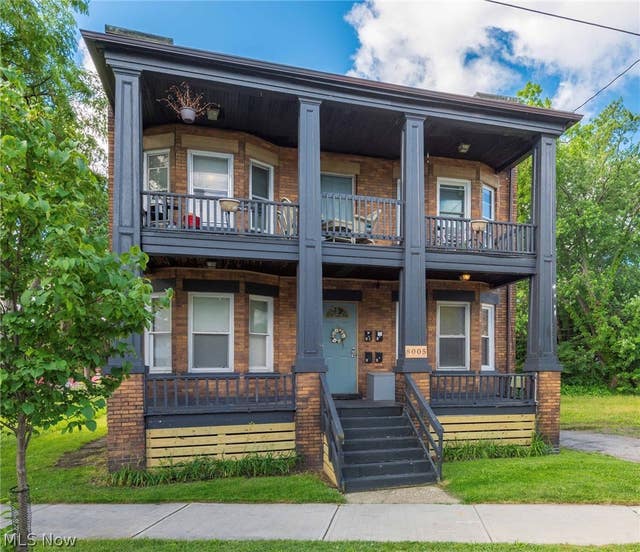

Similar Homes Nearby
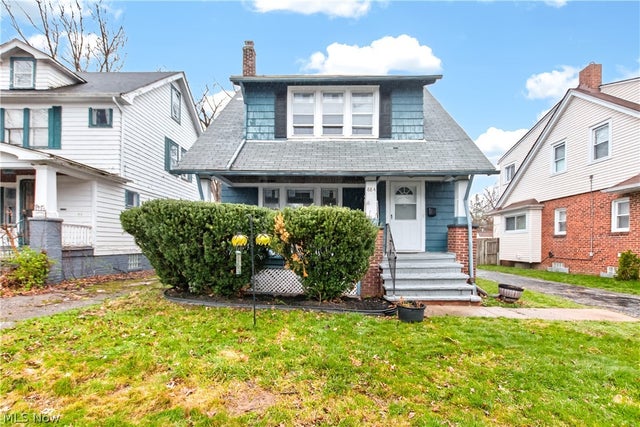
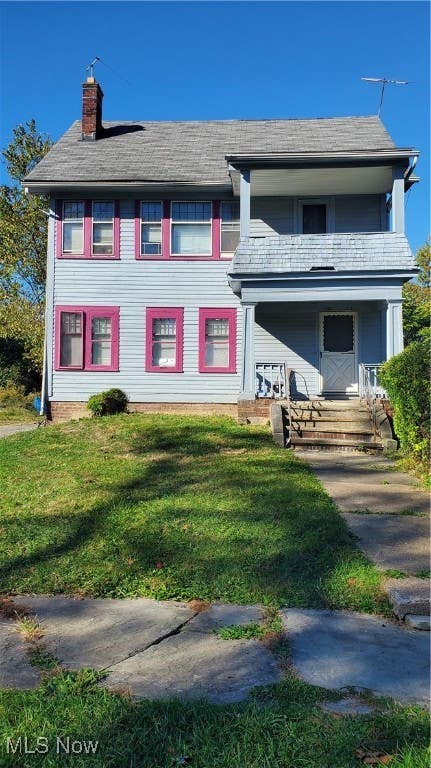


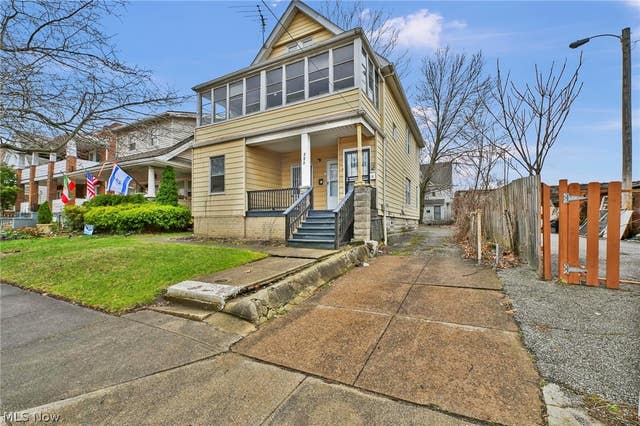
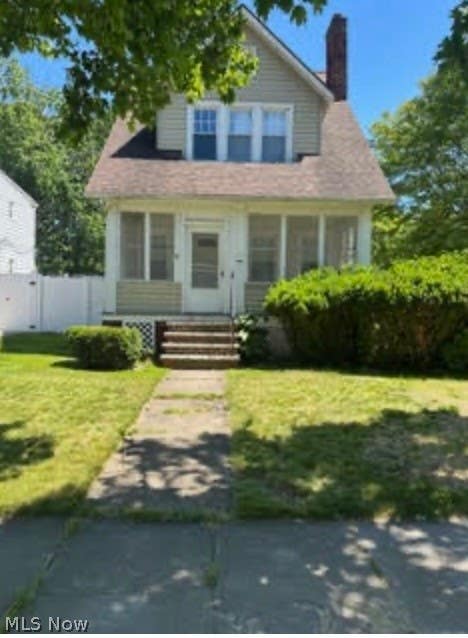
Similar Home Values
Comparable nearby listings and their asking prices.
| Address | Price | Beds | Baths | Sq Ft |
|---|---|---|---|---|
| 884 Nela View Road, Cleveland Heights, OH | $134,500 | 3 | 2 | 1,633 |
| 1602 Hillcrest Road, East Cleveland, OH | $134,500 | 5 | 3 | 4,529 |
| 2135 W 96th Street, Cleveland, OH | $134,900 | 3 | 1 | — |
| 3588 W 66th Street, Cleveland, OH | $134,900 | 4 | 2 | — |
| 880 Stevenson Road, Cleveland, OH | $134,900 | 6 | 3 | 1,809 |
| 3970 Bluestone Road, Cleveland Heights, OH | $134,900 | 3 | 1 | — |
Moving Cost Estimate
EXIT Agents in Cleveland


Listing Courtesy: RE/MAX Above & Beyond - RyanMcCulloughRealtor@gmail.com, 440-773-3552
Last Updated: 2026-05-05