

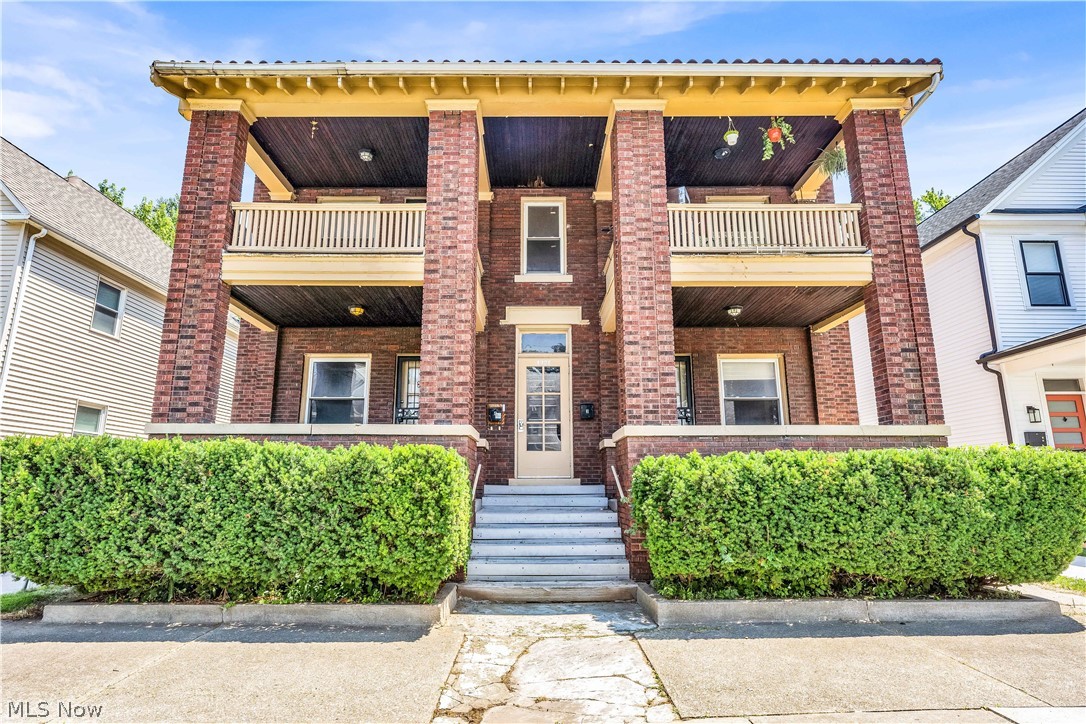
1321 W 85th Street 2, Cleveland, OH 44102
Rhodes · Cuyahoga County
Key Facts
Description
1321 W 85th St | Apt 2, Cleveland, Ohio, 44102 - Spacious 2-bed 1-bath apartment! // $ 975 rent / $ 975 deposit // Welcome home to this bright and inviting apartment! Features include gorgeous hardwood floors, charming built-ins, spacious bedrooms, great storage, and a refrigerator provided at move-in. Comfortable, move-in-ready living awaits. // BEDROOMS: 2 // BATHROOMS: 1 // APPLIANCES PROVIDED: Fridge and stove // UTILITIES / RESIDENT RESPONSIBILITY: Resident pays gas and electric and is responsible for snow removal. // $35/month required resident benefit package; can include personal property/liability insurance for an additional $10/month for $45/month total. // After application Pre-Approval 1 applicant per household application is required to fill out a PetScreening application before being about to proceed with placing a Reservation Fee for one of our properties. You will receive a pre-approval for your application and in order to proceed, the PetScreening is required. Even if you have NO pets - this application must be filled out. One time, non-refundable pet fee of $250-600 per animal applies to all pets & must be paid before or when you pay your first month rent. (No fee for qualified assistance animals). // $55 application fee per adult // 1-2 pets OK in this unit. After application pre-approval, a PetScreening is required for any animals to proceed with one of our properties; a PetScreening affidavit is still required if you have no pets. (Some breed restrictions apply per HUD guidelines). // NO SMOKING // 1 time $139 non-refundable set up fee paid at lease signing // Our application is processed through secure site: Findigs, and they require ID and income verification. Without this, your application will not be processed. They offer 24/7 chat support on their application directly if you have any questions.
Property Information
Property Type
Residential Lease
Sub-Type
Apartment
Style
Multiplex
Year Built
1900
Living Area
1,891 sq ft
Lot Size
0.12 acres
MLS® Listing#
5217852
Property Features
Appliances
Cooling
Heating
Basement
Laundry
Security
Sewer
Water Source
Financial Details
Parcel Number
001-08-035
Directions
Off Detroit Ave between West Blvd and Lake Ave
Affordability Calculator
$195
Estimated monthly payment
$5/mo
Principal $780 · Est. interest $1,088 over 30 yrs
Neighborhood Market Statistics
How this home compares to active listings in Cleveland, OH
- 51
- Median Days on Market
- 1,829
- Median Sq Ft
- $98
- Median Price / Sq Ft
- 1,399
- Active Listings
- Its price per sq ft is 99% below the area median.
Market statistics compiled from active EXIT Realty® and MLS listings in Cleveland, OH.
Location

Points of Interest in Cleveland, OH
Showing the Cleveland area map.
Nearby Schools
Watterson-Lake Elementary School
Elementary · 0.4 mi away
Madison Community School
Elementary · 0.4 mi away
Marion C Seltzer Elementary School
Elementary · 0.5 mi away
Joseph M. Gallagher School
School · 0.6 mi away
Louisa May Alcott Elementary School
Elementary · 0.7 mi away
West Technical High School
Secondary · 0.7 mi away
E Prep & Village Prep Willard Campus
Elementary · 0.8 mi away
The Gerson School
Elementary · 0.8 mi away
Clark School
Elementary · 0.9 mi away
H Barbara Boker Montessori Center
Elementary · 0.9 mi away
Metro Catholic School
School · 1.0 mi away
Artemus Ward School
School · 1.0 mi away
Halle School
Elementary · 1.0 mi away
Max S Hayes High School
Secondary · 1.0 mi away
Stockyard Community Elementary
Elementary · 1.2 mi away
Urban Community School
School · 1.2 mi away
Northwest School of the Arts
Elementary · 1.2 mi away
Garrett Morgan School of Engineering and Innovation
Secondary · 1.3 mi away
Saint Ignatius School
School · 1.3 mi away
Lake Erie International High School
Secondary · 1.3 mi away
Commute Calculator
Nearby Homes
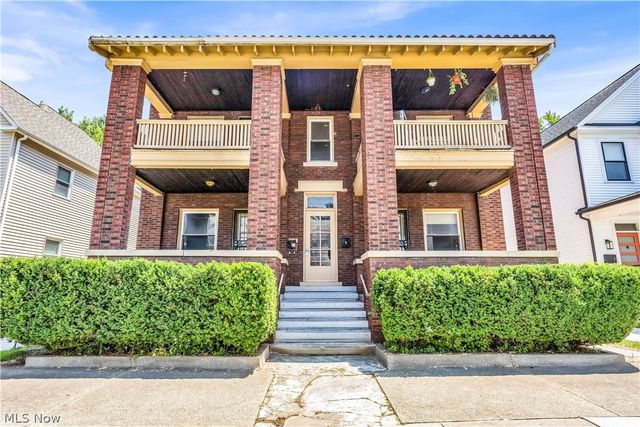


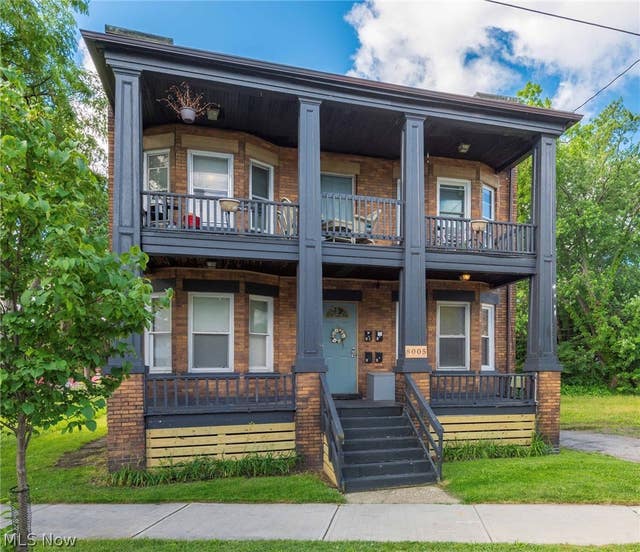

Similar Homes Nearby
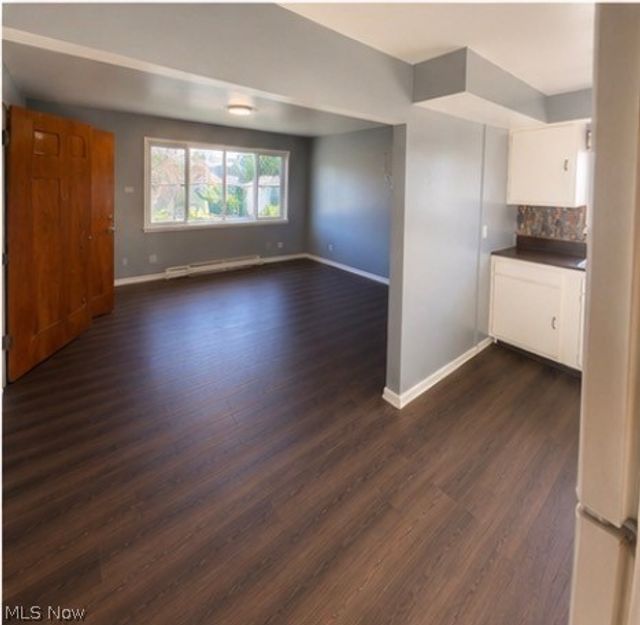

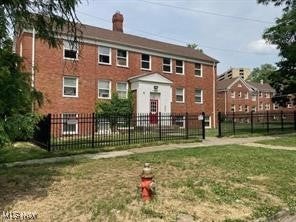
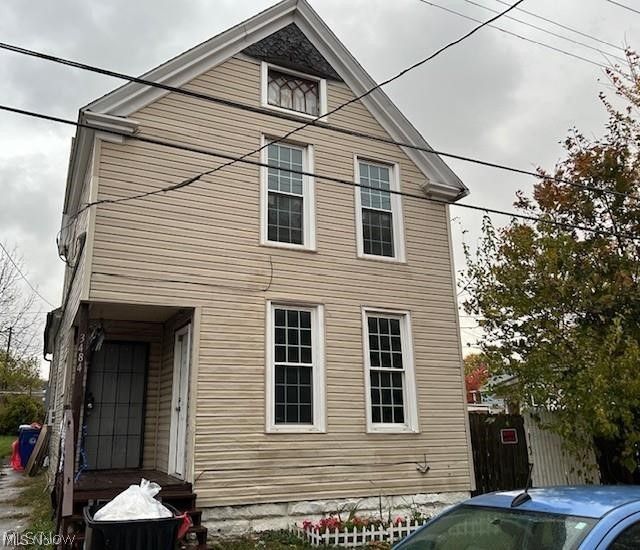
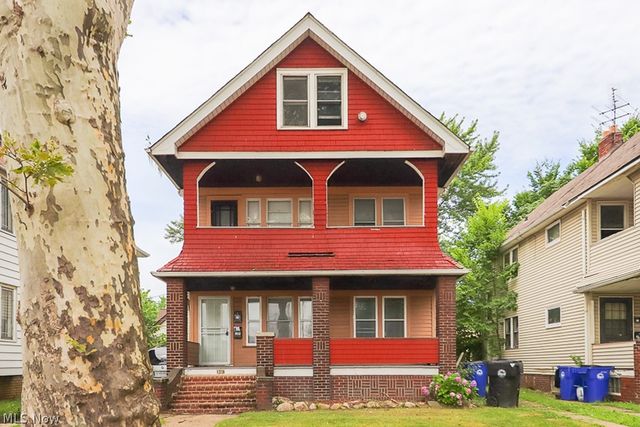
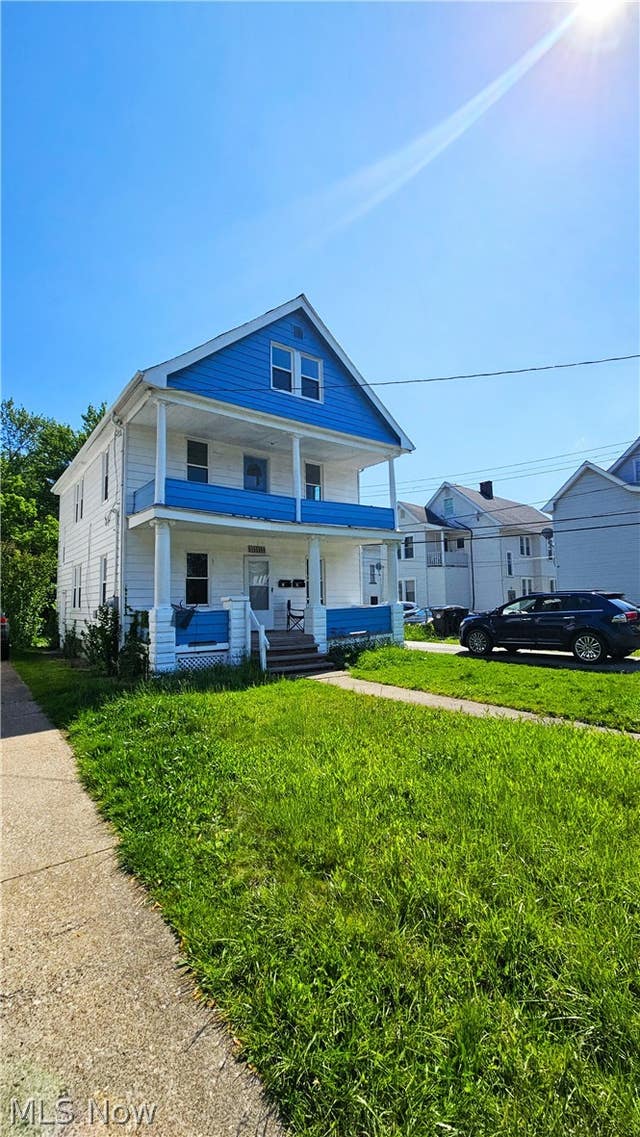
Similar Home Values
Comparable nearby listings and their asking prices.
| Address | Price | Beds | Baths | Sq Ft |
|---|---|---|---|---|
| 17911 Lake Shore Boulevard 5, Cleveland, OH | $700/mo | 1 | 1 | — |
| 13671 Euclid Avenue, East Cleveland, OH | $750/mo | 1 | 34 | — |
| 1875 Forest Hills Boulevard, Cleveland, OH | $750/mo | 1 | 1 | — |
| 3484 W 59th Street Up, Cleveland, OH | $750/mo | 1 | 1 | — |
| 1220 E 176th Street 2/UP, Cleveland, OH | $795/mo | 2 | 1 | 1,728 |
| 15006 Ridpath Avenue 2, Cleveland, OH | $795/mo | 2 | 1 | — |
Moving Cost Estimate
EXIT Agents in Cleveland


Listing Courtesy: RE/MAX Haven Realty - realestate@rentcle.com, 440-252-0652
Last Updated: 2026-06-10