

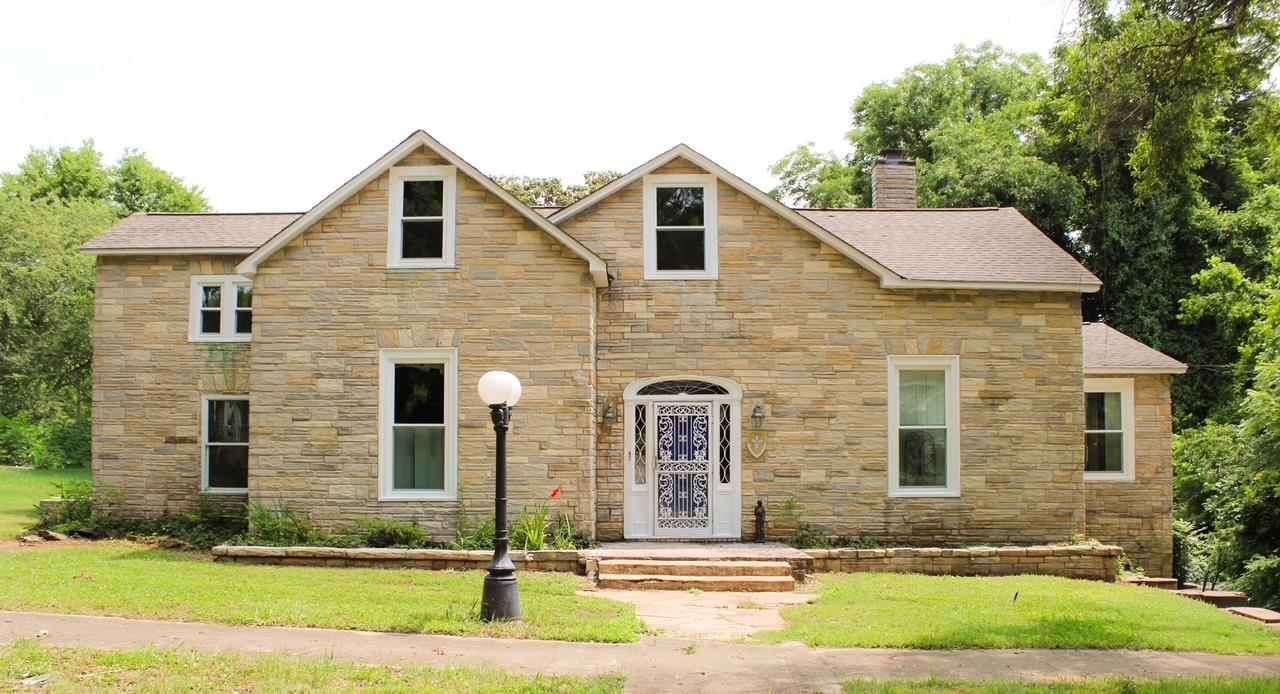
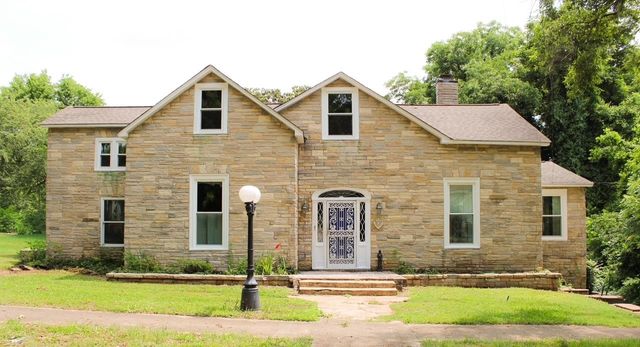
434 N Cherry St, Florence, AL 35630
Florence · Lauderdale County
Key Facts
Description
Welcome to Magnolia Manor, a Florence Historical Registry home complete with its official plaque and historical light post. These 3 bedrooms, 3bath home features an open floor plan, granite countertops, large kitchen island, spacious primary suite with double vanity, tiled shower and soaking tub. Unfinished upstairs bonus area. Double garage/storage in the back of the house, all on a large corner lot. Enjoy beautiful views of the spacious backyard from the deck. Conveniently located close to UNA, Florence Middle School and downtown FLorence. Home has some new windows, and a new roof put on 2026.
Property Information
Property Type
Residential
Sub-Type
Single Family Residence
Style
1.5 Story / Historical
Year Built
1906
Lot Size
0.63 acres
Lot Dimensions
146X190
Zoning
None
Days on Market
39
MLS® Listing#
529255
Property Features
Interior
Appliances
Cooling
Heating
Basement
Laundry
Patio
Lot Features
Construction
Foundation
Roof
Community
Sewer
Water Source
Schools
- Elementary:
- Florence
- Middle:
- Florence
- High:
- Florence
Financial Details
HOA
None
Annual Taxes
$1,034
Tax year 2025
Parcel Number
24-01-11-3-002-002-000
Directions
On Wood Ave. Turn on Hermitage, Turn on Cherry Street, the home is on the corner of Lilian St and Cherry St. Sign in yard
Affordability Calculator
$75,980
Estimated monthly payment
$2,022/mo
Principal $303,920 · Est. interest $423,995 over 30 yrs
Neighborhood Market Statistics
How this home compares to active listings in Florence, AL
- $309,630
- Median Listing Price
- 56
- Median Days on Market
- 1,882
- Median Sq Ft
- $156
- Median Price / Sq Ft
- 280
- Active Listings
- This home’s price is 23% above the area median.
Market statistics compiled from active EXIT Realty® and MLS listings in Florence, AL.
Location

Points of Interest in Florence, AL
Showing the Florence area map.
Nearby Schools
Florence Middle School
Secondary · 0.2 mi away
Florence Freshman Center
School · 0.2 mi away
St Joseph Regional Catholic School
School · 0.5 mi away
Kilby Laboratory School
Elementary · 0.6 mi away
Florence High School
Secondary · 0.6 mi away
Little Angel Day School
Elementary · 0.9 mi away
Florence City Schools
School · 1.0 mi away
Handy Head Start
School · 1.2 mi away
City of Florence
School · 1.2 mi away
Hibbett Middle School
Secondary · 1.7 mi away
Weeden Elementary School
Elementary · 1.8 mi away
Harlan Elementary
Elementary · 1.8 mi away
Florence High School
Secondary · 1.9 mi away
Florence Freshman Center
Secondary · 2.0 mi away
L E Willson Elementary School
Elementary · 2.5 mi away
Riverhill School
Elementary · 2.6 mi away
Sheffield Junior High School
Secondary · 2.7 mi away
Mars Hill Bible School
School · 2.8 mi away
Forest Hills Elementary School
Elementary · 2.9 mi away
Sheffield High School
Secondary · 2.9 mi away
Commute Calculator
Nearby Homes


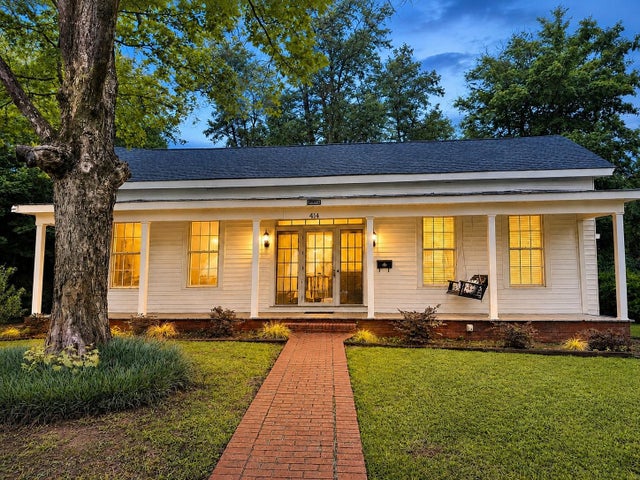
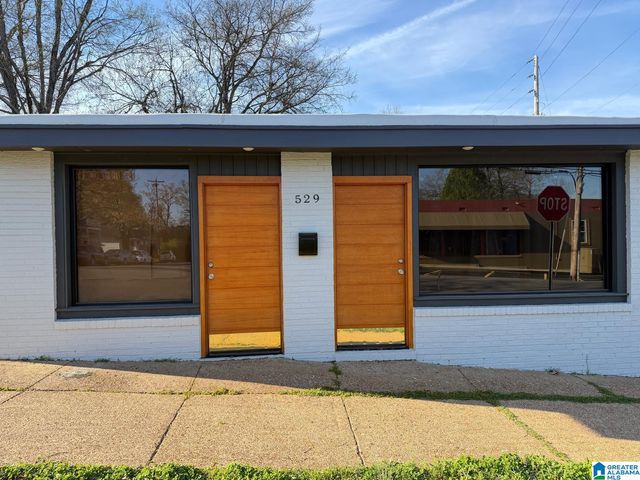
Similar Homes Nearby


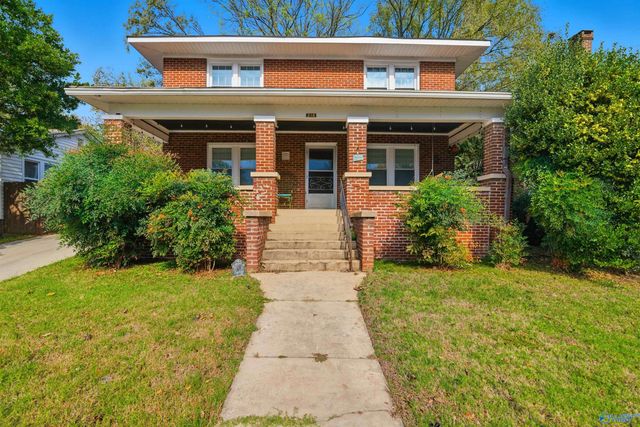
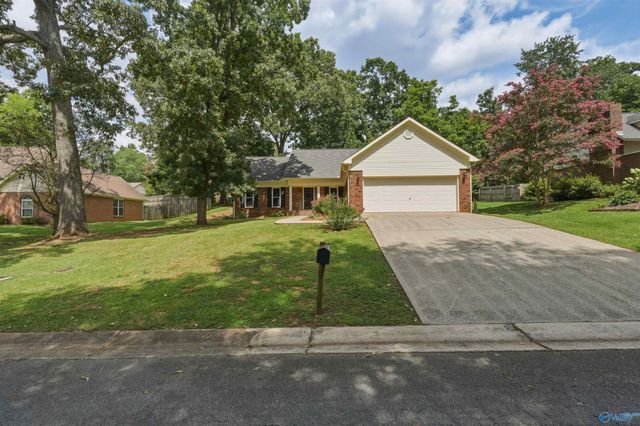
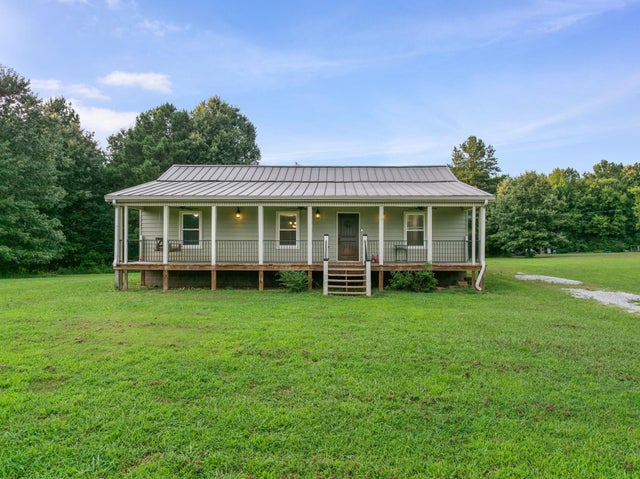

Similar Home Values
Comparable nearby listings and their asking prices.
| Address | Price | Beds | Baths | Sq Ft |
|---|---|---|---|---|
| 129 W Duncan Ave, Florence, AL | $274,900 | 3 | 2 | 1,446 |
| 2373 Parc Pl, Florence, AL | $275,000 | 3 | 2 | 1,637 |
| 218 W Spring Street, Florence, AL | $277,000 | 4 | 3 | 2,364 |
| 115 Shelley Lane, Florence, AL | $279,900 | 3 | 2 | 1,792 |
| 1281 Co Rd 258, Florence, AL | $279,900 | 3 | 2 | 1,435 |
| 319 Louise St, Florence, AL | $284,900 | 3 | 2 | 1,866 |
Moving Cost Estimate
EXIT Agents in Florence



Listing Courtesy: The Platinum Realty Group LLC - 2564107741
Presented by: Jessica Fuller