

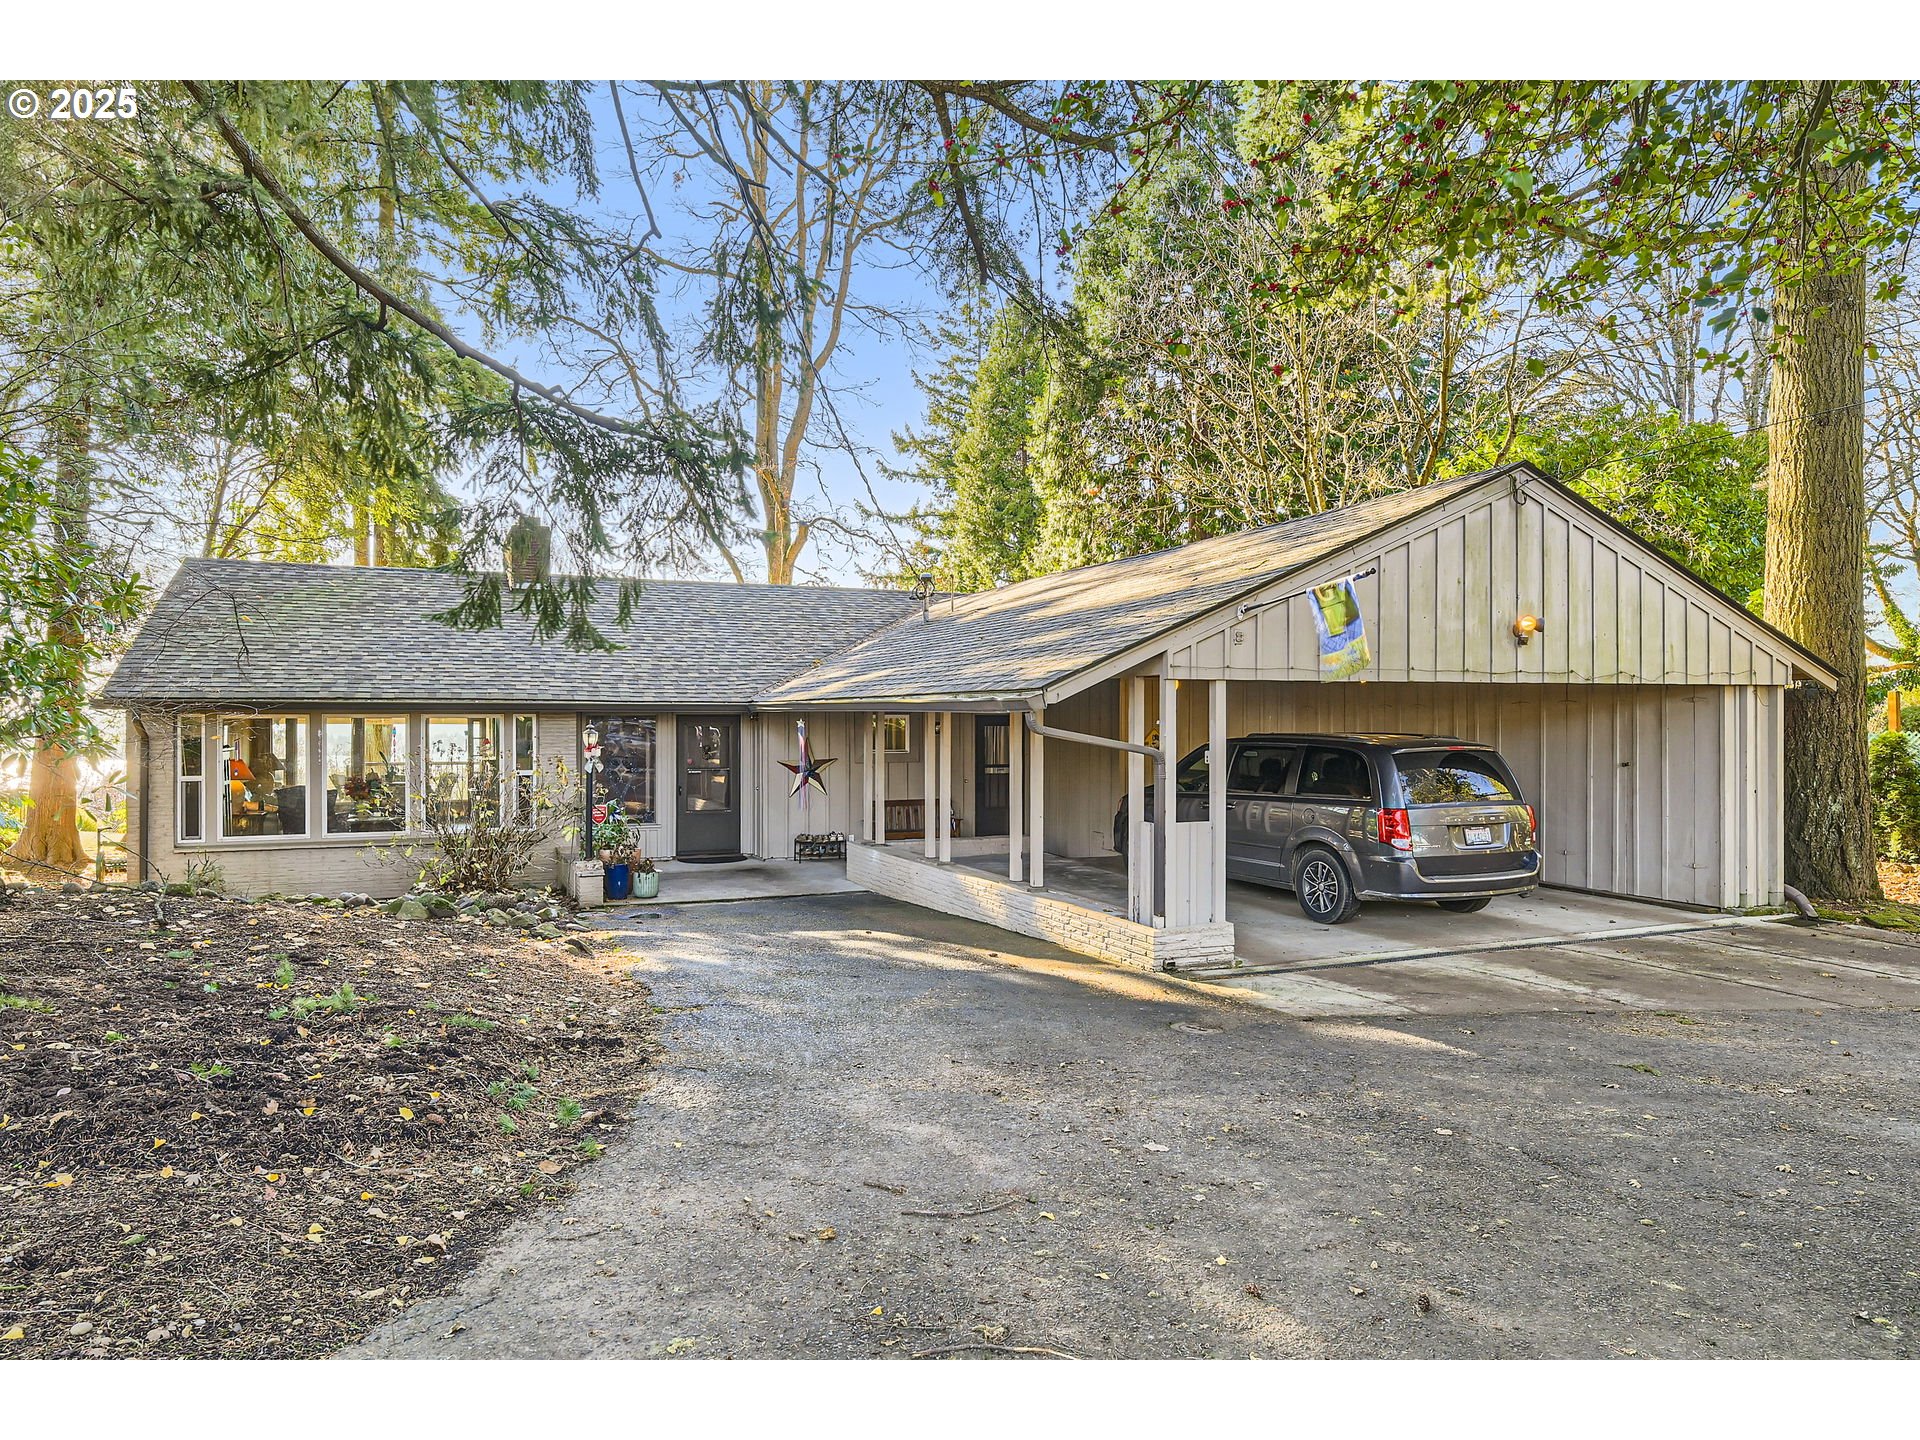
3729 E MILL PLAIN BLVD, Vancouver, WA 98661
Clark County
Key Facts
Description
Step into a slice of mid-century charm with this stunning 1961 daylight ranch home nestled in the desirable Nob Hill/Edgewood Park neighborhood! This spacious residence boasts 3 large bedrooms and 2 full baths, offering plenty of room for comfortable living. The open floor plan seamlessly connects the kitchen, family room, dining room, and living room, creating an inviting atmosphere perfect for entertaining or relaxing with loved ones.As you enter, you'll be greeted by the original hardwood floors that exude warmth and character throughout the main level. The family room features a spectacular wall of windows, flooding the space with natural light and providing breathtaking views of the Columbia River, Downtown Portland, and the picturesque plains landing at PDX.Retreat to the luxurious primary suite, complete with a large tiled bathroom featuring a soaking tub, shower, and a walk-thru closet. French doors lead you to the expansive view deck, where you can unwind and soak in the stunning scenery.Venture to the lower level, where you'll find another family room, 2 additional bedrooms, a full bathroom, and a workshop. This versatile space also includes a second kitchen, making it perfect for hosting parties, creating a rental opportunity with its own entrance, or providing private guest quarters.The peaceful, mature backyard is a true oasis, featuring a charming garden house and ample deck and cobblestone patio space for entertaining or simply enjoying the view. With its abundant natural light and serene surroundings, this home is a perfect blend of 1960s vibe and modern living.Don’t miss your chance to own this remarkable daylight ranch that offers both comfort and style in a prime location. Schedule your tour today and experience the magic of this unique property!
Property Information
Property Type
Residential
Sub-Type
Single Family Residence
Style
MidCenturyModern / Ranch
Year Built
1961
Stories
2
Living Area
3,040 sq ft
Lot Size
0.46 acres
Days on Market
92
MLS® Listing#
532756232
Property Features
Interior
Exterior
Appliances
Cooling
Heating
Flooring
Fireplace
Basement
Parking
Patio
Fencing
Lot Features
Construction
Roof
Windows
Other Structures
Sewer
Water Source
Schools
- Elementary:
- Marshall
- Middle:
- McLoughlin
- High:
- Fort Vancouver
Financial Details
HOA
None
Annual Taxes
$6,451
Tax year 2024
Parcel Number
037726000
Directions
E Mill Plain to address
Affordability Calculator
$179,000
Estimated monthly payment
$4,764/mo
Principal $716,000 · Est. interest $998,884 over 30 yrs
Neighborhood Market Statistics
How this home compares to active listings in Vancouver, WA
- $562,461
- Median Listing Price
- 173
- Median Days on Market
- 1,850
- Median Sq Ft
- $295
- Median Price / Sq Ft
- 857
- Active Listings
- This home’s price is 59% above the area median.
- Its price per sq ft is right around the area median.
Market statistics compiled from active EXIT Realty® and MLS listings in Vancouver, WA.
Location

Points of Interest in Vancouver, WA
Showing the Vancouver area map.
Nearby Schools
Learning Avenues Child Care Center
School · 0.3 mi away
Harney Elementary School
Elementary · 0.3 mi away
Washington School for the Deaf
School · 0.4 mi away
Martin Luther King Elementary School
Elementary · 0.6 mi away
Gate House
Secondary · 0.7 mi away
Jim Tangeman Center
School · 0.7 mi away
Washington State School for the Blind
Secondary · 0.8 mi away
McLoughlin Middle School
Secondary · 1.0 mi away
Fort Vancouver High School
Secondary · 1.1 mi away
The Education Center on Pearson Field
School · 1.1 mi away
Vancouver Itech Preparatory
School · 1.1 mi away
Marshall Elementary School
Elementary · 1.1 mi away
American West Vancouver Chinese School
School · 1.2 mi away
Hudson's Bay High School
Secondary · 1.2 mi away
Lewis and Clark High School
Secondary · 1.2 mi away
Roosevelt Elementary
Elementary · 1.2 mi away
Vancouver Home Connection
School · 1.3 mi away
Heights Campus
School · 1.3 mi away
St Joseph Catholic School
School · 1.4 mi away
Esd 112
Secondary · 1.5 mi away
Commute Calculator
Nearby Homes



Similar Homes Nearby
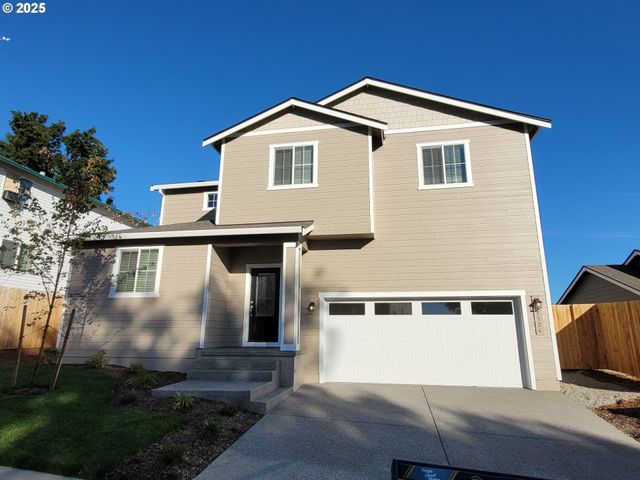
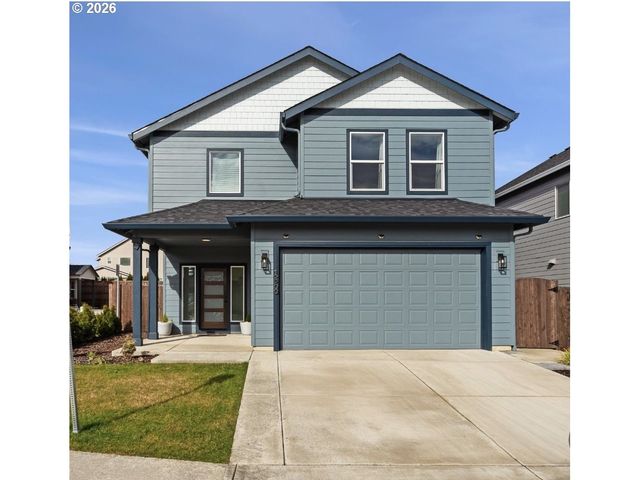


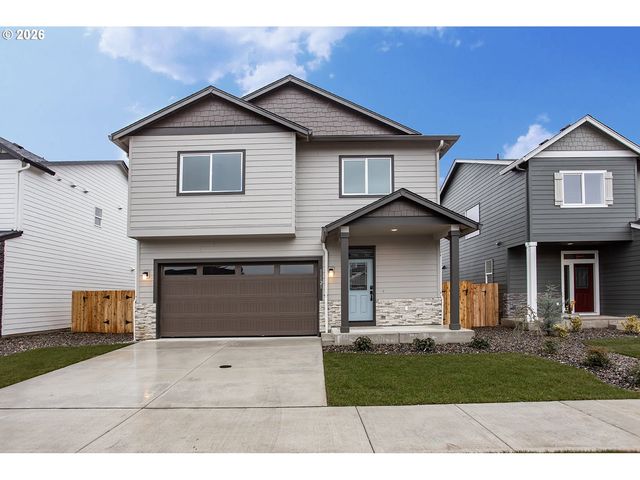
Similar Home Values
Comparable nearby listings and their asking prices.
| Address | Price | Beds | Baths | Sq Ft |
|---|---|---|---|---|
| 5326 NE 68TH ST, Vancouver, WA | $629,900 | 4 | 3 | 2,378 |
| 12200 NE 107TH WAY, Vancouver, WA | $629,900 | 4 | 3 | 2,266 |
| 5325 NE 69TH CIR, Vancouver, WA | $629,900 | 3 | 3 | 2,197 |
| 18208 NE 14th ST, Vancouver, WA | $632,850 | 3 | 3 | 2,276 |
| 13823 NE 108th ST Lot 14, Vancouver, WA | $633,060 | 4 | 3 | 2,299 |
| 11121 NE 131ST AVE, Vancouver, WA | $634,900 | 4 | 3 | 2,124 |
Moving Cost Estimate
EXIT Agents in Vancouver


Listing Courtesy: RE/MAX Equity Group - 3608826000
Presented by: Kevin Smallbeck
Last Updated: 2025-11-25