

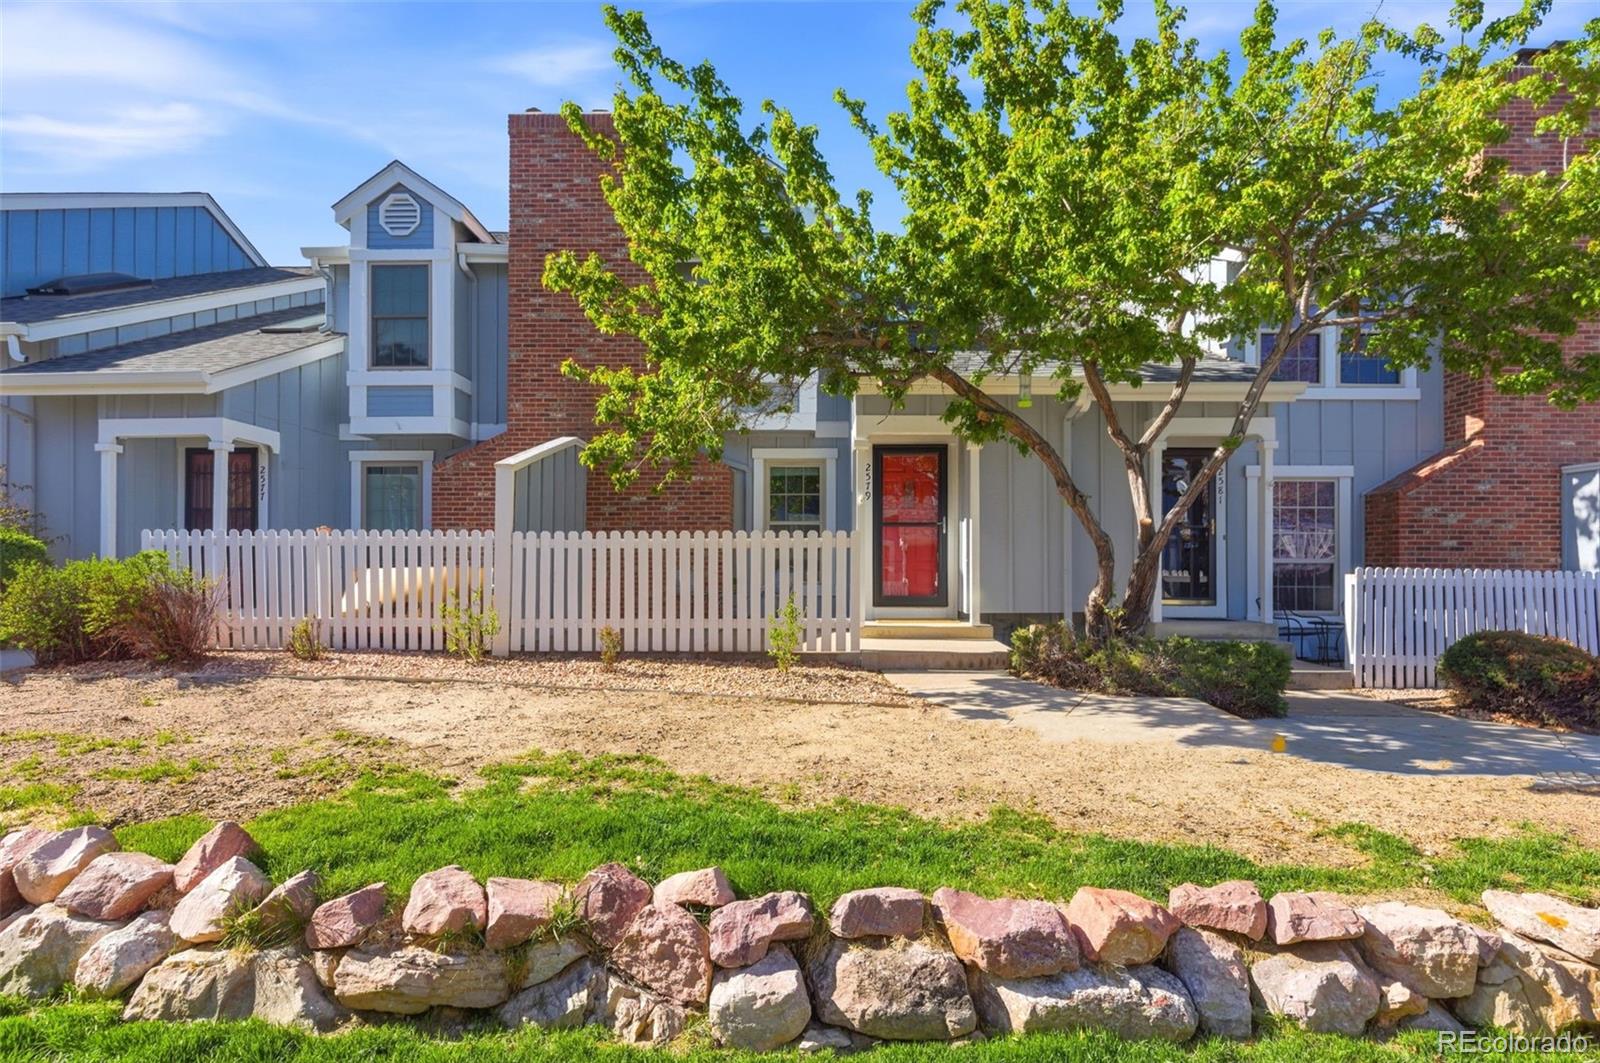
2579 Hatch Circle, Colorado Springs, CO 80918
Cottonwood Creek · El Paso County
Key Facts
Description
“Tucked beneath the trees & full of soul.” This inviting two-story townhome with attached 2 car garage feels like a hidden little retreat in the middle of the city — welcoming you w/soaring ceilings, abundant natural light, & spaces that feel both calming and connected from the moment you walk inside. Stroll up the tree-lined path, through the red front door, into the main living area and take in the airy, cozy atmosphere w/warm textures, expansive wall space, & an easy connection between the living, dining, & kitchen spaces — making everyday life feel comfortable whether you’re hosting friends for dinner, enjoying a quiet night by the fireplace, or starting your morning beneath the glow of the skylight overhead. The kitchen includes SS appliances, timeless wood cabinetry, warm flooring, & beautiful natural light pouring through the home throughout the day. Upstairs, the primary suite becomes a peaceful retreat w/vaulted ceilings, another skylight, en suite bathroom, & massive walk-in closet designed to handle storage beautifully while maintaining a bright, serene atmosphere that instantly feels like exhale-at-the-end-of-the-day kind of comfort. An additional bedroom creates flexibility for guests, roommate setup, work-from-home needs, or creative space. Outside, the private fenced courtyard patio adds another layer of charm— ideal for morning coffee beneath the mature trees, slow evenings under string lights, or creating your own little outdoor sanctuary. Residents enjoy access to community amenities including a Pool, Tennis Courts, ClubHouse. Located within award-winning District 20 close to parks, shopping, restaurants, coffee shops, & everyday conveniences, this home blends warmth, character, low-maintenance living, & Colorado charm in all the right ways. HOA INCLUDES WATER & SEWER! BONUS: 2 Car Oversized Attached Garage. Peace-of-mind upgrades include NEW Roof & Water Heater (2024) + NEWER Furnace (2021).
Property Information
Property Type
Residential
Sub-Type
Townhouse
Structure Type
Townhouse
Year Built
1988
Living Area
1,265 sq ft
Lot Size
0.02 acres
Garage Spaces
2
Parking Spaces
2
Ownership
Individual
Zoning
PDZ
Days on Market
47
MLS® Listing#
5341378
Property Features
Interior
Appliances
Cooling
Heating
Flooring
Fireplace
Basement
Parking
Laundry
Patio
Lot Features
Construction
Roof
Windows
Utilities
Sewer
Water Source
Rooms
- Main
- Upper
- Bedroom10 x 10Upper
- Bedroom14 x 11Upper
- Dining Room12 x 10Main
- Kitchen10 x 9Main
- LaundryMain
- Living Room16 x 10Main
Schools
- Elementary:
- Pioneer
- Middle:
- Mountain Ridge
- High:
- Rampart
Financial Details
HOA
$500 / Monthly
Cottonwood Creek Townhome Association
Annual Taxes
$1,241
Tax year 2025
Parcel Number
63094-14-029
Directions
From I-25, east on Woodmen, south on La Madrina Ln, east on Hatch Cr. Townhome is on the right.
Affordability Calculator
$49,800
Estimated monthly payment
$1,325/mo
Principal $199,200 · Est. interest $277,902 over 30 yrs
Neighborhood Market Statistics
How this home compares to active listings in Colorado Springs, CO
- $522,603
- Median Listing Price
- 66
- Median Days on Market
- 2,004
- Median Sq Ft
- $246
- Median Price / Sq Ft
- 5,915
- Active Listings
- This home’s price is 52% below the area median.
- Its price per sq ft is 20% below the area median.
Market statistics compiled from active EXIT Realty® and MLS listings in Colorado Springs, CO.
Location

Points of Interest in Colorado Springs, CO
Showing the Colorado Springs area map.
Nearby Schools
Sidewalk's End Montessori School
Elementary · 0.7 mi away
King Elementary School
Elementary · 1.0 mi away
Sunshine Learning Center
School · 1.0 mi away
High Plains Elementary School
Elementary · 1.0 mi away
Rocky Mountain Montessori Academy
Elementary · 1.1 mi away
Pioneer Elementary School
Elementary · 1.2 mi away
New Summit Charter Academy
School · 1.2 mi away
Rampart High School
Secondary · 1.3 mi away
Globe Charter School
Elementary · 1.3 mi away
Goal High School
Secondary · 1.3 mi away
Pikes Peak Christian School
Secondary · 1.3 mi away
Aspen Valley High School
Secondary · 1.5 mi away
Cornerstone Baptist Academy
School · 1.5 mi away
Nazarene Bible College
School · 1.6 mi away
Primrose Schools
Elementary · 1.6 mi away
Frontier Elementary School
Elementary · 1.6 mi away
Academy District 20
School · 1.6 mi away
Academy District 20
Elementary · 1.6 mi away
Saint Luke's Children's Center
School · 1.7 mi away
Martinez Elementary School
Elementary · 1.7 mi away
Commute Calculator
Nearby Homes
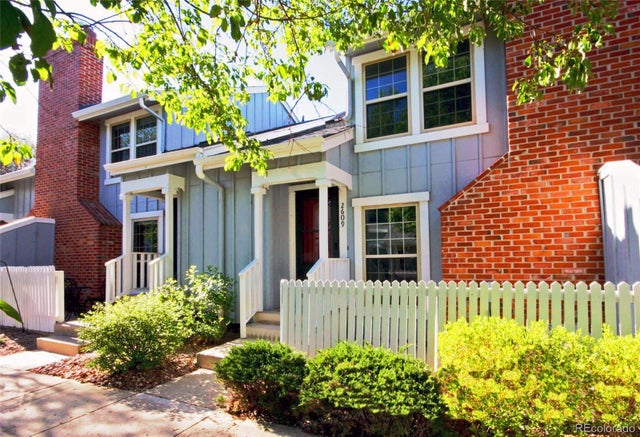

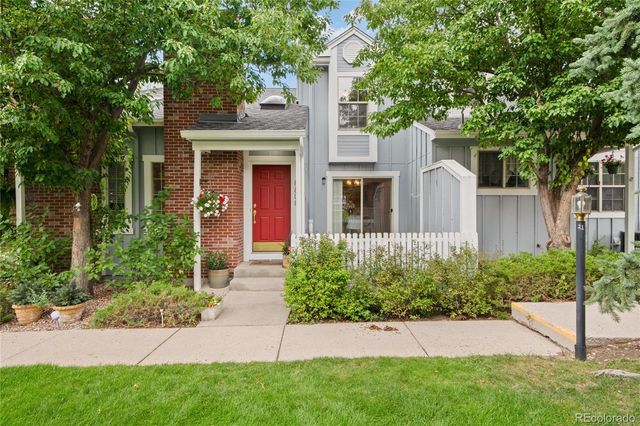
Similar Homes Nearby
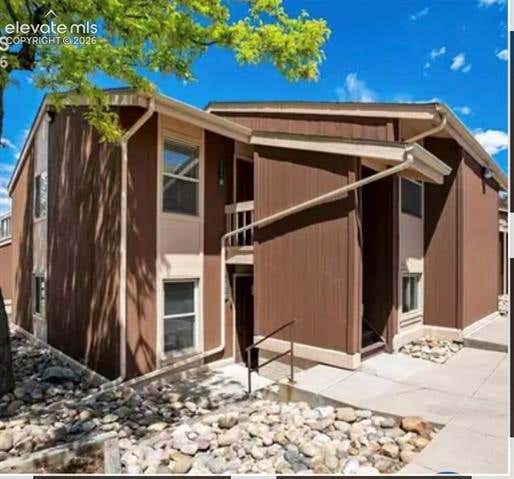


Similar Home Values
Comparable nearby listings and their asking prices.
| Address | Price | Beds | Baths | Sq Ft |
|---|---|---|---|---|
| 4275 N Carefree Circle, Colorado Springs, CO | $174,900 | 2 | 1 | 730 |
| 411 Lakewood Circle B529, Colorado Springs, CO | $175,000 | 2 | 2 | 1,152 |
| 2902 Airport Road 131, Colorado Springs, CO | $175,000 | 3 | 2 | 1,424 |
| 417 E Kiowa Street 903, Colorado Springs, CO | $179,000 | 1 | 2 | 980 |
| 4931 Leland Point, Colorado Springs, CO | $179,900 | 2 | 2 | 1,177 |
| 1625 N Murray Boulevard 115, Colorado Springs, CO | $185,000 | 2 | 2 | 1,040 |
Moving Cost Estimate
EXIT Agents in Colorado Springs


Listing Courtesy: House Hunters, LLC - denae.howell.re@gmail.com,719-323-1442
This publication is designed to provide information with regard to the subject matter covered. It is displayed with the understanding that the publisher and authors are not engaged in rendering real estate, legal, accounting, tax, or other professional services and that the publisher and authors are not offering such advice in this publication. If real estate, legal, or other expert assistance is required, the services of a competent, professional person should be sought. The information contained in this publication is subject to change without notice. METROLIST, INC., DBA RECOLORADO MAKES NO WARRANTY OF ANY KIND WITH REGARD TO THIS MATERIAL, INCLUDING, BUT NOT LIMITED TO, THE IMPLIED WARRANTIES OF MERCHANTABILITY AND FITNESS FOR A PARTICULAR PURPOSE. METROLIST, INC., DBA RECOLORADO SHALL NOT BE LIABLE FOR ERRORS CONTAINED HEREIN OR FOR ANY DAMAGES IN CONNECTION WITH THE FURNISHING, PERFORMANCE, OR USE OF THIS MATERIAL.
PUBLISHER'S NOTICE: All real estate advertised herein is subject to the Federal Fair Housing Act and the Colorado Fair Housing Act, which Acts make it illegal to make or publish any advertisement that indicates any preference, limitation, or discrimination based on race, color, religion, sex, handicap, familial status, or national origin.
METROLIST, INC., DBA RECOLORADO will not knowingly accept any advertising for real estate that is in violation of the law. All persons are hereby informed that all dwellings advertised are available on an equal opportunity basis.
Licensed in the state of Colorado
Data Terms of Use
The information contained in this publication is subject to change without notice. METROLIST, INC. MAKES NO WARRANTY OF ANY KIND WITH REGARD TO THIS MATERIAL, INCLUDING, BUT NOT LIMITED TO, THE IMPLIED WARRANTIES OF MERCHANTABILITY AND FITNESS FOR A PARTICULAR PURPOSE. METROLIST, INC. SHALL NOT BE LIABLE FOR ERRORS CONTAINED HEREIN OR FOR ANY DAMAGES IN CONNECTION WITH THE FURNISHING, PERFORMANCE, OR USE OF THIS MATERIAL.
 PUBLISHER'S NOTICE: All real estate advertised herein is subject to the Federal Fair Housing Act and the Colorado Fair Housing Act, which Acts make it illegal to make or publish any advertisement that indicates any preference, limitation, or discrimination based on race, color, religion, sex, handicap, familial status, or national origin.
METROLIST, INC. will not knowingly accept any advertising for real estate that is in violation of the law. All persons are hereby informed that all dwellings advertised are available on an equal opportunity basis.
©2017 METROLIST, INC. All Rights Reserved 7100 E. Belleview Ave. #110 Greenwood Village, CO 80111 USA
ALL RIGHTS RESERVED WORLDWIDE. No part of this publication may be reproduced, adapted, translated, stored in a retrieval system or transmitted in any form or by any means, electronic, mechanical, photocopying, recording, or otherwise, without the prior written permission of the publisher. The information contained herein including but not limited to all text, photographs, digital images, virtual tours, may be seeded and monitored for protection and tracking.