

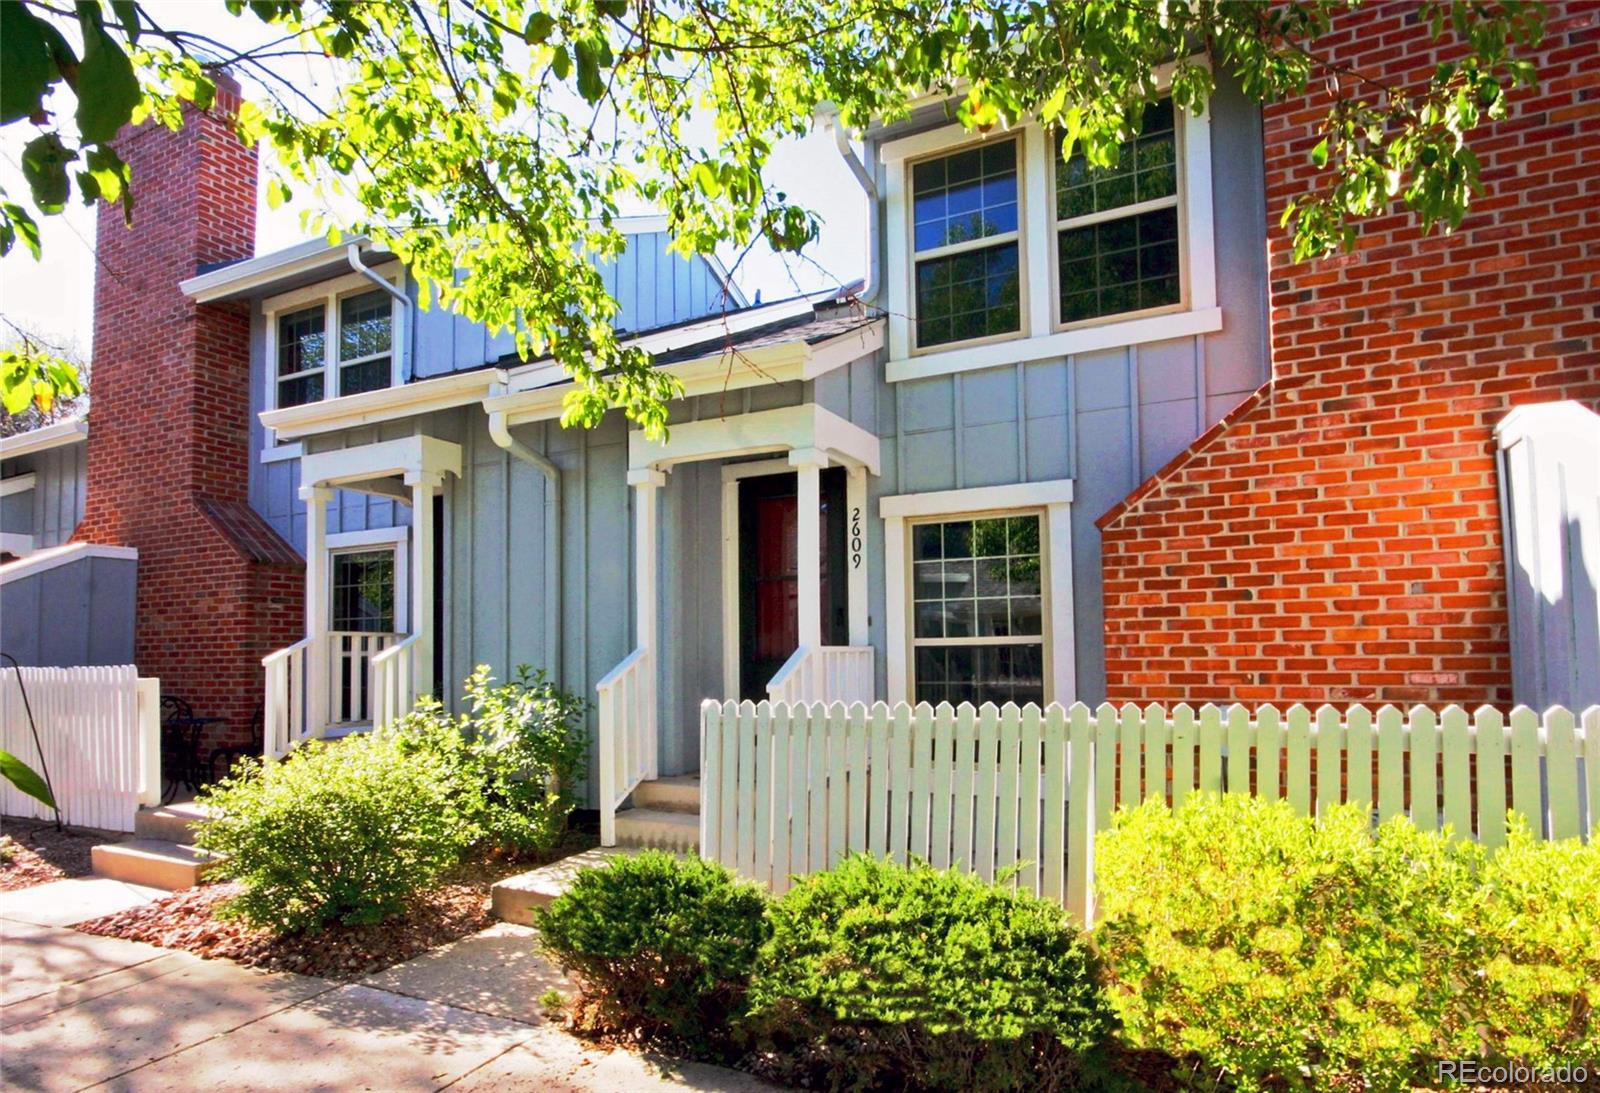
2609 Hatch Circle, Colorado Springs, CO 80918
Cottonwood · El Paso County
Key Facts
Description
Have it all: location, style, and peace of mind. Renovated from top to bottom, enjoy low-maintenance living at this outstanding north Colorado Springs location. NEW furnace, NEW kitchen appliances, NEW flooring, and upgrades throughout. Adjacent to Cottonwood Creek, discover picturesque hiking and biking trails with mountain views. Step inside to a bright, open layout with vaulted ceilings, expansive windows, and skylights that fill the home with natural light. Fresh paint throughout, plank tile flooring in the kitchen and baths, and plush neutral carpet in the living areas and bedrooms create a clean, crisp, modern aesthetic. The upgraded kitchen stands out with ALL-NEW matching stainless-steel appliances, updated cabinetry, a deep black stainless sink & faucet, Carrera-style countertops, and breakfast bar. The kitchen opens to an inviting living room, centered around a cozy, efficient gas fireplace with updated surround, mantle, and hearth that adds warmth and ambiance. The NEW furnace, plus cool central air conditioning ensures year-round comfort. Bathrooms have been beautifully improved with updated vanities, vessel sinks, and modern fixtures. The primary suite has a vaulted ceiling, skylight, and a third vanity with dressing area for added convenience and functionality - a rare feature at this price point. The attached two-car garage provides security and ease, with guest parking just steps away. The HOA simplifies your life, covering exterior maintenance/repairs and insurance, water, trash, snow removal, lawncare, and access to the large pool, two tennis courts, and clubhouse. Highly sought-after District 20 schools! Easy access to I-25, Academy and Powers, this home puts everything you need in easy reach.
Property Information
Property Type
Residential
Sub-Type
Townhouse
Structure Type
Townhouse
Year Built
1985
Living Area
1,369 sq ft
Lot Size
0.08 acres
Garage Spaces
2
Parking Spaces
2
Ownership
Individual
Zoning
PDZ
Days on Market
105
MLS® Listing#
5723658
Property Features
Cooling
Heating
Basement
Parking
Construction
Roof
Sewer
Water Source
Rooms
- Upper
- Main
- BedroomUpper
- BedroomUpper
- BedroomMain
- Dining RoomMain
- KitchenMain
- LaundryBasement
- Living RoomMain
Schools
- Elementary:
- Pioneer
- Middle:
- Mountain Ridge
- High:
- Rampart
Financial Details
HOA
$500 / Monthly
Cottonwood Creek Townhome HOA
Annual Taxes
$994
Tax year 2024
Parcel Number
63094-14-014
Directions
From I-25, take the Garden of the Gods Rd exit (Exit 146) and head East. Continue as it becomes Austin Bluffs Pkwy. Turn Left onto N Academy Blvd, then turn Right onto Dublin Blvd. Continue East for approximately 1.5 miles, then turn Right onto Hatch Cir. Follow the circle around to the south side; the property will be on your Right.
Affordability Calculator
$57,980
Estimated monthly payment
$1,543/mo
Principal $231,920 · Est. interest $323,549 over 30 yrs
Neighborhood Market Statistics
How this home compares to active listings in Colorado Springs, CO
- $522,603
- Median Listing Price
- 66
- Median Days on Market
- 2,004
- Median Sq Ft
- $246
- Median Price / Sq Ft
- 5,915
- Active Listings
- This home’s price is 45% below the area median.
- Its price per sq ft is 14% below the area median.
Market statistics compiled from active EXIT Realty® and MLS listings in Colorado Springs, CO.
Location

Points of Interest in Colorado Springs, CO
Showing the Colorado Springs area map.
Nearby Schools
Sidewalk's End Montessori School
Elementary · 0.7 mi away
King Elementary School
Elementary · 0.9 mi away
Sunshine Learning Center
School · 1.0 mi away
High Plains Elementary School
Elementary · 1.1 mi away
Rocky Mountain Montessori Academy
Elementary · 1.2 mi away
Pioneer Elementary School
Elementary · 1.2 mi away
New Summit Charter Academy
School · 1.2 mi away
Globe Charter School
Elementary · 1.3 mi away
Rampart High School
Secondary · 1.3 mi away
Pikes Peak Christian School
Secondary · 1.3 mi away
Goal High School
Secondary · 1.3 mi away
Aspen Valley High School
Secondary · 1.5 mi away
Cornerstone Baptist Academy
School · 1.5 mi away
Primrose Schools
Elementary · 1.6 mi away
Nazarene Bible College
School · 1.6 mi away
Frontier Elementary School
Elementary · 1.6 mi away
Academy District 20
School · 1.6 mi away
Academy District 20
Elementary · 1.6 mi away
Saint Luke's Children's Center
School · 1.7 mi away
Martinez Elementary School
Elementary · 1.7 mi away
Commute Calculator
Nearby Homes
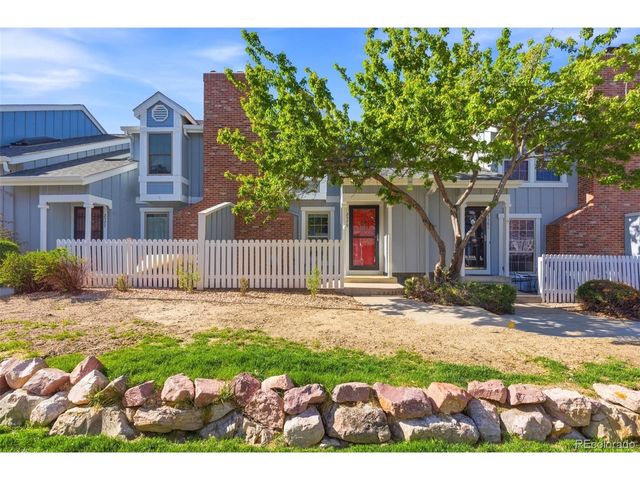

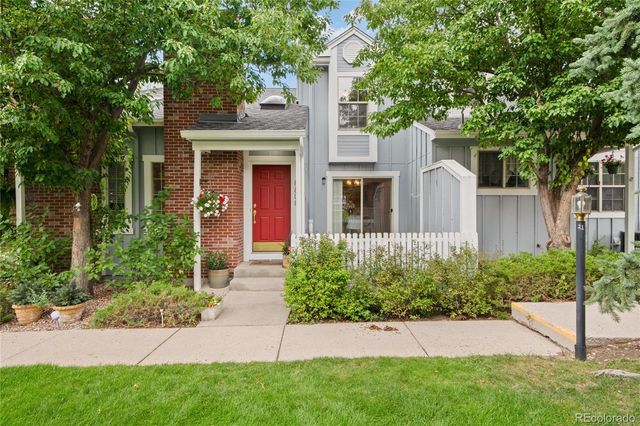
Similar Homes Nearby
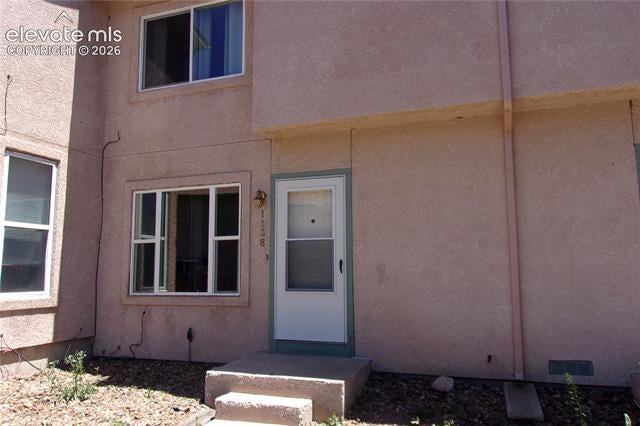

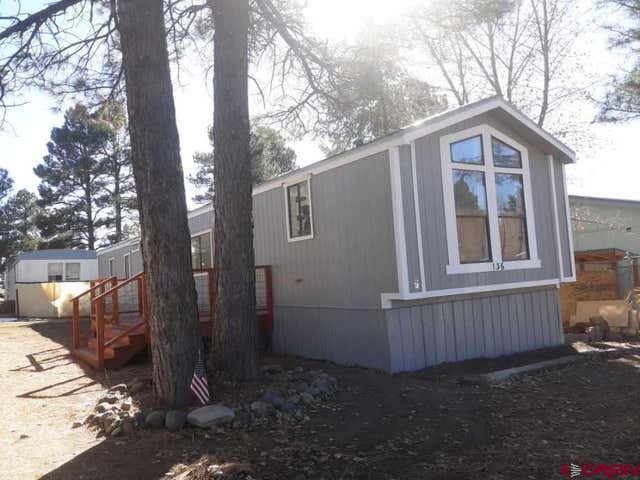
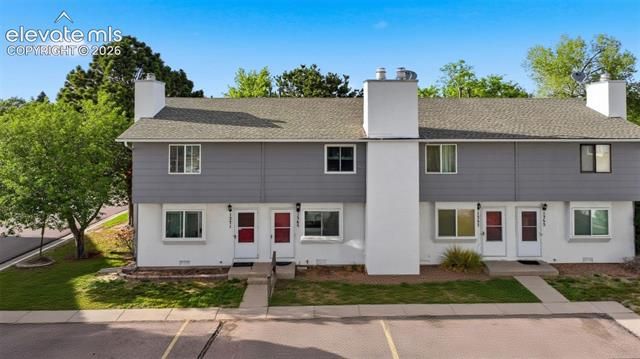

Similar Home Values
Comparable nearby listings and their asking prices.
| Address | Price | Beds | Baths | Sq Ft |
|---|---|---|---|---|
| 1138 Darby Street, Colorado Springs, CO | $204,000 | 2 | 1 | 882 |
| 4669 Barnes Road, Colorado Springs, CO | $205,000 | 3 | 2 | 1,229 |
| 1224 Cree Drive, Colorado Springs, CO | $207,900 | 3 | 2 | 1,547 |
| 136 Highland Ave., Pagosa Springs, CO | $209,500 | 2 | 2 | 980 |
| 1369 Soaring Eagle Drive, Colorado Springs, CO | $209,900 | 2 | 2 | 960 |
| 1369 Soaring Eagle Dr, Colorado Springs, CO | $209,900 | 2 | 2 | 960 |
Moving Cost Estimate
EXIT Agents in Colorado Springs


Listing Courtesy: Trelora Realty, Inc. - coteam@trelora.com,720-410-6100
This publication is designed to provide information with regard to the subject matter covered. It is displayed with the understanding that the publisher and authors are not engaged in rendering real estate, legal, accounting, tax, or other professional services and that the publisher and authors are not offering such advice in this publication. If real estate, legal, or other expert assistance is required, the services of a competent, professional person should be sought. The information contained in this publication is subject to change without notice. METROLIST, INC., DBA RECOLORADO MAKES NO WARRANTY OF ANY KIND WITH REGARD TO THIS MATERIAL, INCLUDING, BUT NOT LIMITED TO, THE IMPLIED WARRANTIES OF MERCHANTABILITY AND FITNESS FOR A PARTICULAR PURPOSE. METROLIST, INC., DBA RECOLORADO SHALL NOT BE LIABLE FOR ERRORS CONTAINED HEREIN OR FOR ANY DAMAGES IN CONNECTION WITH THE FURNISHING, PERFORMANCE, OR USE OF THIS MATERIAL.
PUBLISHER'S NOTICE: All real estate advertised herein is subject to the Federal Fair Housing Act and the Colorado Fair Housing Act, which Acts make it illegal to make or publish any advertisement that indicates any preference, limitation, or discrimination based on race, color, religion, sex, handicap, familial status, or national origin.
METROLIST, INC., DBA RECOLORADO will not knowingly accept any advertising for real estate that is in violation of the law. All persons are hereby informed that all dwellings advertised are available on an equal opportunity basis.
Licensed in the state of Colorado
Data Terms of Use
The information contained in this publication is subject to change without notice. METROLIST, INC. MAKES NO WARRANTY OF ANY KIND WITH REGARD TO THIS MATERIAL, INCLUDING, BUT NOT LIMITED TO, THE IMPLIED WARRANTIES OF MERCHANTABILITY AND FITNESS FOR A PARTICULAR PURPOSE. METROLIST, INC. SHALL NOT BE LIABLE FOR ERRORS CONTAINED HEREIN OR FOR ANY DAMAGES IN CONNECTION WITH THE FURNISHING, PERFORMANCE, OR USE OF THIS MATERIAL.
 PUBLISHER'S NOTICE: All real estate advertised herein is subject to the Federal Fair Housing Act and the Colorado Fair Housing Act, which Acts make it illegal to make or publish any advertisement that indicates any preference, limitation, or discrimination based on race, color, religion, sex, handicap, familial status, or national origin.
METROLIST, INC. will not knowingly accept any advertising for real estate that is in violation of the law. All persons are hereby informed that all dwellings advertised are available on an equal opportunity basis.
©2017 METROLIST, INC. All Rights Reserved 7100 E. Belleview Ave. #110 Greenwood Village, CO 80111 USA
ALL RIGHTS RESERVED WORLDWIDE. No part of this publication may be reproduced, adapted, translated, stored in a retrieval system or transmitted in any form or by any means, electronic, mechanical, photocopying, recording, or otherwise, without the prior written permission of the publisher. The information contained herein including but not limited to all text, photographs, digital images, virtual tours, may be seeded and monitored for protection and tracking.