

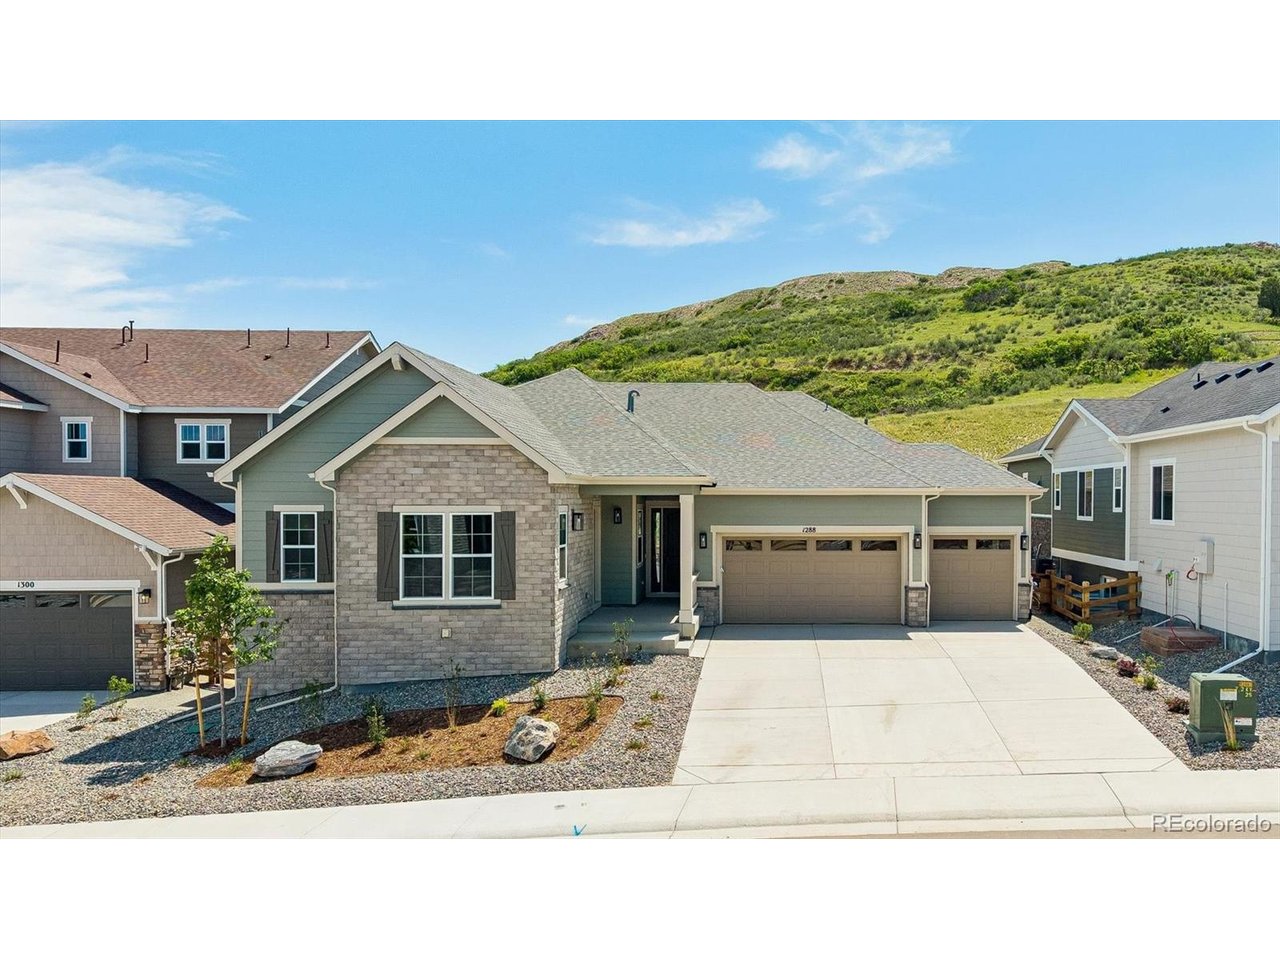
1288 Oleander St, Castle Rock, CO 80109
Chateau at The Meadows · Douglas County
Key Facts
Description
**SPECIAL FINANCING AVAILABLE**MULTIGENERATIONAL LIVING** Introducing the Monroe II by Richmond American Homes - a luxurious ranch-style design offering rare multi-generational living with its own private exterior entrance. Set on a premier homesite with no neighbors behind and serene natural open space views, this home combines comfort, versatility, and high-end style. At the heart of the home is the professional-grade kitchen, featuring an expansive island, premium Monogram appliances including 72" column set refrigerator/freezer, 48" gas 6-burner ranch with griddle, triple ovens, stacked cabinetry, and elegant quartz countertops. The open-concept great room with stunning contemporary fireplace is filled with natural light and flows effortlessly through the stacked slider to the covered patio overlooking peaceful natural open space. Formal and casual dining rooms are perfect for entertaining and everyday living. The multi-generational suite provides exceptional flexibility with a private living area with wet bar, bedroom, bath, laundry and separate exterior access, ideal for long-term guests, extended family, or a comfortable home office setup. Luxurious primary suite features a spa-shower as well as private patio access. The finished basement expands your living space with a large rec room and wet bar, two additional bedrooms with dedicated baths, and abundant storage. Throughout the home, you'll find luxurious designer finishes, thoughtful details, and the quality craftsmanship Richmond American is known for. A rare opportunity to own a beautifully appointed Monroe II in a premier setting with privacy and views!
Property Information
Property Type
Residential
Sub-Type
Single Family Residence
Style
In-Law Area
Year Built
2025
Living Area
4,909 sq ft
Lot Size
0.19 acres
Garage Spaces
3
Days on Market
15
MLS® Listing#
5464140
Property Features
Interior
Appliances
Cooling
Heating
Fireplace
Basement
Parking
Patio
Construction
Foundation
Roof
Community
Sewer
Rooms
- 15x18Basement
- Bedroom 217x15Main
- Bedroom 315x14Basement
- Bedroom 412x13Main
- Bedroom 512x12Main
- Dining Room16x11Main
- Great Room20x21Main
- Kitchen15x15Main
- LaundryMain
- Living Room13x13Main
Schools
- Elementary:
- Meadow View
- Middle:
- Castle Rock
- High:
- Castle View
Financial Details
HOA
$272 / Quarterly
The Meadows Neighborhood Company
Affordability Calculator
$259,990
Estimated monthly payment
$6,919/mo
Principal $1,039,960 · Est. interest $1,450,837 over 30 yrs
Neighborhood Market Statistics
How this home compares to active listings in Castle Rock, CO
- $771,320
- Median Listing Price
- 56
- Median Days on Market
- 3,076
- Median Sq Ft
- $279
- Median Price / Sq Ft
- 1,447
- Active Listings
- This home’s price is 69% above the area median.
- Its price per sq ft is 5% below the area median.
Market statistics compiled from active EXIT Realty® and MLS listings in Castle Rock, CO.
Location

Getting Around
Points of Interest in Castle Rock, CO
Showing the Castle Rock area map.
Nearby Schools
Clear Sky Elementary
Elementary · 0.8 mi away
Academy Charter School
Elementary · 1.0 mi away
Colorado Early Colleges Castle Rock
School · 1.1 mi away
Woodlands Academy
School · 1.2 mi away
Soaring Hawk Elementary School
Elementary · 1.5 mi away
Douglas County School District
School · 1.7 mi away
Douglas County High School
Secondary · 1.8 mi away
Cantril
School · 1.9 mi away
Cloverleaf Home Education
School · 1.9 mi away
Castle Rock Middle School
Secondary · 1.9 mi away
Meadow View Elementary School
Elementary · 2.1 mi away
Montessori School of Castle Rock
Elementary · 2.1 mi away
Daniel C Oakes High School
Secondary · 2.1 mi away
Castle View High School
Secondary · 2.2 mi away
Castle Rock Elementary School
Elementary · 2.2 mi away
Arapahoe Community College Castle Rock
School · 2.2 mi away
Renaissance Secondary School
Secondary · 2.3 mi away
Renaissance Expedition Learn Outward Bound School
Elementary · 2.3 mi away
World Compass Academy
School · 2.5 mi away
Goddard School
School · 2.5 mi away
Commute Calculator
Nearby Homes


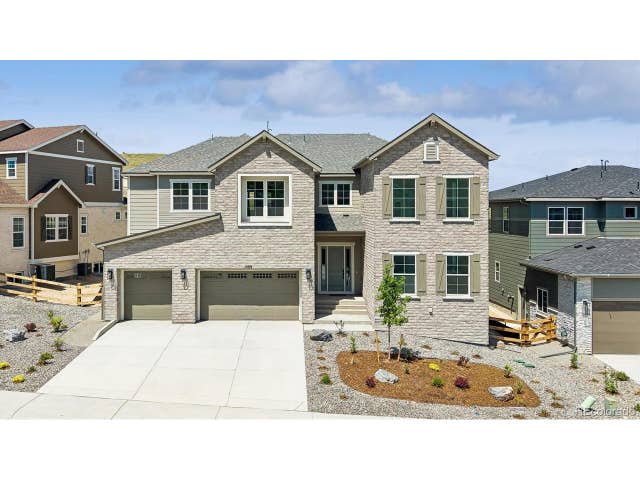
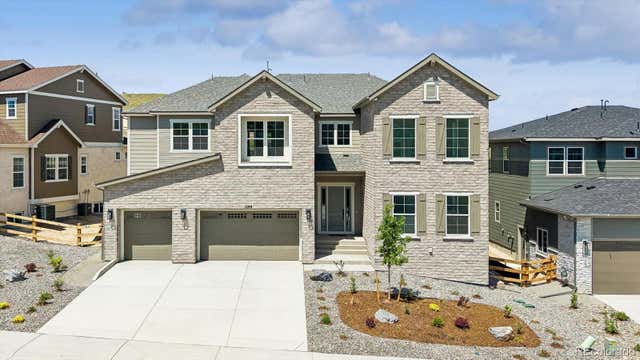
Similar Homes Nearby


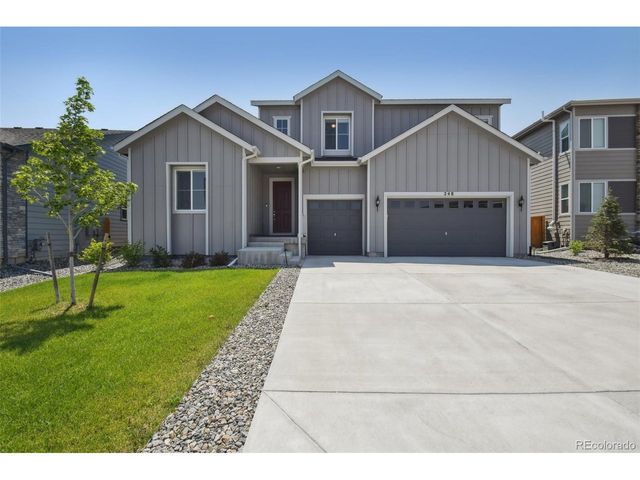

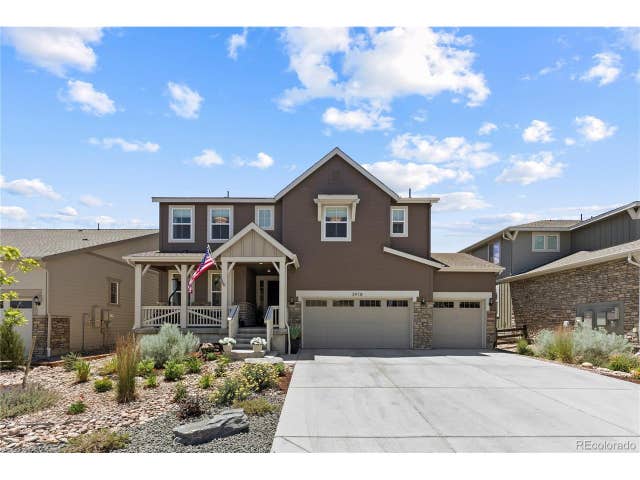
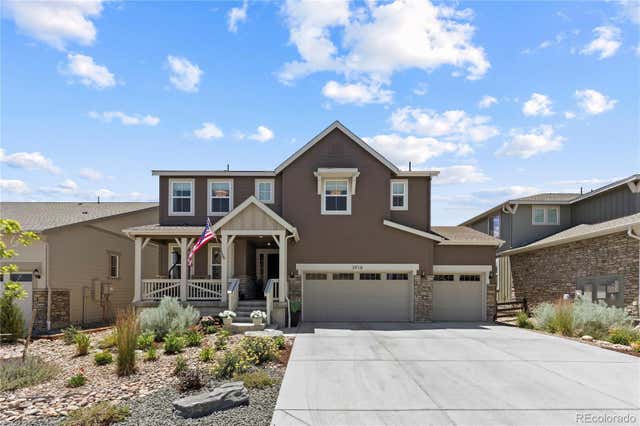
Similar Home Values
Comparable nearby listings and their asking prices.
| Address | Price | Beds | Baths | Sq Ft |
|---|---|---|---|---|
| 1414 Freedom Way, Castle Rock, CO | $910,000 | 5 | 4 | 3,632 |
| 1414 Freedom Way, Castle Rock, CO | $910,000 | 5 | 4 | 3,632 |
| 248 Hampshire Ln, Castle Pines, CO | $915,000 | 5 | 4 | 3,229 |
| 248 Hampshire Lane, Castle Pines, CO | $915,000 | 5 | 4 | 3,229 |
| 3918 Doubletrack Ln, Castle Rock, CO | $920,000 | 4 | 4 | 2,850 |
| 3918 Doubletrack Lane, Castle Rock, CO | $920,000 | 4 | 4 | 2,850 |


