

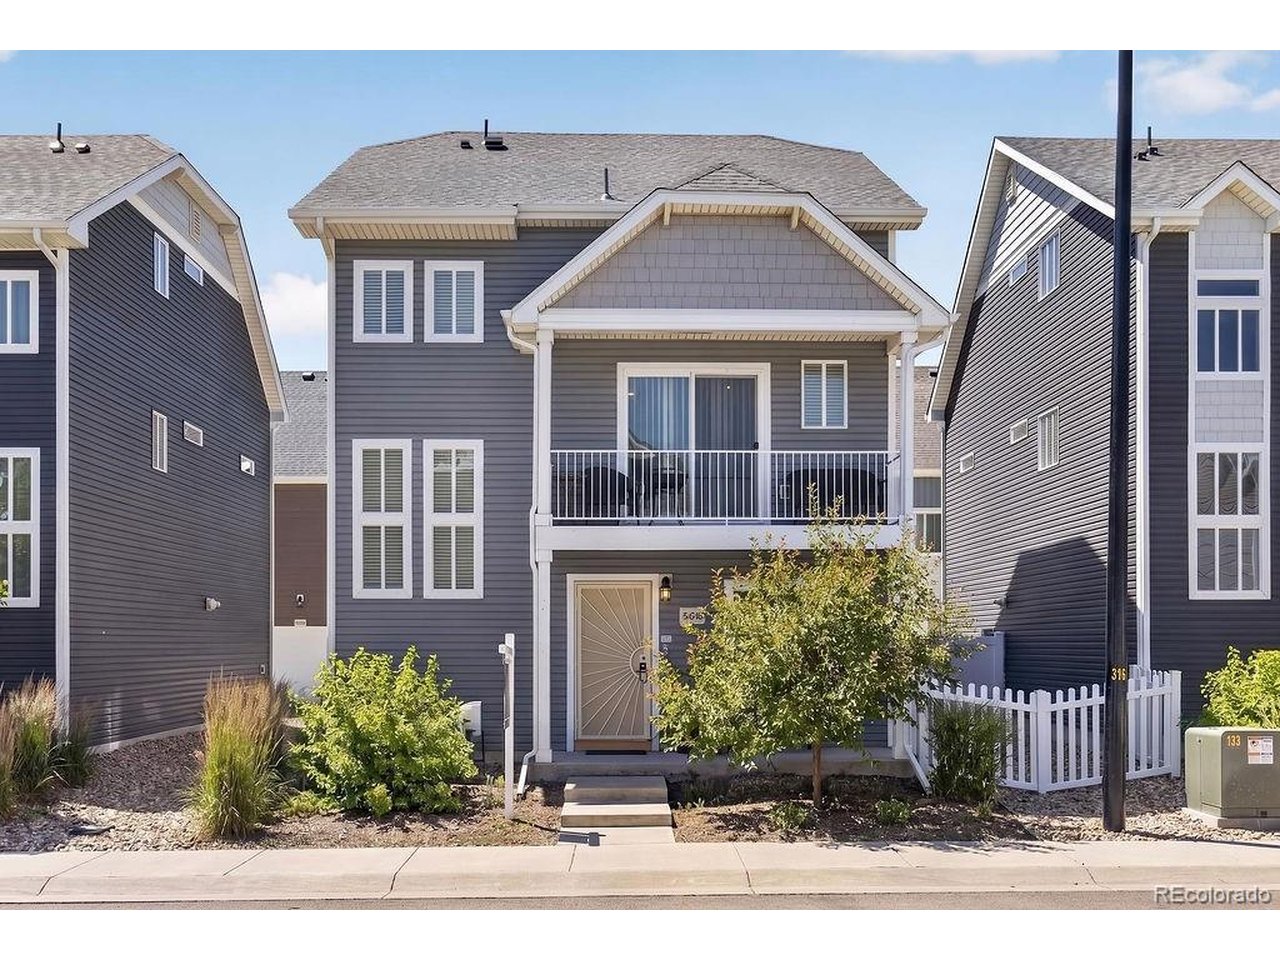
18656 E 54th Pl, Denver, CO 80249
Green Valley Ranch · Denver County
Key Facts
Description
**QUALIFY FOR A GRANT UPTO $25,000 TO HELP PURCHASE THIS HOME.** ONE YEAR WARRANTY WITH THE PURCHASE OF THIS PROPERTY. Welcome to this newer three-story home in Denver's Green Valley Ranch neighborhood, offering 4 bedrooms, 3 bathrooms and approximately 1,715 square feet of thoughtfully arranged living space. Built in 2020, the versatile multi-level design provides plenty of room for everyday living, working from home, entertaining and hosting guests. The compact homesite offers a low-maintenance lifestyle, giving you more time to enjoy everything the surrounding community has to offer. Conveniently located near neighborhood parks, recreation, golf, shopping and dining, with easy access to Pena Boulevard, I-70 and Denver International Airport. This home delivers the space you need, the modern construction you want and a location that keeps you connected. Schedule your private showing and discover the possibilities.
Property Information
Property Type
Residential
Sub-Type
Single Family Residence
Style
In-Law Area / Contemporary
Year Built
2020
Living Area
1,715 sq ft
Lot Size
0.05 acres
Garage Spaces
1
Zoning
C-MU-20
Days on Market
24
MLS® Listing#
5802604
Property Features
Interior
Exterior
Appliances
Cooling
Heating
Parking
Patio
Lot Features
Construction
Roof
Windows
Utilities
Sewer
Rooms
- Upper
- Bedroom 2Main
- Bedroom 3Main
- Bedroom 4Main
- Dining RoomMain
- Great RoomMain
- KitchenMain
- LaundryMain
Schools
- Elementary:
- Waller
- Middle:
- Rachel B. Noel
- High:
- DSST: Elevate Northeast
Financial Details
HOA
$75 / Monthly
WESTWIND MANAGEMENT GROUP LLC
Annual Taxes
$5,502
Tax year 2025
Directions
From I-70, take the Tower Road exit and travel north. Turn right onto E. 54th Avenue, left onto Argonne Street, then right onto E. 54th Place. The home is located at 18656 E. 54th Place on the right. Please use GPS for the most accurate route.
Affordability Calculator
$86,980
Estimated monthly payment
$2,315/mo
Principal $347,920 · Est. interest $485,379 over 30 yrs
Neighborhood Market Statistics
How this home compares to active listings in Denver, CO
- $525,884
- Median Listing Price
- 74
- Median Days on Market
- 1,320
- Median Sq Ft
- $372
- Median Price / Sq Ft
- 7,881
- Active Listings
- This home’s price is 17% below the area median.
- Its price per sq ft is 32% below the area median.
Market statistics compiled from active EXIT Realty® and MLS listings in Denver, CO.
Location

Points of Interest in Denver, CO
Showing the Denver area map.
Nearby Schools
Strive Prep- Rise
School · 0.4 mi away
Highline Academy Northeast
School · 0.5 mi away
Omar D. Blair Charter School
Elementary · 0.6 mi away
Evie Garrett Dennis Campus
Elementary · 0.8 mi away
West Denver Preparatory School
School · 0.8 mi away
Vista Academy
School · 0.8 mi away
Foundation for Educational Excelence
School · 0.8 mi away
Rocky Mountain Prep Green Valley Ranch
Secondary · 0.8 mi away
Soar
Elementary · 0.8 mi away
North Yampa Kindercare
School · 1.0 mi away
Kipp Northeast Denver Middle School
Elementary · 1.0 mi away
Martin Luther King Junior Early Col
Secondary · 1.1 mi away
Marrama Elementary School
Elementary · 1.6 mi away
Montbello Middle School
Secondary · 1.6 mi away
Rocky Mountain Prep Noel
School · 1.6 mi away
Archuleta Elementary School
Elementary · 1.7 mi away
High Point Academy
School · 1.8 mi away
Florida Pitt Waller ECE-8 School
Elementary · 1.8 mi away
Legacy Options High School
Secondary · 1.8 mi away
Montbello Career and Technical High School
Secondary · 1.9 mi away
Commute Calculator
Nearby Homes


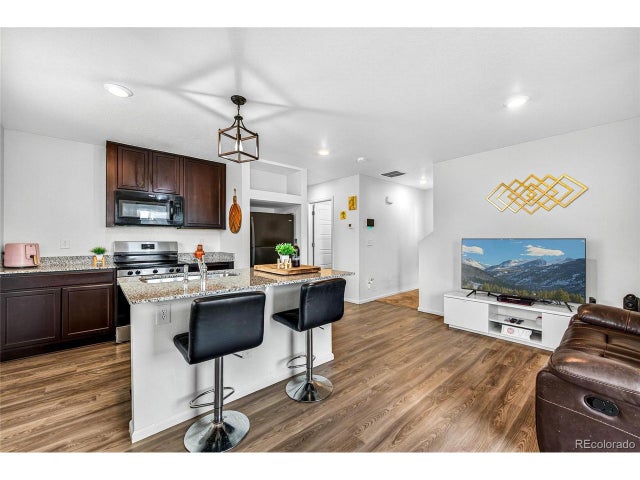
Similar Homes Nearby



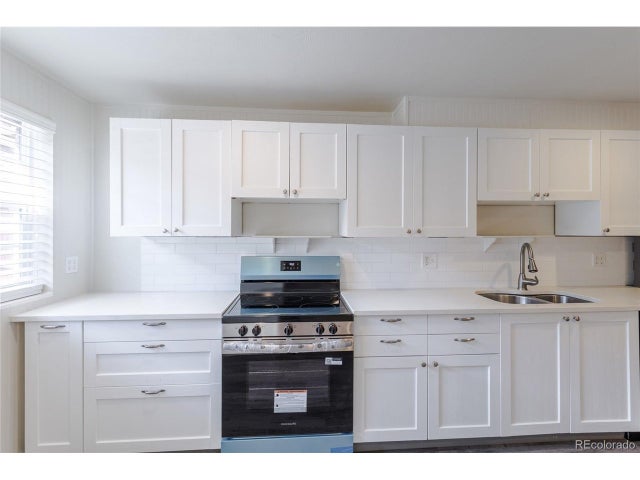

Similar Home Values
Comparable nearby listings and their asking prices.
| Address | Price | Beds | Baths | Sq Ft |
|---|---|---|---|---|
| 1543 N Willow St, Denver, CO | $306,000 | 3 | 2 | 1,088 |
| 1543 N Willow Street, Denver, CO | $306,000 | 3 | 2 | 1,088 |
| 1200 S Monaco St Parkway 17, Denver, CO | $308,000 | 3 | 2 | 1,654 |
| 1200 S Monaco St Pkwy 17, Denver, CO | $308,000 | 3 | 2 | 1,654 |
| 9207 E Center Ave, Denver, CO | $309,900 | 3 | 3 | 1,888 |
| 9024 Orleans St, Denver, CO | $309,900 | 4 | 2 | 1,344 |


