

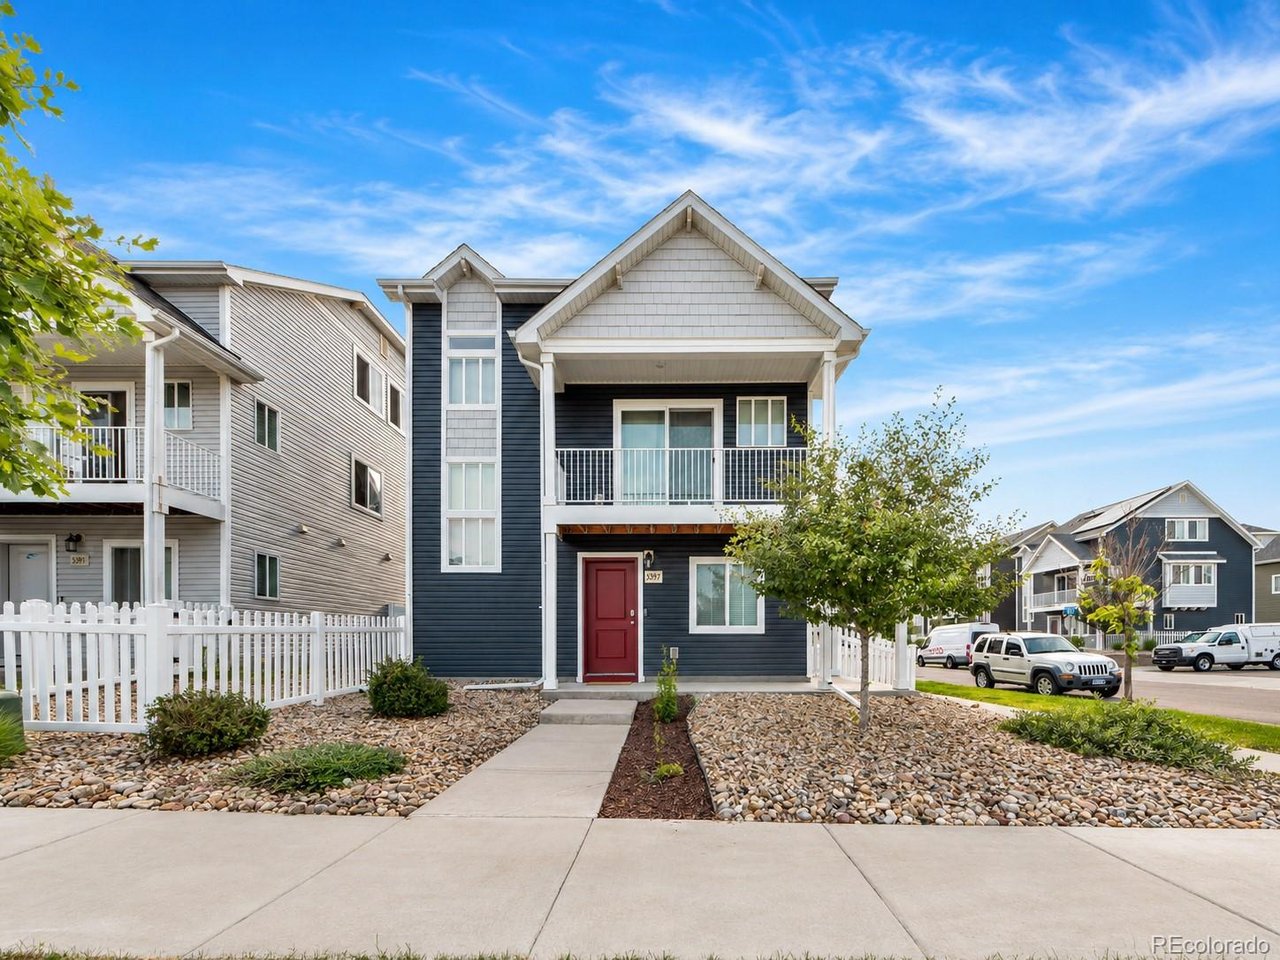
5397 N Argonne St, Denver, CO 80249
Green Valley Ranch Filing 63 · Denver County
Key Facts
Description
Welcome to this beautifully maintained 3-bedroom, 2-bathroom home in Green Valley Ranch, Denver. Immaculately clean, light, and bright throughout, this home offers an inviting open layout with abundant natural light and peaceful corner-lot views of nearby park space, trees, and the surrounding neighborhood. The home features brand-new upgraded carpet and padding, a comfortable living area, a spacious dining space, and a well-designed floor plan that feels fresh, functional, and move-in ready. Enjoy the convenience of an attached 2-car garage, simple exterior living, and open views. A rare bonus: the home can be purchased fully furnished with a full-price offer, making this an excellent turnkey opportunity. Clean, stylish, and ready-this is the easy, move-in-ready option you won't want to miss!
Property Information
Property Type
Residential
Sub-Type
Single Family Residence
Year Built
2020
Living Area
1,423 sq ft
Lot Size
0.06 acres
Garage Spaces
2
Zoning
C-MU-20
Days on Market
1
MLS® Listing#
7567175
Property Features
Interior
Exterior
Appliances
Cooling
Heating
Parking
Patio
Lot Features
Construction
Roof
Utilities
Sewer
Water Source
Rooms
- Main
- Bedroom 2Upper
- Bedroom 3Upper
Schools
- Elementary:
- Highline Academy Charter School
- Middle:
- DSST: Green Valley Ranch
- High:
- KIPP Denver Collegiate High School
Financial Details
HOA
None
Annual Taxes
$5,383
Tax year 2025
Affordability Calculator
$86,999
Estimated monthly payment
$2,315/mo
Principal $347,996 · Est. interest $485,485 over 30 yrs
Neighborhood Market Statistics
How this home compares to active listings in Denver, CO
- $525,884
- Median Listing Price
- 74
- Median Days on Market
- 1,320
- Median Sq Ft
- $372
- Median Price / Sq Ft
- 7,881
- Active Listings
- This home’s price is 17% below the area median.
- Its price per sq ft is 18% below the area median.
Market statistics compiled from active EXIT Realty® and MLS listings in Denver, CO.
Location

Points of Interest in Denver, CO
Showing the Denver area map.
Nearby Schools
Strive Prep- Rise
School · 0.4 mi away
Highline Academy Northeast
School · 0.5 mi away
Omar D. Blair Charter School
Elementary · 0.6 mi away
Evie Garrett Dennis Campus
Elementary · 0.8 mi away
West Denver Preparatory School
School · 0.8 mi away
Vista Academy
School · 0.8 mi away
Foundation for Educational Excelence
School · 0.8 mi away
Rocky Mountain Prep Green Valley Ranch
Secondary · 0.8 mi away
Soar
Elementary · 0.8 mi away
North Yampa Kindercare
School · 1.0 mi away
Kipp Northeast Denver Middle School
Elementary · 1.0 mi away
Martin Luther King Junior Early Col
Secondary · 1.0 mi away
Marrama Elementary School
Elementary · 1.5 mi away
Montbello Middle School
Secondary · 1.7 mi away
Rocky Mountain Prep Noel
School · 1.7 mi away
Archuleta Elementary School
Elementary · 1.7 mi away
Florida Pitt Waller ECE-8 School
Elementary · 1.8 mi away
Green Valley Elementary School
Elementary · 1.8 mi away
High Point Academy
School · 1.8 mi away
Montbello Career and Technical High School
Secondary · 1.8 mi away
Commute Calculator
Nearby Homes


Similar Homes Nearby


Similar Home Values
Comparable nearby listings and their asking prices.
| Address | Price | Beds | Baths | Sq Ft |
|---|---|---|---|---|
| 5890 Ceylon Street D, Denver, CO | $304,900 | 2 | 2 | 1,153 |
| 5890 Ceylon St D, Denver, CO | $304,900 | 2 | 2 | 1,153 |
| 700 S Alton Way 4A, Denver, CO | $305,000 | 2 | 2 | 1,200 |
| 2525 S Dayton Way 2010, Denver, CO | $305,000 | 2 | 2 | 1,288 |
| 2525 S Dayton Way 2010, Denver, CO | $305,000 | 2 | 2 | 1,288 |
| 7865 E Mississippi Ave A-1502, Denver, CO | $305,000 | 2 | 2 | 1,628 |


