

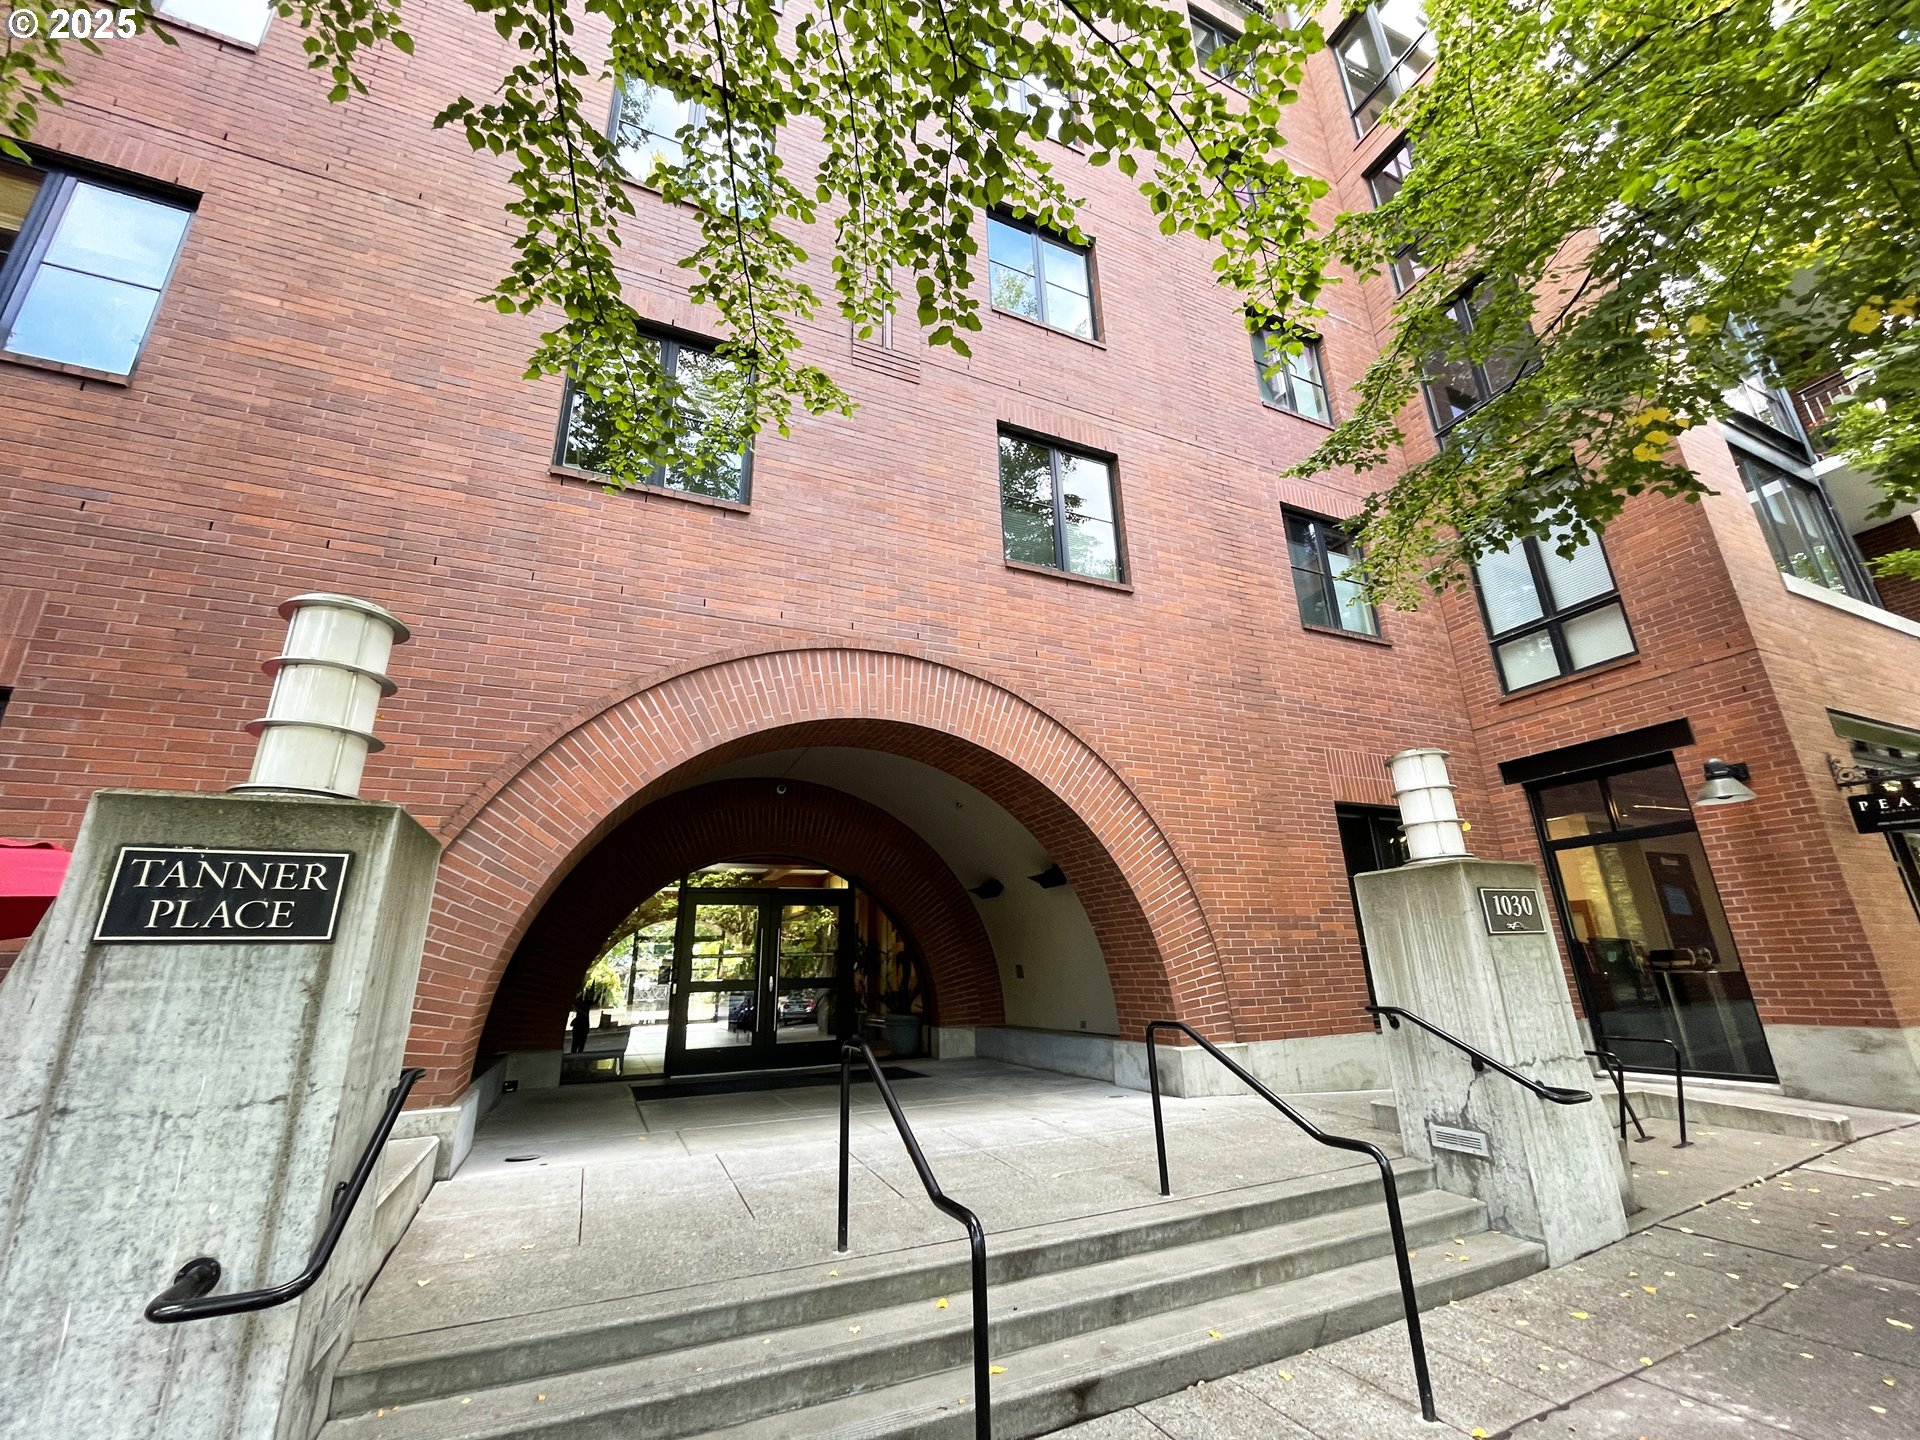
1030 NW JOHNSON ST 424, Portland, OR 97209
Multnomah County
Key Facts
Description
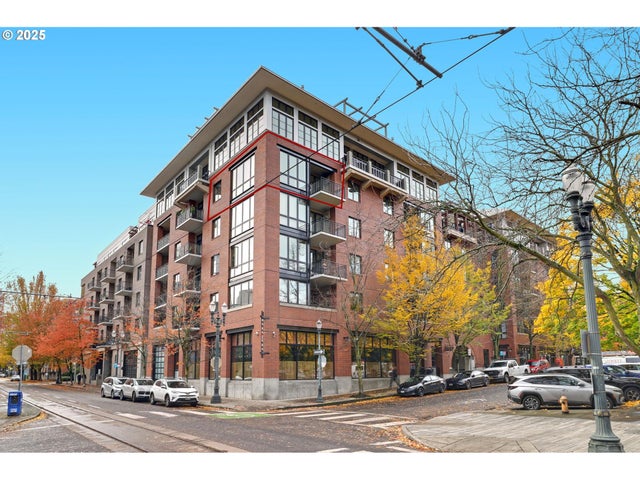
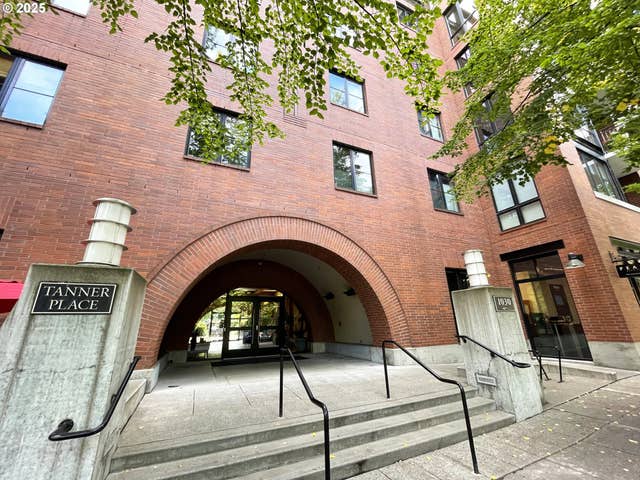
Enjoy all the perks of urban living, while being nestled into this cozy, yet chic, light filled contemporary! Located in the landmark building, Tanner Place, with secure access and a private courtyard. Offering views of Jamison Square from the covered deck and through the stunning floor to ceiling windows throughout. This unique floorplan is ideal as a turnkey pied a terre or primary residence suitable for live/work lifestyle with spacious primary suite and second bedroom functioning as an office / guest space. The wood flooring and wide open floorplan seamlessly flow into the kitchen with limestone tile floors, stainless appliances, slab granite and a peninsula with plenty of bar seating! Built-ins in every space, storage galore and lives large! This unit is perfect for entertaining with generous space for any sized dining table, a cozy gas fireplace and built in bar. The plush owner's suite includes double walk-in closets, spa bath, double sinks in vanity and walk in shower. All utilities are included in monthly dues aside from electric. Deeded parking space and storage unit are part of the sale. New HVAC system installed specific to the unit and new roof on the building - paid in full - no outstanding assessments.
Property Information
Property Type
Residential
Sub-Type
Condominium
Style
Contemporary
Year Built
2000
Stories
6
Living Area
1,598 sq ft
Garage Spaces
1
Parking Spaces
1
Days on Market
79
MLS® Listing#
580466844
Property Features
Interior
Appliances
Cooling
Heating
Flooring
Fireplace
Parking
Patio
Lot Features
Construction
Windows
Security
Sewer
Water Source
Schools
- Elementary:
- Chapman
- Middle:
- West Sylvan
- High:
- Lincoln
Financial Details
HOA
$1,176 / Monthly
Annual Taxes
$14,102
Tax year 2025
Parcel Number
R498522
Directions
Hoyt to NW 10th to Johnson St. Main entry (lobby) on Johnson Rd.
Affordability Calculator
$135,800
Estimated monthly payment
$3,614/mo
Principal $543,200 · Est. interest $757,812 over 30 yrs
Neighborhood Market Statistics
How this home compares to active listings in Portland, OR
- $507,009
- Median Listing Price
- 172
- Median Days on Market
- 1,572
- Median Sq Ft
- $327
- Median Price / Sq Ft
- 2,279
- Active Listings
- This home’s price is 34% above the area median.
- Its price per sq ft is 30% above the area median.
Market statistics compiled from active EXIT Realty® and MLS listings in Portland, OR.
Location

Points of Interest in Portland, OR
Showing the Portland area map.
Nearby Schools
ChildRoots
School · 0.4 mi away
Scuola Italiana di Portland
School · 0.4 mi away
PPS Chapman Elementary School
Elementary · 0.4 mi away
Cathedral School
Secondary · 0.4 mi away
Heather Jackson
School · 0.4 mi away
Northwest International Student Exchange
School · 0.5 mi away
Pensole
School · 0.5 mi away
Childpeace Montessori School
Elementary · 0.5 mi away
Portland Public Schools
Secondary · 0.7 mi away
Lincoln High School
Secondary · 0.8 mi away
The Northwest Academy
School · 0.8 mi away
Wind & Oar Boat School
School · 0.8 mi away
Harriet Tubman Middle School
Secondary · 1.0 mi away
Charter School Capital
School · 1.1 mi away
Aprende Con Amigos
School · 1.2 mi away
Chapman Elementary School
Elementary · 1.2 mi away
The Emerson School
School · 1.3 mi away
Arc en Ciel Montessori French Immersion School
Elementary · 1.3 mi away
Class Academy
School · 1.4 mi away
Boise-Eliot Elementary School
Elementary · 1.4 mi away
Commute Calculator
Nearby Homes


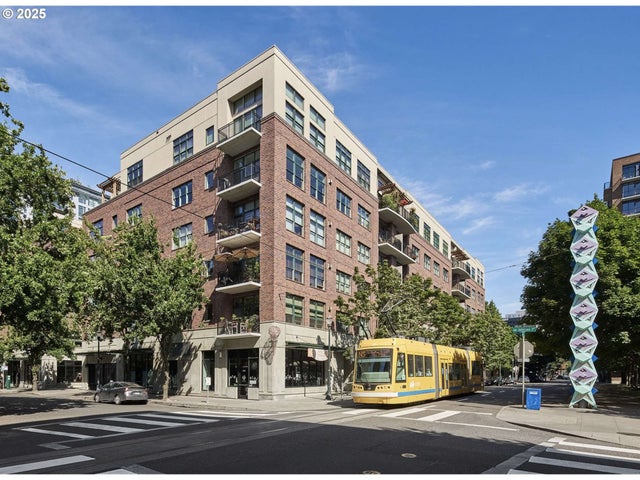
Similar Homes Nearby

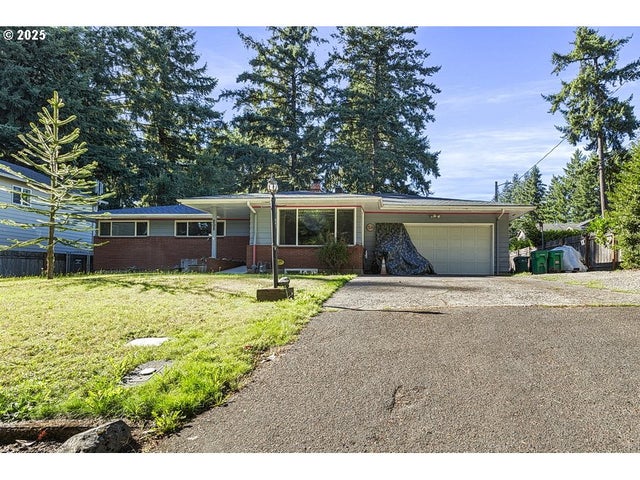

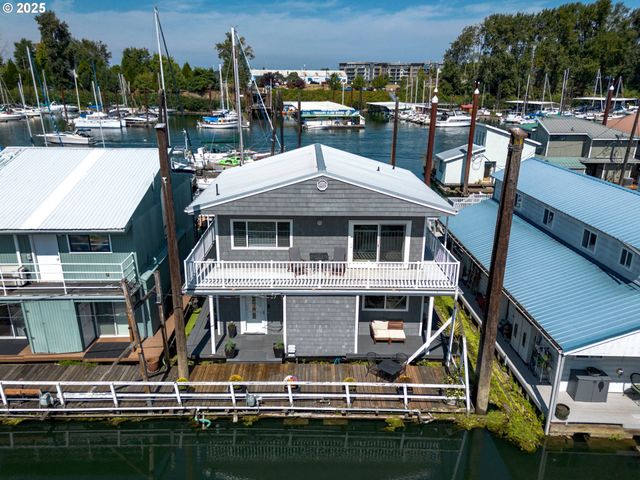
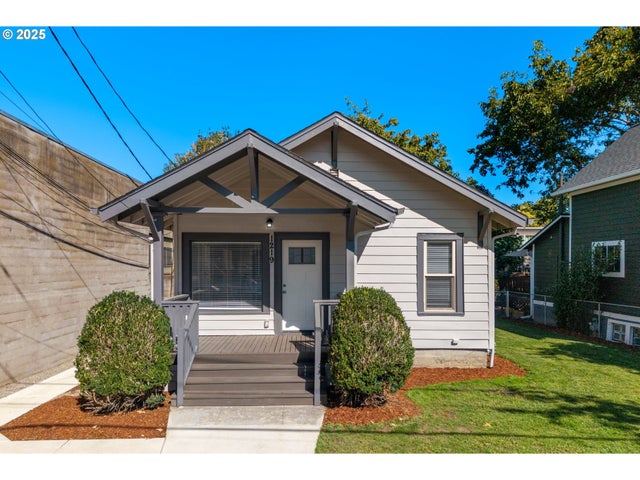

Similar Home Values
Comparable nearby listings and their asking prices.
| Address | Price | Beds | Baths | Sq Ft |
|---|---|---|---|---|
| 3214 NE 80TH AVE, Portland, OR | $476,000 | 2 | 1 | 1,262 |
| 205 NE 160TH AVE, Portland, OR | $479,000 | 5 | 3 | 2,584 |
| 1400 NW IRVING ST 616, Portland, OR | $479,000 | 2 | 2 | 1,253 |
| 173 NE Bridgeton RD 25, Portland, OR | $479,000 | 3 | 2 | 1,919 |
| 1219 SE RHINE ST, Portland, OR | $479,000 | 2 | 1 | 1,207 |
| 12312 NE Brazee ST, Portland, OR | $479,000 | 3 | 3 | 1,425 |
Moving Cost Estimate
EXIT Agents in Portland


Listing Courtesy: Harnish Company Realtors - harnish@harnishproperties.com
Presented by: Justin Harnish
Last Updated: 2025-11-04