

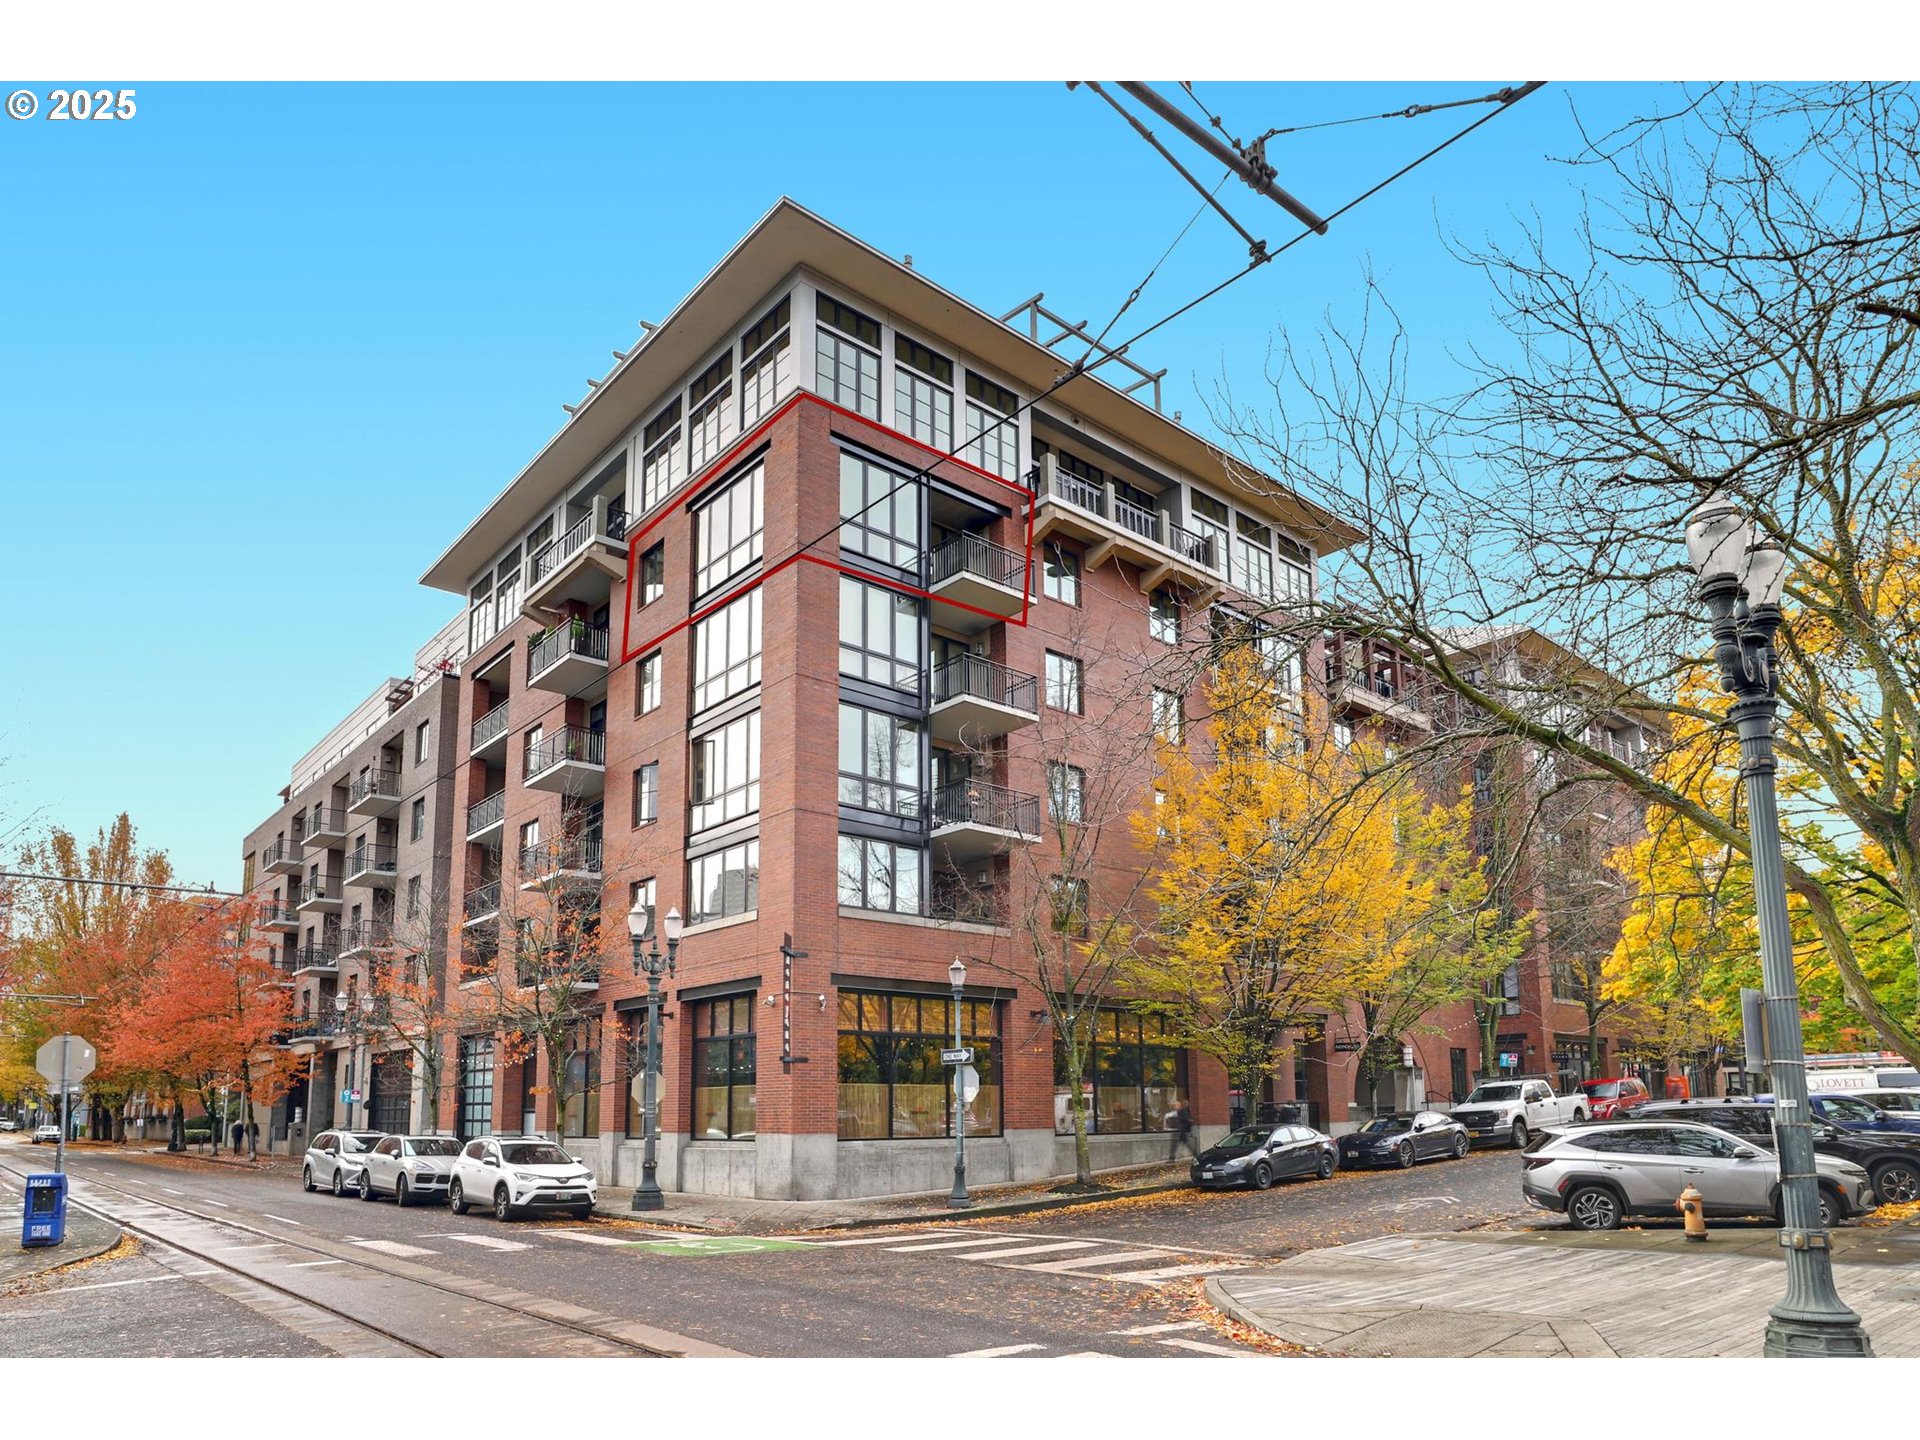
1030 NW JOHNSON ST 521, Portland, OR 97209
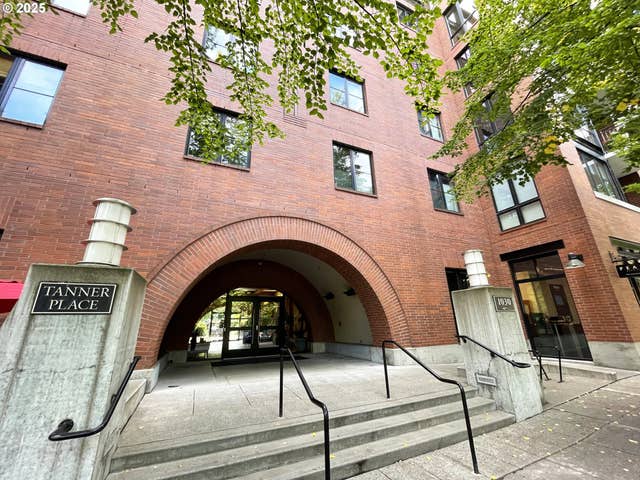
Tanner Place / Pearl District · Multnomah County
Key Facts
Description
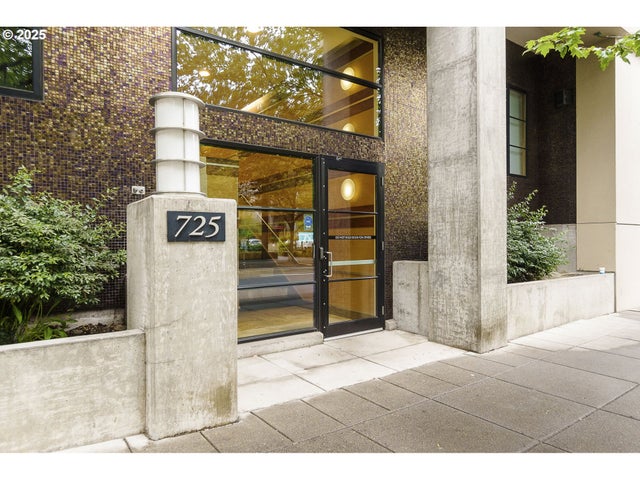
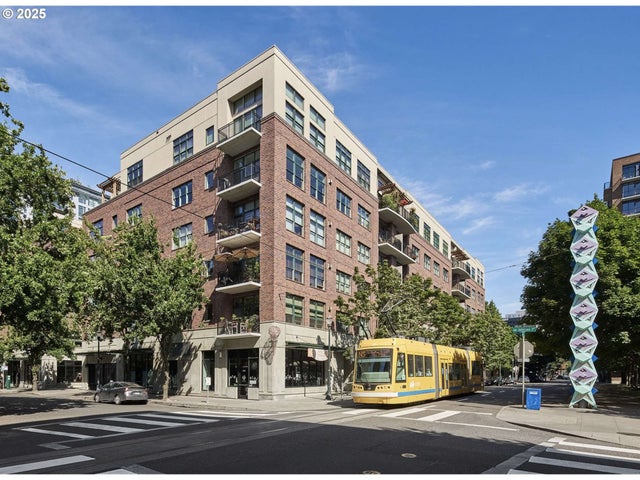
Discover luxury living in this immaculate two-bedroom, two-bathroom condo situated at the coveted northeast corner of Tanner Place. Bathed in natural light from stunning floor-to-ceiling wood windows, the residence showcases captivating northern vistas of Jamison Square Park and the dynamic Pearl cityscape, complemented by enchanting eastern views that welcome the morning sun. Enjoy tranquility in the beautifully landscaped and secure private courtyard, alongside the added convenience of a secure lobby, dedicated concierge service deeded parking and storage. Positioned in the vibrant Pearl District, this home offers unparalleled access to upscale dining, boutique shopping, dynamic cultural experiences, and efficient street car, placing you at the core of urban sophistication. The turnkey lifestyle of this exceptional condo provides an ideal balance of freedom, flexibility of city living. Upgrades include a new heat pump and washer/dryer. Walk Score 99 Bike Score 98. An impeccable upscale city residence!
Property Information
Property Type
Residential
Sub-Type
Condominium
Style
Contemporary / Traditional
Year Built
2001
Stories
6
Living Area
1,353 sq ft
Garage Spaces
1
Parking Spaces
1
Days on Market
1
MLS® Listing#
783238411
Property Features
Interior
Appliances
Cooling
Heating
Flooring
Fireplace
Parking
Patio
Lot Features
Construction
Windows
Security
Sewer
Water Source
Schools
- Elementary:
- Chapman
- Middle:
- West Sylvan
- High:
- Lincoln
Financial Details
HOA
$1,000 / Monthly
Annual Taxes
$11,540
Tax year 2025
Parcel Number
R501739
Directions
NW 10th and NW Johnson
Affordability Calculator
$112,000
Estimated monthly payment
$2,981/mo
Principal $448,000 · Est. interest $625,000 over 30 yrs
Neighborhood Market Statistics
How this home compares to active listings in Portland, OR
- $507,009
- Median Listing Price
- 171
- Median Days on Market
- 1,572
- Median Sq Ft
- $327
- Median Price / Sq Ft
- 2,279
- Active Listings
- This home’s price is 10% above the area median.
- Its price per sq ft is 27% above the area median.
Market statistics compiled from active EXIT Realty® and MLS listings in Portland, OR.
Location

Points of Interest in Portland, OR
Showing the Portland area map.
Nearby Schools
ChildRoots
School · 0.4 mi away
Scuola Italiana di Portland
School · 0.4 mi away
PPS Chapman Elementary School
Elementary · 0.4 mi away
Cathedral School
Secondary · 0.4 mi away
Heather Jackson
School · 0.4 mi away
Northwest International Student Exchange
School · 0.5 mi away
Pensole
School · 0.5 mi away
Childpeace Montessori School
Elementary · 0.5 mi away
Portland Public Schools
Secondary · 0.7 mi away
Lincoln High School
Secondary · 0.8 mi away
The Northwest Academy
School · 0.8 mi away
Wind & Oar Boat School
School · 0.8 mi away
Harriet Tubman Middle School
Secondary · 1.0 mi away
Charter School Capital
School · 1.1 mi away
Aprende Con Amigos
School · 1.2 mi away
Chapman Elementary School
Elementary · 1.2 mi away
The Emerson School
School · 1.3 mi away
Arc en Ciel Montessori French Immersion School
Elementary · 1.3 mi away
Class Academy
School · 1.4 mi away
Boise-Eliot Elementary School
Elementary · 1.4 mi away
Commute Calculator
Nearby Homes


Similar Homes Nearby


Similar Home Values
Comparable nearby listings and their asking prices.
| Address | Price | Beds | Baths | Sq Ft |
|---|---|---|---|---|
| 7307 N STANFORD AVE B, Portland, OR | $394,000 | 2 | 3 | 843 |
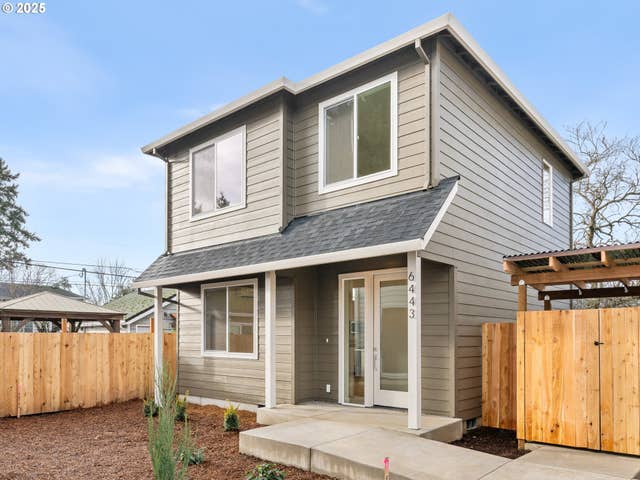
| 6443 SE 88th AVE, Portland, OR | $394,888 | 3 | 3 | 1,189 |
| 9406 N ST. LOUIS AVE, Portland, OR | $394,900 | 2 | 3 | 1,178 |
| 1242 N MORGAN ST, Portland, OR | $394,900 | 2 | 3 | 1,119 |
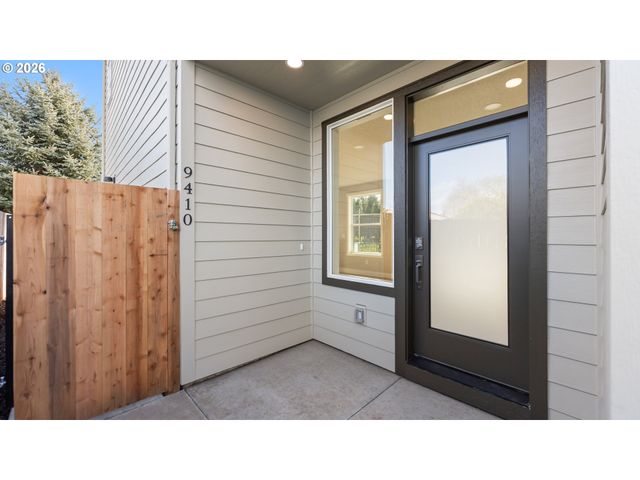
| 9410 N ST. LOUIS AVE, Portland, OR | $394,900 | 2 | 3 | 1,145 |
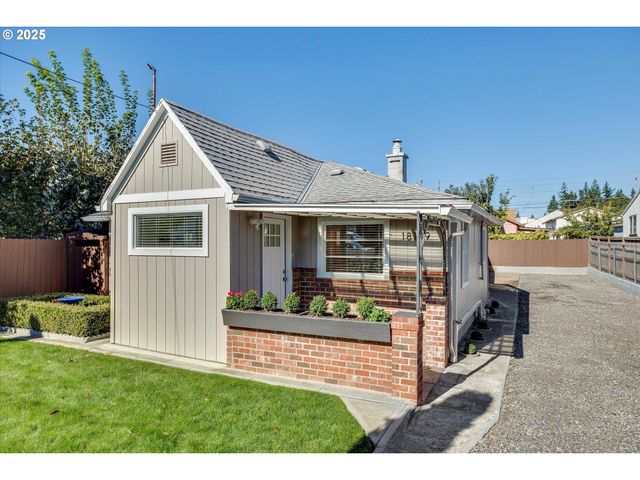
| 18149 SE PINE ST, Portland, OR | $394,950 | 2 | 2 | 719 |
Moving Cost Estimate
EXIT Agents in Portland


Listing Courtesy: Where, Inc - 5032224373
Presented by: Kristina Opsahl
Last Updated: 2025-11-13