

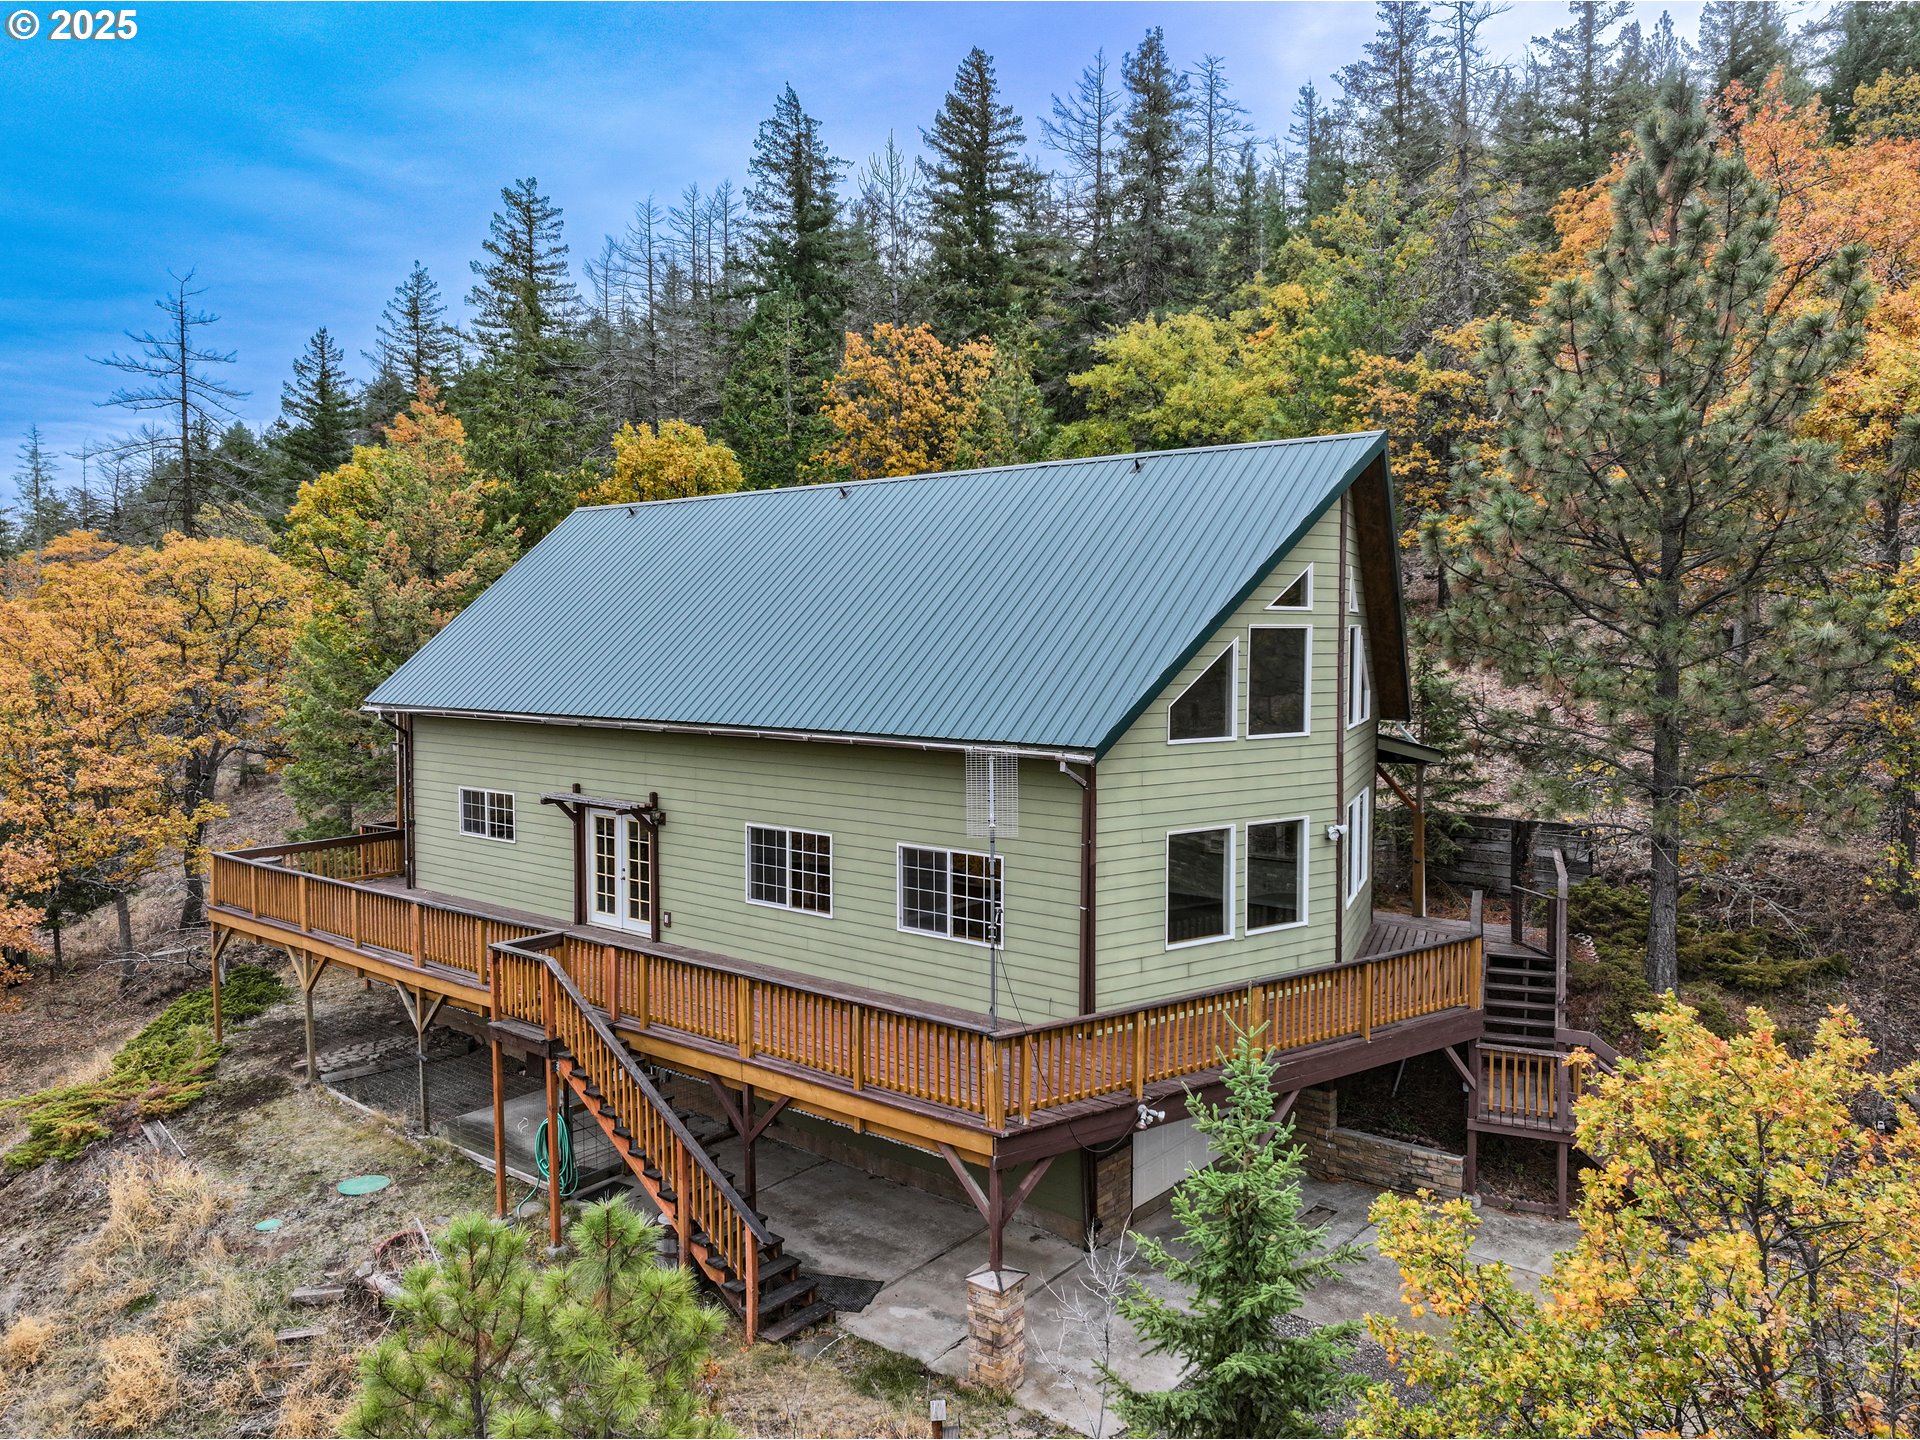
2224 FOSTER PL, Goldendale, WA 98620
Klickitat County
Key Facts
Description
This 3-bedroom, 3-bath home with attached garage and bonus room on just shy of 3 acres offers breathtaking views from the 24-foot floor-to-ceiling windows, wraparound deck, and private balcony. Gated, private, and peaceful, it provides all the perks of country living while being just minutes from Goldendale. With abundant natural light and windows all around, the Simcoe Mountains and territorial views, including Mt. Adams, the surrounding trees/woods, valley below, and wildlife are always in sight. The kitchen provides abundant cabinets and a pantry for plenty of storage, while the large living room with vaulted ceilings offers an ideal space to relax. The upstairs primary loft bedroom has its own private balcony, along with a bathroom including clawfoot tub, shower, and double sinks. The full walk-out daylight basement with an attached garage keeps your vehicles protected from the elements, while the driveway offers ample space for extra parking. A second adjacent parcel with a shop/garage and art studio is also available with purchase. With room to expand or build to fit your needs, the building with power, water and sewage system provides endless possibilities for a shop/garage, creative workspace, office, toolshed, or extra storage. It is on the parcel to the north of the house and is available at flexible terms w purchase of main house. (APN #04160807450100). Full of potential and ready for your vision, this property invites you to make it your own. Not a drive by. Call your favorite agent for a showing!
Property Information
Property Type
Residential
Sub-Type
Single Family Residence
Style
AFrame
Year Built
1999
Stories
3
Living Area
3,232 sq ft
Lot Size
2.99 acres
Garage Spaces
1
Parking Spaces
1
Zoning
RR2
Days on Market
20
MLS® Listing#
584680625
Property Features
Interior
Appliances
Cooling
Heating
Flooring
Fireplace
Basement
Parking
Patio
Lot Features
Foundation
Roof
Windows
Other Structures
Utilities
Sewer
Water Source
Schools
- Elementary:
- Goldendale
- Middle:
- Goldendale
- High:
- Goldendale
Financial Details
HOA
None
Annual Taxes
$3,400
Tax year 2025
Parcel Number
04160851000300
Directions
N Columbus to right on Foster Rd to right on Foster Place. Straight up road through green gate.
Affordability Calculator
$109,800
Estimated monthly payment
$2,922/mo
Principal $439,200 · Est. interest $612,723 over 30 yrs
Neighborhood Market Statistics
How this home compares to active listings in Goldendale, WA
- $400,000
- Median Listing Price
- 232
- Median Days on Market
- 1,635
- Median Sq Ft
- $249
- Median Price / Sq Ft
- 30
- Active Listings
- This home’s price is 37% above the area median.
- Its price per sq ft is 32% below the area median.
Market statistics compiled from active EXIT Realty® and MLS listings in Goldendale, WA.
Location

Points of Interest in Goldendale, WA
Showing the Goldendale area map.
Nearby Schools
State of Washington
School · 1.7 mi away
Goldendale Middle School
Secondary · 2.0 mi away
Goldendale School District
Elementary · 2.1 mi away
Goldendale Primary School
Elementary · 2.1 mi away
Goldendale Support Service Center
School · 2.1 mi away
Goldendale High School
Secondary · 2.4 mi away
Centerville Elementary
Elementary · 7.4 mi away
Wishram High and Elementary School
Elementary · 14.4 mi away
Klickitat School District
School · 15.9 mi away
North Sherman Elementary School
Elementary · 18.6 mi away
Seventh-Day Adventist School
School · 23.0 mi away
Dallesport Elementary School
Elementary · 23.2 mi away
Covenant Christian Church
School · 23.9 mi away
Small Wonders Preschool
Elementary · 24.3 mi away
Start smart Pre-School
School · 24.3 mi away
The Dalles Middle School
Secondary · 24.4 mi away
Lyle School District
Secondary · 24.4 mi away
Chenowith Elementary School
Elementary · 24.5 mi away
Dry Hollow Elementary School
Elementary · 24.6 mi away
The Dalles High School
Secondary · 24.6 mi away
Commute Calculator
Nearby Homes



Similar Homes Nearby


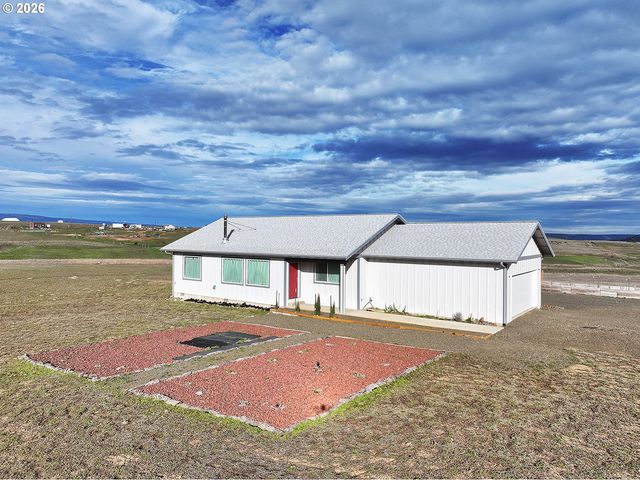

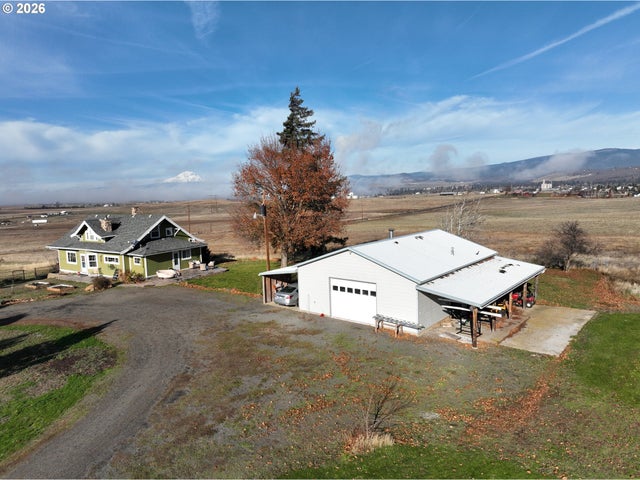
Similar Home Values
Comparable nearby listings and their asking prices.
| Address | Price | Beds | Baths | Sq Ft |
|---|---|---|---|---|
| 511 E COLLINS ST, Goldendale, WA | $415,000 | 3 | 3 | 1,642 |
| 355 TAMARACK, Goldendale, WA | $450,000 | 3 | 2 | 1,714 |
| 205/207 W NESBITT ST, Goldendale, WA | $534,900 | 4 | 2 | — |
| 15 LEVIN LN, Goldendale, WA | $550,000 | 2 | 2 | 1,336 |
| 206 OLD MOUNTAIN RD, Goldendale, WA | $575,000 | 3 | 2 | 1,628 |
| 2826 S COLUMBUS AVE, Goldendale, WA | $585,000 | 5 | 3 | 1,968 |
Moving Cost Estimate
EXIT Agents in Goldendale


Listing Courtesy: Kelly Right Real Estate Vancouver - 5037196056
Presented by: Robert Wing
Last Updated: 2025-11-05