

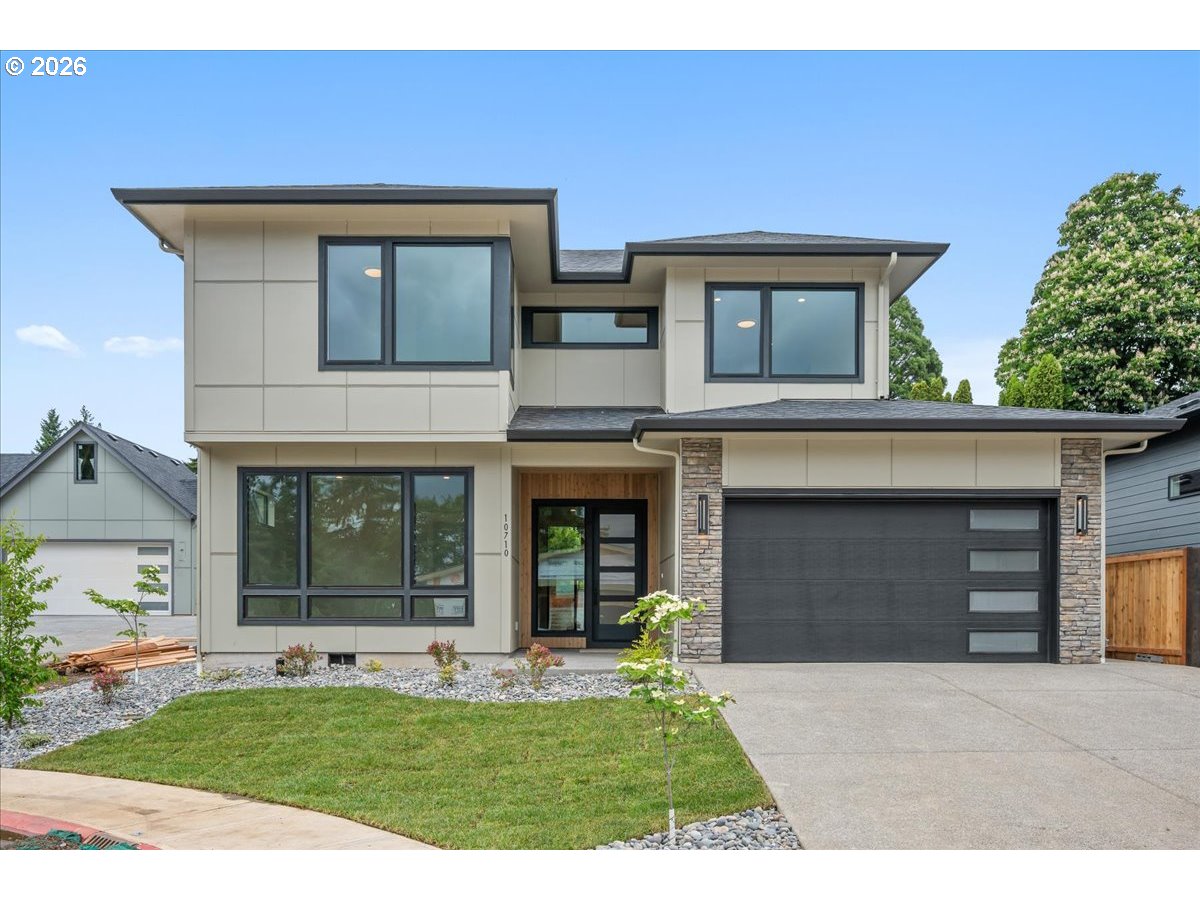
10710 SE 13TH CIR, Vancouver, WA 98664
ELLSWORTH · Clark County
Key Facts
Description
Move-In Ready Home! Photos and virtual tour are of this beautiful new home. Introducing an exceptional new home at Ellsworth Place in Vancouver, WA, featuring thoughtfully designed floor plans ranging from 2,926 to over 3,113 square feet. This premier community offers homebuyers an outstanding selection of new homes with generous included features and modern design throughout. Ideally located just minutes from freeway access, shopping, and Portland, Oregon, Ellsworth Place combines convenience with the comfort of a beautifully planned community. This home showcases superior craftsmanship, contemporary architecture, and exceptional attention to detail. This extraordinary home offers 3 bedrooms, a den, bonus room, and 2.5 bathrooms with a spacious and functional layout designed for modern living. The gourmet kitchen features a large island, walk-in pantry, quartz countertops, and premium KitchenAid appliances, opening to a stunning great room with soaring 14-foot ceilings and a sleek modern gas fireplace. High-end finishes throughout include custom cabinetry, detailed woodwork, designer lighting, and premium fixtures. The luxurious main-level primary suite features dual sinks set in a stylish vanity, a spacious walk-in closet, a beautifully custom-tiled shower, and a large modern soaking tub designed for ultimate relaxation. The main floor also features 8-foot doors and oversized windows, creating a bright and open atmosphere filled with natural light. Enjoy seamless indoor-outdoor living with a generously sized covered outdoor entertaining area — perfect for weekend gatherings and year-round enjoyment. The home also includes a fully landscaped yard with sprinkler system and full fencing for added privacy and convenience. Additional features include central A/C for year-round comfort. Schedule your visit today and experience this exceptional new home community. Open on weekends or by appointment.
Property Information
Property Type
Residential
Sub-Type
Single Family Residence
Style
Stories2 / NWContemporary
Year Built
2025
Stories
2
Living Area
2,926 sq ft
Lot Size
0.14 acres
Garage Spaces
2
Parking Spaces
2
Days on Market
1
MLS® Listing#
598519906
Property Features
Interior
Appliances
Cooling
Heating
Flooring
Fireplace
Basement
Parking
Patio
Fencing
Lot Features
Construction
Foundation
Roof
Windows
Sewer
Water Source
Schools
- Elementary:
- Ellsworth
- Middle:
- Wy East
- High:
- Mountain View
Financial Details
HOA
$120 / Monthly
Annual Taxes
$9,405
Tax year 2025
Parcel Number
986067280
Directions
GPS 1300 SE ELLSWORTH ROAD VANCOUVER, WA 98664.
Affordability Calculator
$179,980
Estimated monthly payment
$4,790/mo
Principal $719,920 · Est. interest $1,004,352 over 30 yrs
Neighborhood Market Statistics
How this home compares to active listings in Vancouver, WA
- $562,461
- Median Listing Price
- 173
- Median Days on Market
- 1,850
- Median Sq Ft
- $295
- Median Price / Sq Ft
- 857
- Active Listings
- This home’s price is 60% above the area median.
- Its price per sq ft is 4% above the area median.
Market statistics compiled from active EXIT Realty® and MLS listings in Vancouver, WA.
Location

Points of Interest in Vancouver, WA
Showing the Vancouver area map.
Nearby Schools
Good Shepherd Montessori
Elementary · 0.2 mi away
Ellsworth Elementary School
Elementary · 0.3 mi away
Northwest Allprep
School · 0.8 mi away
Jostens High School
Secondary · 0.9 mi away
Circle of Friends Preschool
School · 1.0 mi away
Riverview Elementary School
Elementary · 1.1 mi away
Vancouver Early Childhood Center
School · 1.2 mi away
Fircrest Elementary School
Elementary · 1.2 mi away
Immanuel Lutheran Church
Elementary · 1.2 mi away
Wy'East Middle School
Secondary · 1.3 mi away
Hela High School
Secondary · 1.3 mi away
Marrion Elementary School
Elementary · 1.4 mi away
Vancouver Montessori School
Elementary · 1.4 mi away
Cascadia School
Secondary · 1.4 mi away
Evergreen Public Schools
School · 1.8 mi away
Hearthwood Elementary School
Elementary · 2.0 mi away
Mountain View High School
Secondary · 2.0 mi away
St Joseph Catholic School
School · 2.1 mi away
Endeavour Elementary School
Elementary · 2.1 mi away
Vancouver Home Connection
School · 2.2 mi away
Commute Calculator
Nearby Homes


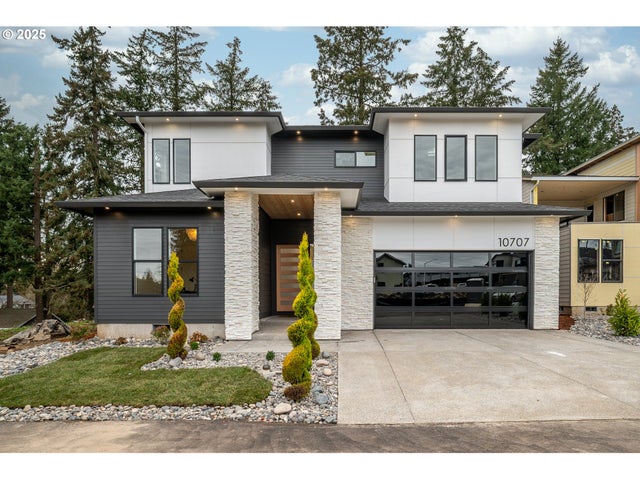
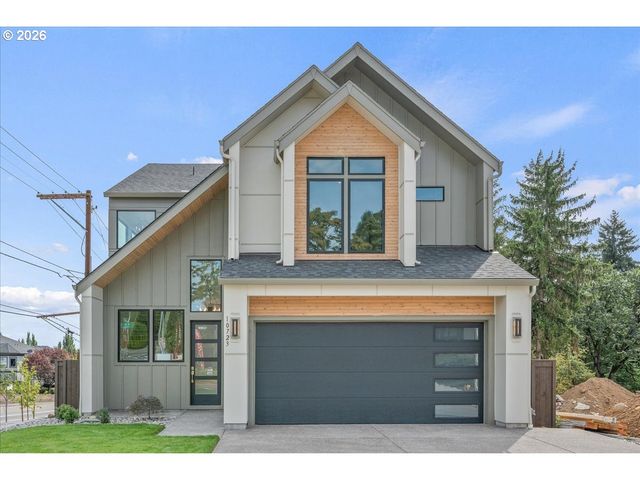
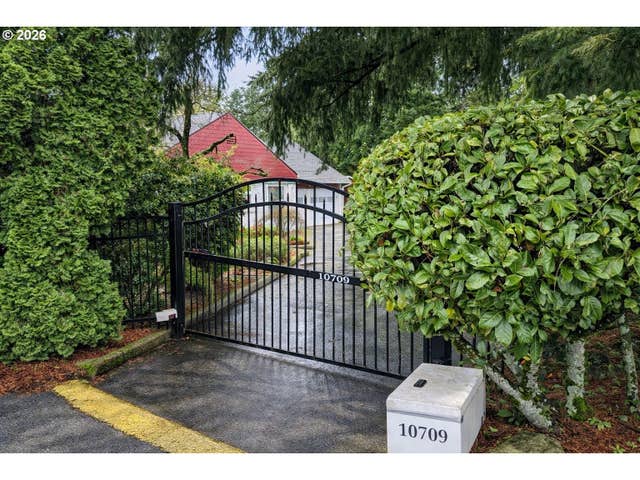
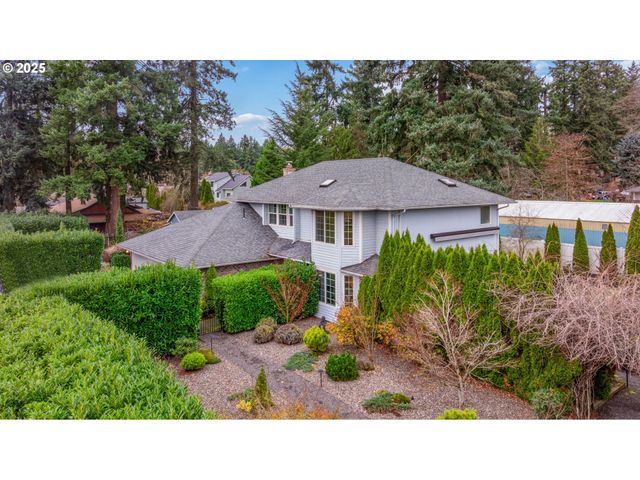
Similar Homes Nearby
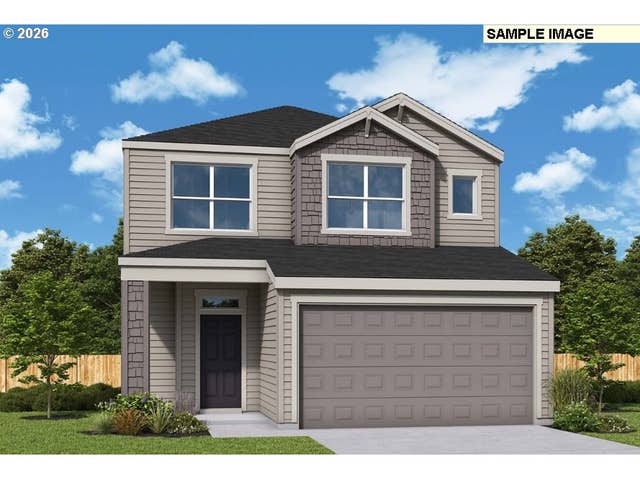

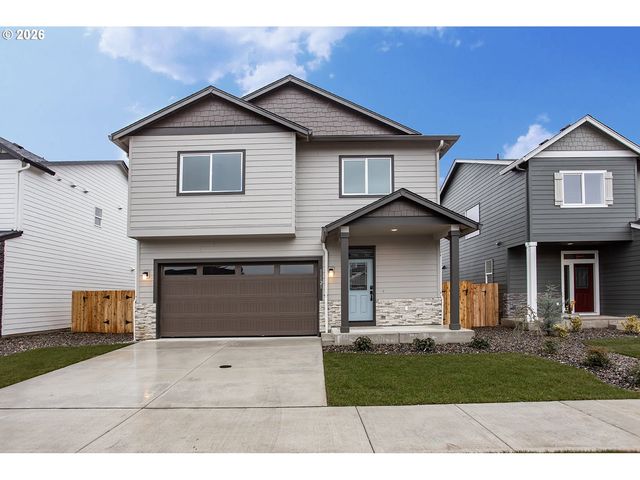
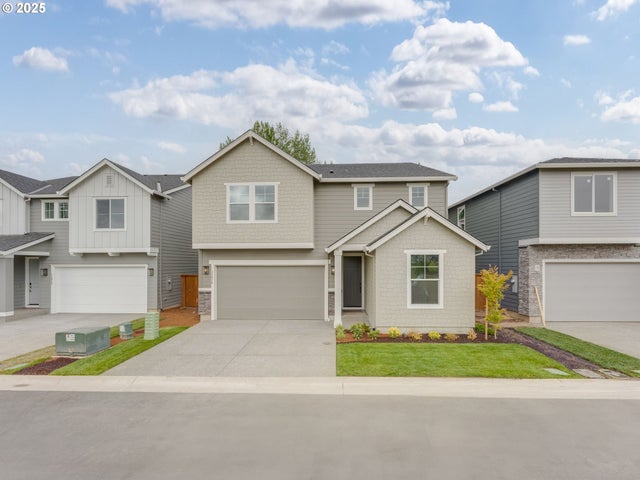


Similar Home Values
Comparable nearby listings and their asking prices.
| Address | Price | Beds | Baths | Sq Ft |
|---|---|---|---|---|
| 18208 NE 14th ST, Vancouver, WA | $632,850 | 3 | 3 | 2,276 |
| 13823 NE 108th ST Lot 14, Vancouver, WA | $633,060 | 4 | 3 | 2,299 |
| 11121 NE 131ST AVE, Vancouver, WA | $634,900 | 4 | 3 | 2,124 |
| 11016 NE 131ST CT, Vancouver, WA | $634,990 | 4 | 3 | 2,660 |
| 3907 NE RANCHO DR, Vancouver, WA | $635,000 | 4 | 2 | 1,992 |
| 2512 SE PARK CREST AVE, Vancouver, WA | $635,000 | 3 | 3 | 1,966 |
Moving Cost Estimate
EXIT Agents in Vancouver


Listing Courtesy: Manor Realty Group, LLC - 3609211848
Presented by: Russ Patterson
Last Updated: 2026-03-21