

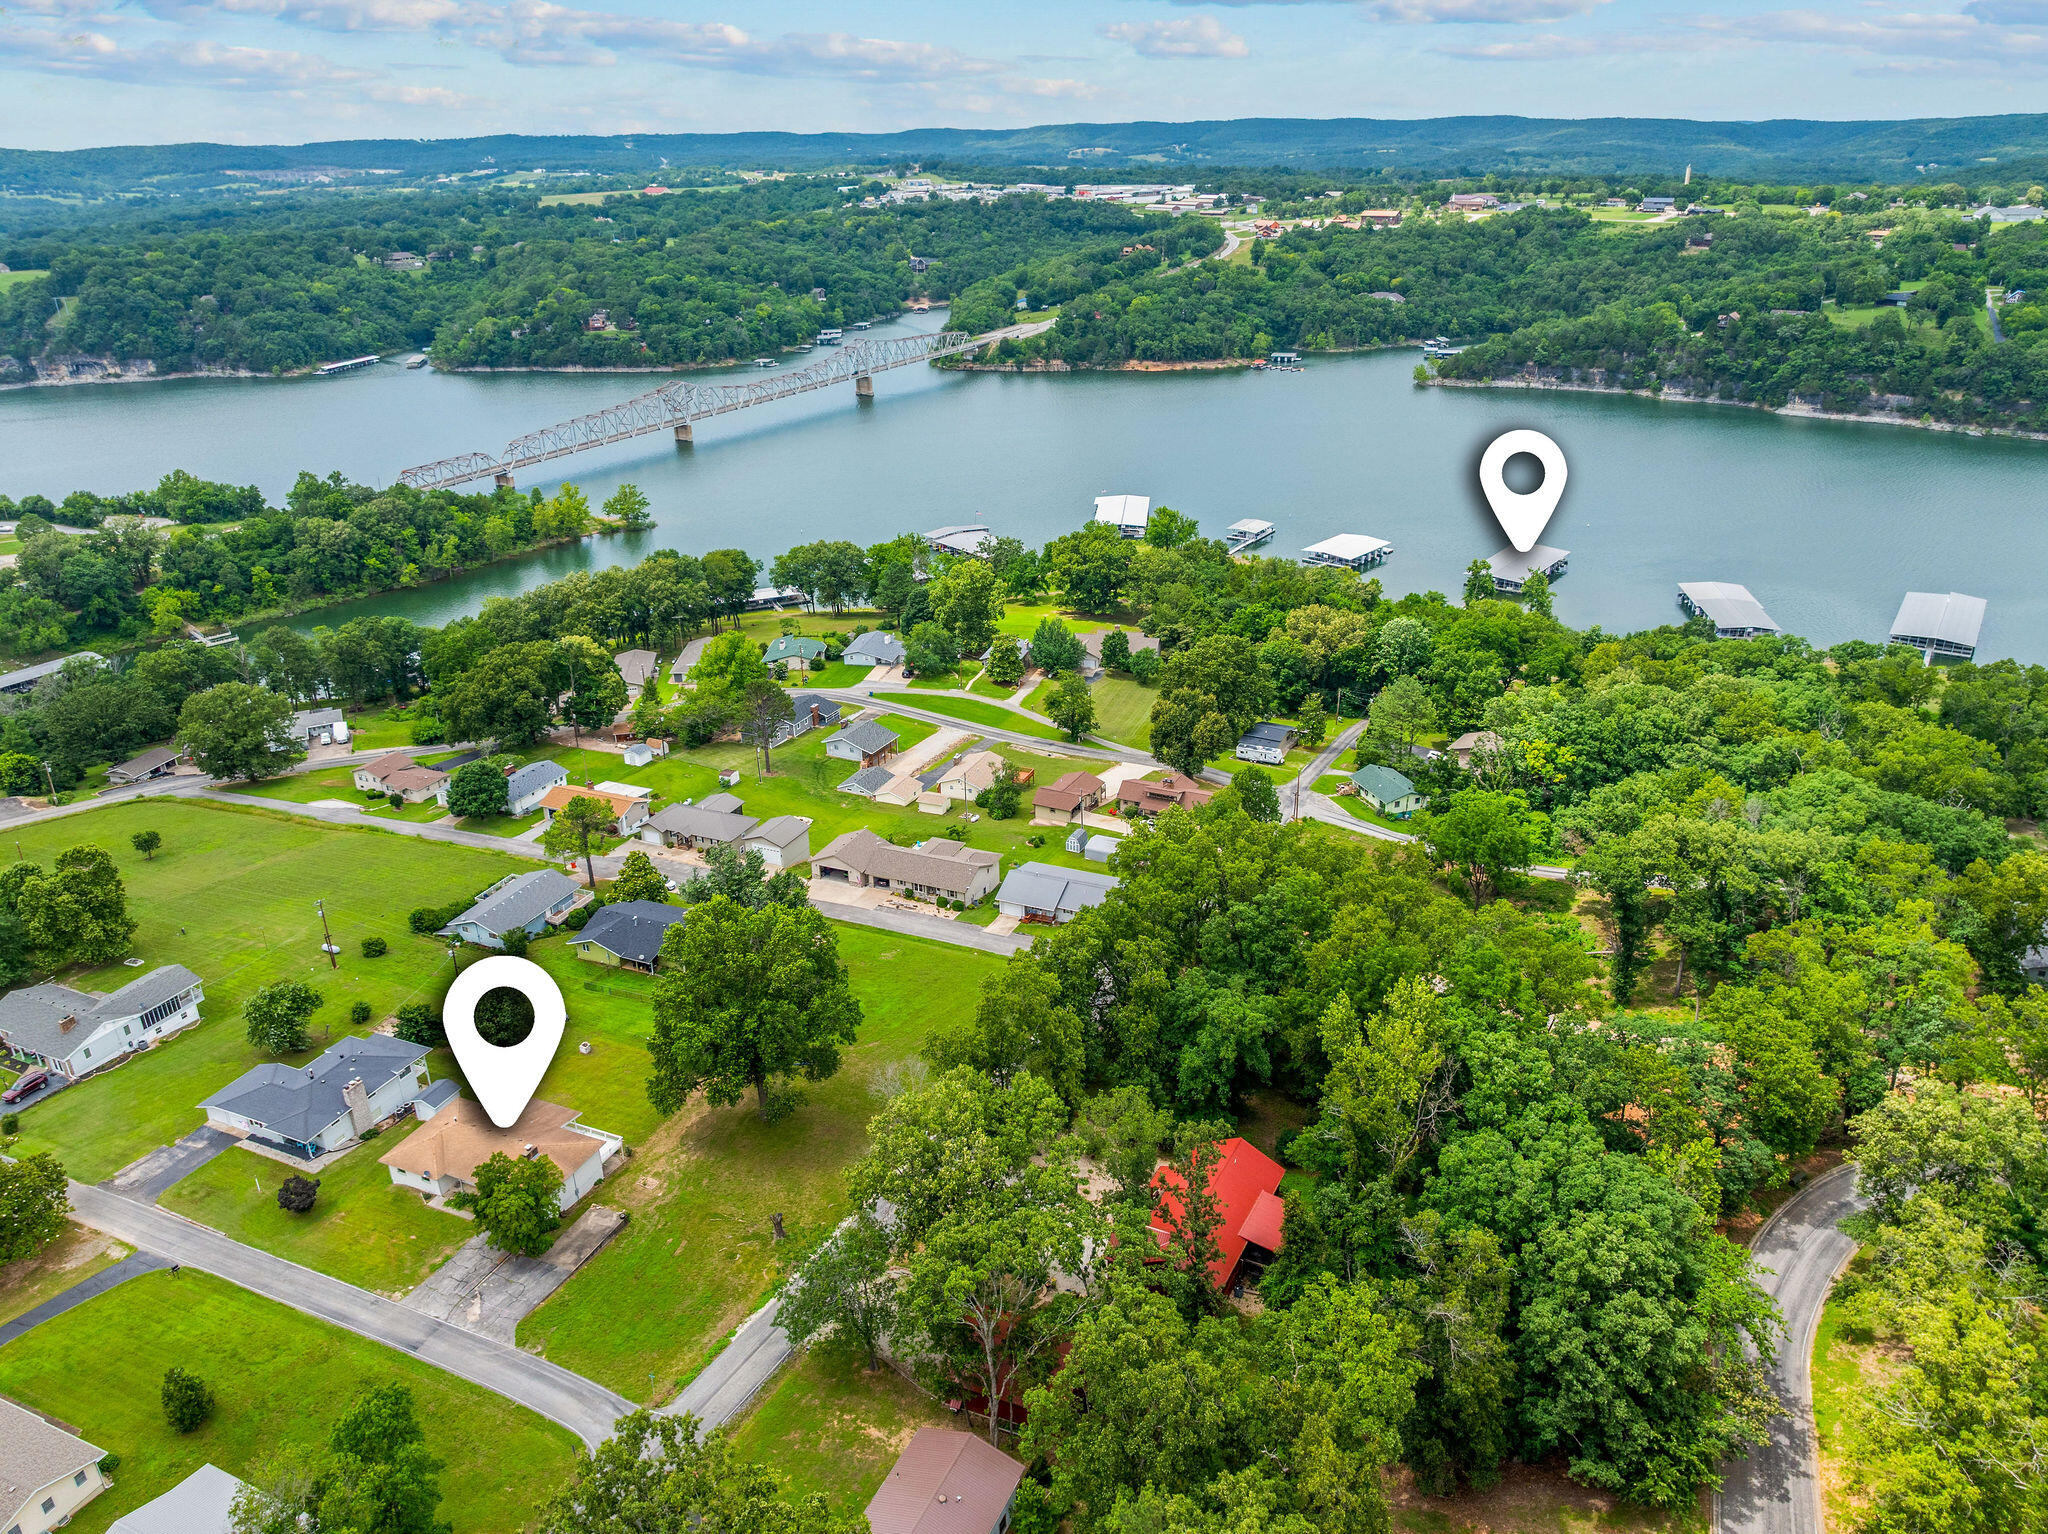
25720 Hillcrest Drive, Shell Knob, MO 65747
Knob Hill Acres · Barry County
Key Facts
Description
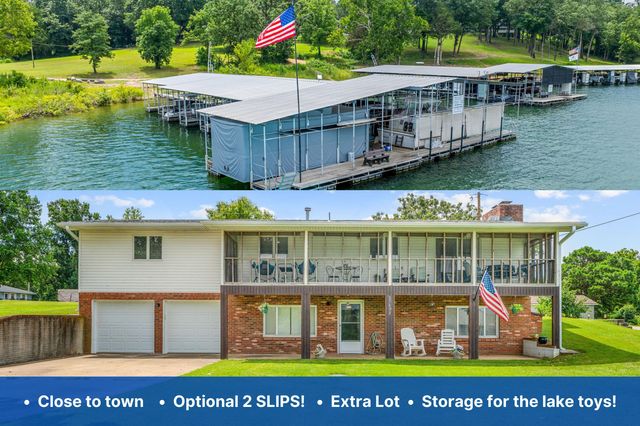
Experience lakeside living at its finest in this spacious five-bedroom, two-bathroom home, designed for both relaxation and entertainment. As you enter the upper level, you'll be greeted by a bright and inviting living room, complete with a cozy fireplace, perfect for those chilly nights. The beautifully remodeled main bathroom adds a touch of luxury, while the primary bedroom and two additional bedrooms offer ample space for family and guests. Step into the heated sunroom that seamlessly transitions to a large partially covered deck, where you can enjoy your summer nights--ideal for hosting gatherings or unwinding in a peaceful setting.The lower level boasts a fully finished basement featuring two distinct living areas, two comfortable guest bedrooms, and another bathroom equipped with a walk-in shower--offering all the convenience for visitors or extra space for your needs. The walkout leads to a generous covered patio that spans the length of the home, providing an expansive outdoor area for relaxation or entertaining.For those with a passion for boating, the attached garage adds versatility for parking or storage, while a 10' x 28' boat slip with lift in the neighborhood is available for an additional $80,000, allowing you to truly embrace life on the water.This home is not just a property; it's a canvas for your ideal lake lifestyle. Don't miss your chance to make it yours!
Property Information
Property Type
Residential
Sub-Type
Single Family Residence
Year Built
1960
Living Area
3,002 sq ft
Lot Size
0.25 acres
Garage Spaces
1
MLS® Listing#
60326628
Property Features
Exterior
Appliances
Cooling
Heating
Fireplace
Basement
Parking
Laundry
Patio
Lot Features
Construction
Foundation
Roof
Utilities
Sewer
Water Source
Rooms
- 12 x 11.4
- 9 x 13.9
- 6.11 x 7.1
- 37.8 x 11.11
- 10.3 x 9.1
- Bedroom 210.2 x 15.3
- Bedroom 310.7 x 15.3
- Bedroom 411.9 x 12.9
- Bedroom 511 x 11.3
- Bonus Room18.6 x 24.4
- Family Room21.5 x 24.4
- Kitchen16.8 x 9.1
- Living Room26.1 x 15.7
- Master Bedroom11.9 x 13.9
Schools
- Elementary:
- Shell Knob
- Middle:
- Shell Knob
- High:
- Cassville
Financial Details
HOA
$300 / Annually
Annual Taxes
$1,094
Tax year 2025
Parcel Number
2160140030040010000
Directions
From Shell Knob bridge follow Hwy 39 to Left on Knob Hill Lane, to Left on Hillcrest, 1st house on the Right, Sign in the yard.
Affordability Calculator
$99,800
Estimated monthly payment
$2,656/mo
Principal $399,200 · Est. interest $556,920 over 30 yrs
Neighborhood Market Statistics
How this home compares to active listings in Shell Knob, MO
- $370,455
- Median Listing Price
- 77
- Median Days on Market
- 1,842
- Median Sq Ft
- $208
- Median Price / Sq Ft
- 105
- Active Listings
- This home’s price is 35% above the area median.
- Its price per sq ft is 20% below the area median.
Market statistics compiled from active EXIT Realty® and MLS listings in Shell Knob, MO.
Location

Points of Interest in Shell Knob, MO
Showing the Shell Knob area map.
Nearby Schools
Blue Eye Middle School
Secondary · 14.1 mi away
Blue Eye High School
Secondary · 14.6 mi away
Reeds Spring Elementary School
Elementary · 14.8 mi away
Cassville R-IV High School
Secondary · 14.9 mi away
Cassville Senior High School
Secondary · 14.9 mi away
Reeds Spring High School
Secondary · 14.9 mi away
The Reeds Spring School District
School · 14.9 mi away
Reeds Spring Schools
School · 15.0 mi away
Reeds Spring Intermediate School
Secondary · 15.1 mi away
Reeds Spring Primary School
Elementary · 15.1 mi away
Reeds Spring Middle School
Elementary · 15.4 mi away
Gibson Technical Center
Secondary · 15.5 mi away
Clear Spring School
School · 15.7 mi away
Galena High
Secondary · 16.0 mi away
Crowder College
School · 16.2 mi away
Berryville School District
School · 16.2 mi away
Berryville High School
Secondary · 16.2 mi away
Eureka Springs High School
Secondary · 16.3 mi away
Berryville Intermediate School
Elementary · 16.5 mi away
Berryville Elementary School
Elementary · 16.5 mi away
Commute Calculator
Nearby Homes

Similar Homes Nearby
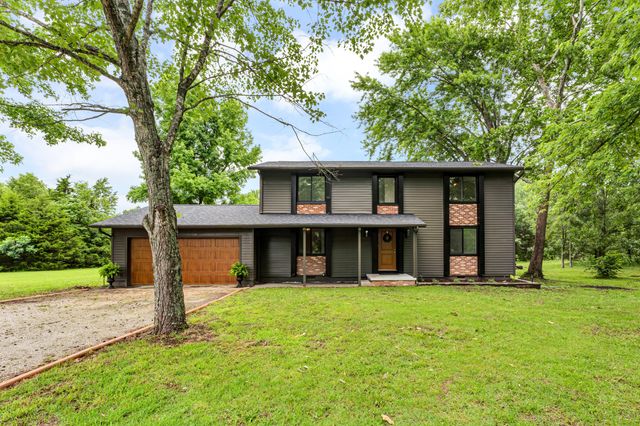
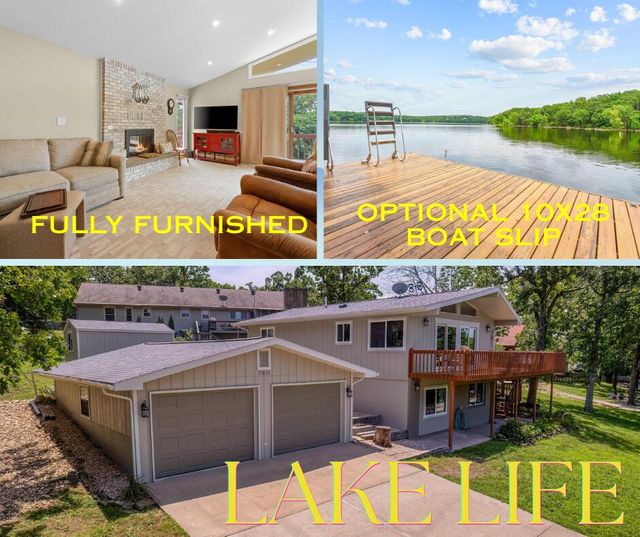

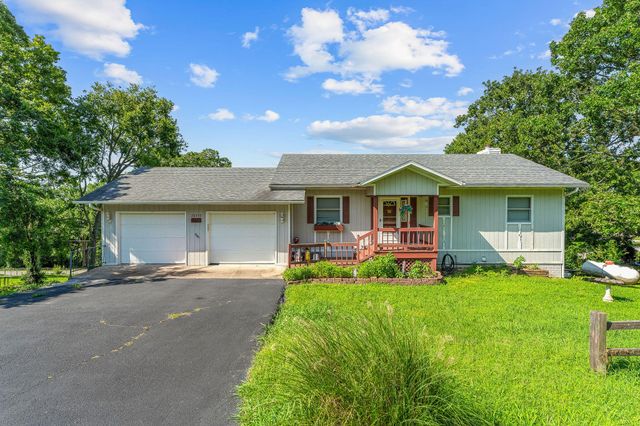
Similar Home Values
Comparable nearby listings and their asking prices.
| Address | Price | Beds | Baths | Sq Ft |
|---|---|---|---|---|
| 25540 Fox Woods Circle, Shell Knob, MO | $363,000 | 4 | 3 | 2,150 |
| 26385 Rustic Road Road, Shell Knob, MO | $364,000 | 4 | 4 | 1,632 |
| 26298 State Highway Yy, Shell Knob, MO | $379,000 | 5 | 3 | 1,920 |
| 25630 Foxwood Circle, Shell Knob, MO | $389,000 | 4 | 3 | 1,700 |
| 102 Division Street, Knob Noster, MO | $389,900 | 4 | 3 | 2,135 |
| 26333 State Highway Yy, Shell Knob, MO | $425,000 | 4 | 3 | 2,040 |
Moving Cost Estimate
EXIT Agents in Shell Knob


Listing Courtesy: Green Mountain Realty, Inc. - 4178582111
Presented by: Stacey A Koehler