

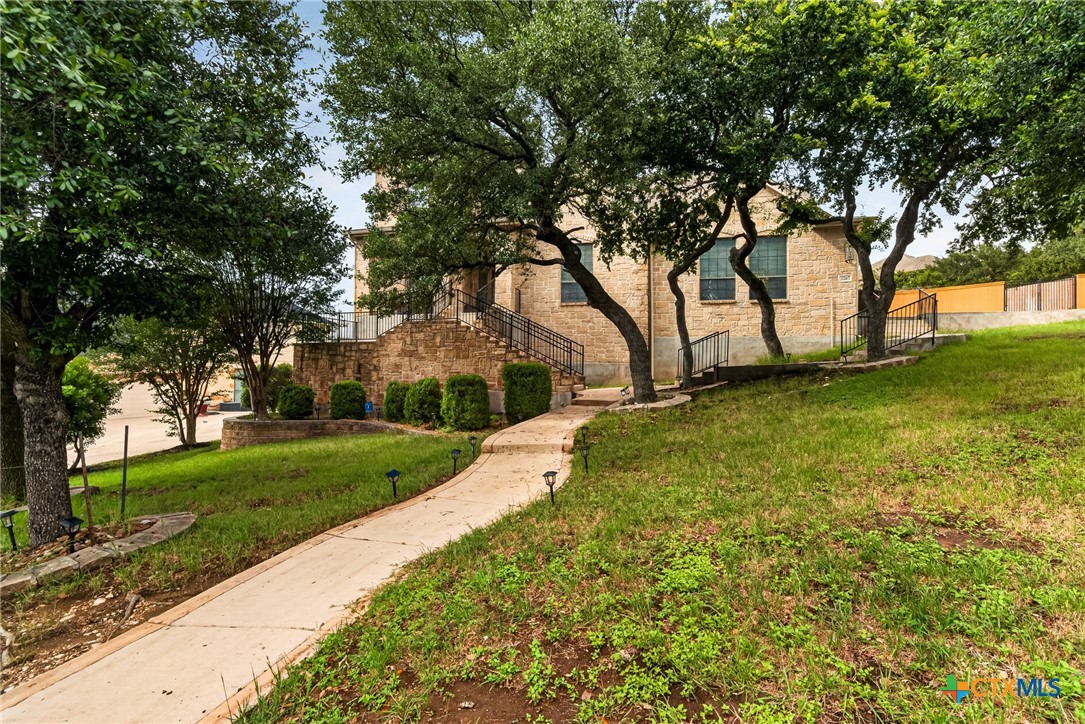
3207 Big Pond, San Antonio, TX 78261
Indian Spgs Estates North S · Bexar County
Key Facts
Description
Welcome to 3207 Big Pond, a spacious and beautifully designed home offering exceptional living space and thoughtful upgrades throughout. This impressive 5-bedroom home with a dedicated office and 3.5 bathrooms provides the perfect blend of functionality, comfort, and style. Inside, you’ll find high ceilings and an open, inviting layout featuring a gas fireplace, creating a warm focal point for the main living area. The kitchen is complete with granite countertops and flows seamlessly into the breakfast room and dining room, making it ideal for everyday living and entertaining. The primary suite offers a relaxing retreat with a separate tub and shower, dual vanities, and generous space. Secondary bedrooms include a Jack and Jill bathroom, while additional bathrooms feature double vanities for convenience. Entertainment and flexibility are abundant with a game room and media room, perfect for gatherings or movie nights. A 4-car garage provides exceptional parking and storage space. Step outside to a covered patio, ideal for outdoor relaxation and entertaining. The home also features four-sided rock exterior, adding timeless curb appeal and durability. With its spacious layout, multiple living areas, and premium features throughout, this home delivers comfort and versatility in a highly desirable San Antonio location.
Property Information
Property Type
Residential
Sub-Type
Single Family Residence
Style
Traditional
Year Built
2007
Living Area
4,109 sq ft
Lot Size
0.51 acres
Garage Spaces
4
Days on Market
42
MLS® Listing#
614398
Property Features
Interior
Appliances
Cooling
Heating
Flooring
Fireplace
Pool
Parking
Laundry
Patio
Fencing
Construction
Foundation
Roof
Community
Utilities
Sewer
Water Source
Rooms
- Media Room19x18Upper
Financial Details
HOA
$630 / Quarterly
Indian Springs Homeowners Association
Annual Taxes
$5,859
Tax year 2025
Parcel Number
04900-146-0150
Directions
Left onto Marshal off of 281 turn left at Bulverde road to Wilderness Oaks.
Affordability Calculator
$129,800
Estimated monthly payment
$3,454/mo
Principal $519,200 · Est. interest $724,330 over 30 yrs
Neighborhood Market Statistics
How this home compares to active listings in San Antonio, TX
- $321,614
- Median Listing Price
- 64
- Median Days on Market
- 1,890
- Median Sq Ft
- $171
- Median Price / Sq Ft
- 10,891
- Active Listings
- This home’s price is 102% above the area median.
- Its price per sq ft is 7% below the area median.
Market statistics compiled from active EXIT Realty® and MLS listings in San Antonio, TX.
Location

Points of Interest in San Antonio, TX
Showing the San Antonio area map.
Nearby Schools
Indian Springs Elementary
Elementary · 0.3 mi away
Indian Springs Elementary School
Elementary · 0.3 mi away
Cibolo Green
Elementary · 1.1 mi away
Specht Elementary School
Elementary · 1.7 mi away
MH Specht Elementary
Elementary · 1.7 mi away
Tuscany Heights Elementary School
Elementary · 1.7 mi away
Primrose Schools
Elementary · 1.7 mi away
Johnson High School
Secondary · 2.1 mi away
The Human Path
School · 2.2 mi away
Roan Forest Elementary School
Elementary · 2.3 mi away
The Quenedit Ballet School
School · 2.6 mi away
Kinder Ranch Elementary
Elementary · 3.0 mi away
Tejeda Middle
Secondary · 3.1 mi away
Cisd Pieper Ranch Middle
Elementary · 3.1 mi away
Pieper High School
Secondary · 3.1 mi away
Buckner Fanning School
Elementary · 3.2 mi away
Hill Middle
Secondary · 3.4 mi away
Canyon Ridge Elementary School
Elementary · 3.5 mi away
Encino Park Elementary
Elementary · 3.6 mi away
Country Kids Academy
School · 3.6 mi away
Commute Calculator
Nearby Homes
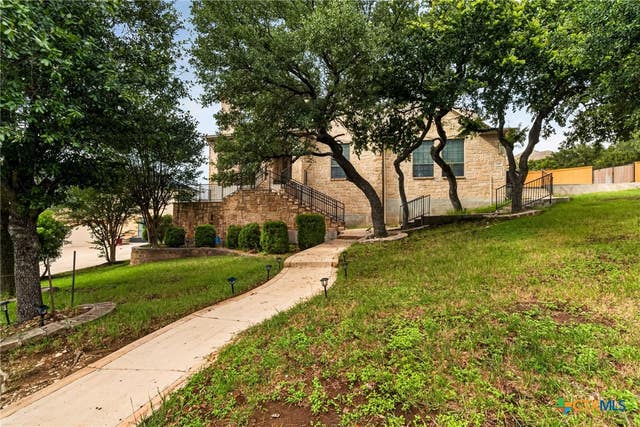

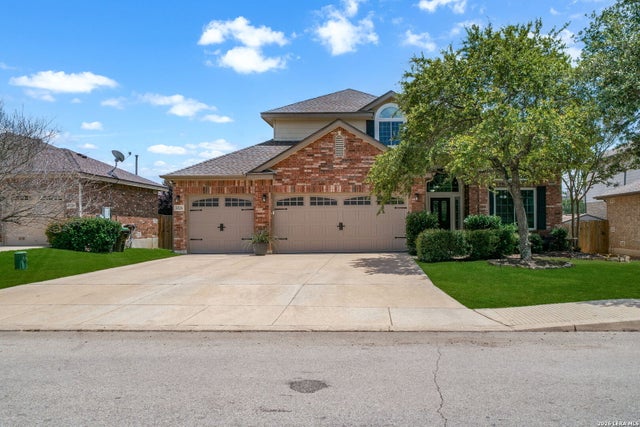
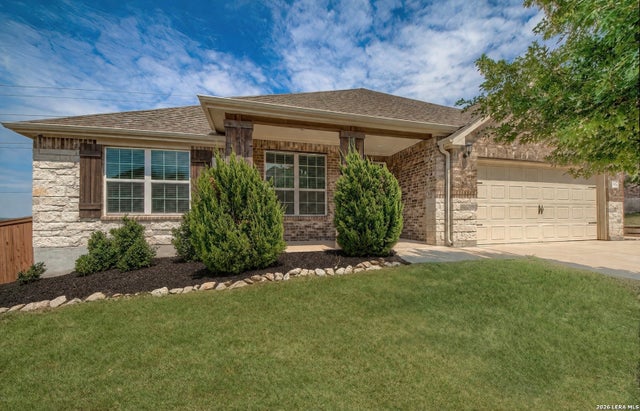

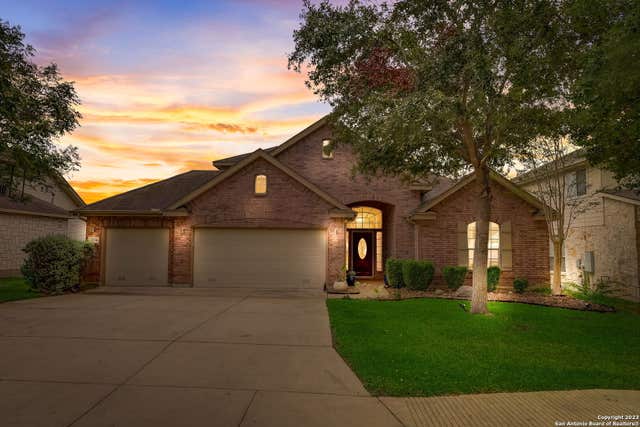
Similar Homes Nearby

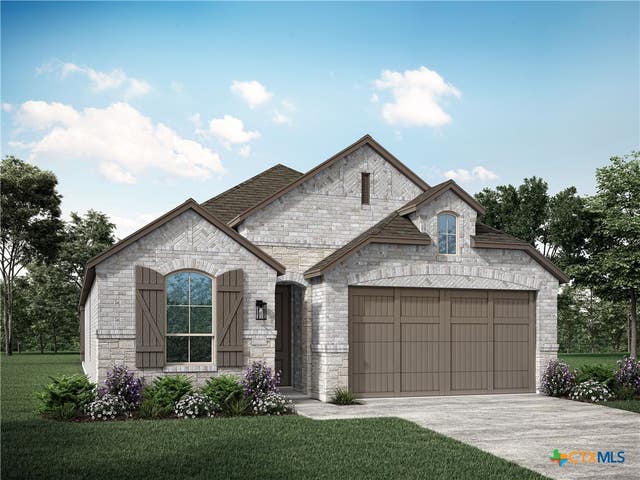
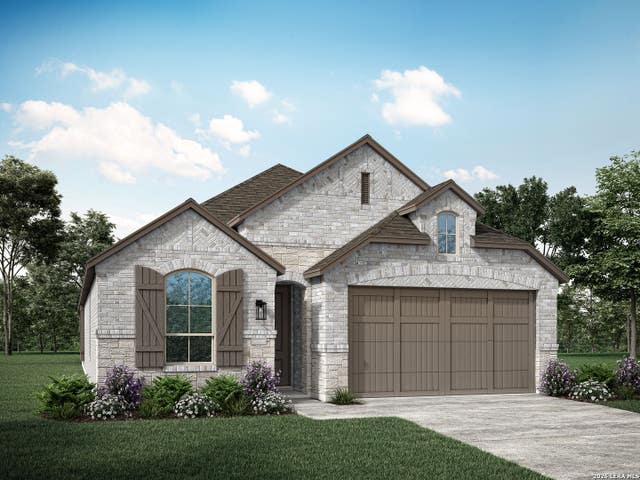
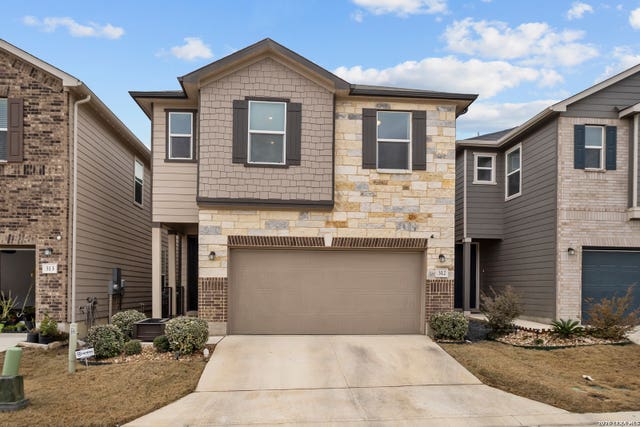
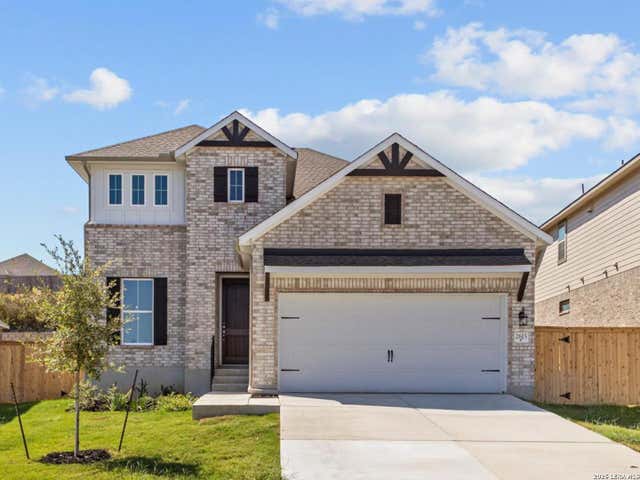
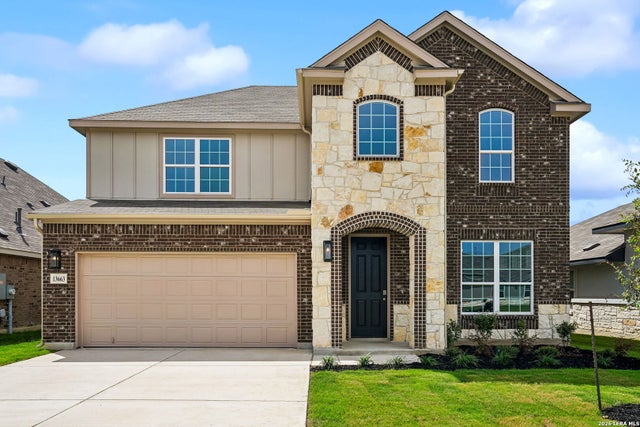
Similar Home Values
Comparable nearby listings and their asking prices.
| Address | Price | Beds | Baths | Sq Ft |
|---|---|---|---|---|
| 9657 Grey Wolf Lane, San Angelo, TX | $454,366 | 4 | 3 | 2,174 |
| 12357 Goulding, San Antonio, TX | $454,540 | 4 | 3 | 2,291 |
| 12357 Goulding, San Antonio, TX | $454,540 | 4 | 3 | 2,291 |
| 14839 Vance Jackson #312 312, San Antonio, TX | $454,990 | 5 | 3 | 2,311 |
| 2615 Tortuga Verde, San Antonio, TX | $454,990 | 4 | 3 | 2,572 |
| 13663 Confluence Creek, San Antonio, TX | $454,990 | 4 | 3 | 3,064 |
Moving Cost Estimate
EXIT Agents in San Antonio


Listing Courtesy: Keller Williams Heritage - (210) 493-3030