

1398 GCR 466, Grand Lake, CO 80447
Shadow Mountain West · Grand County
Key Facts
Description
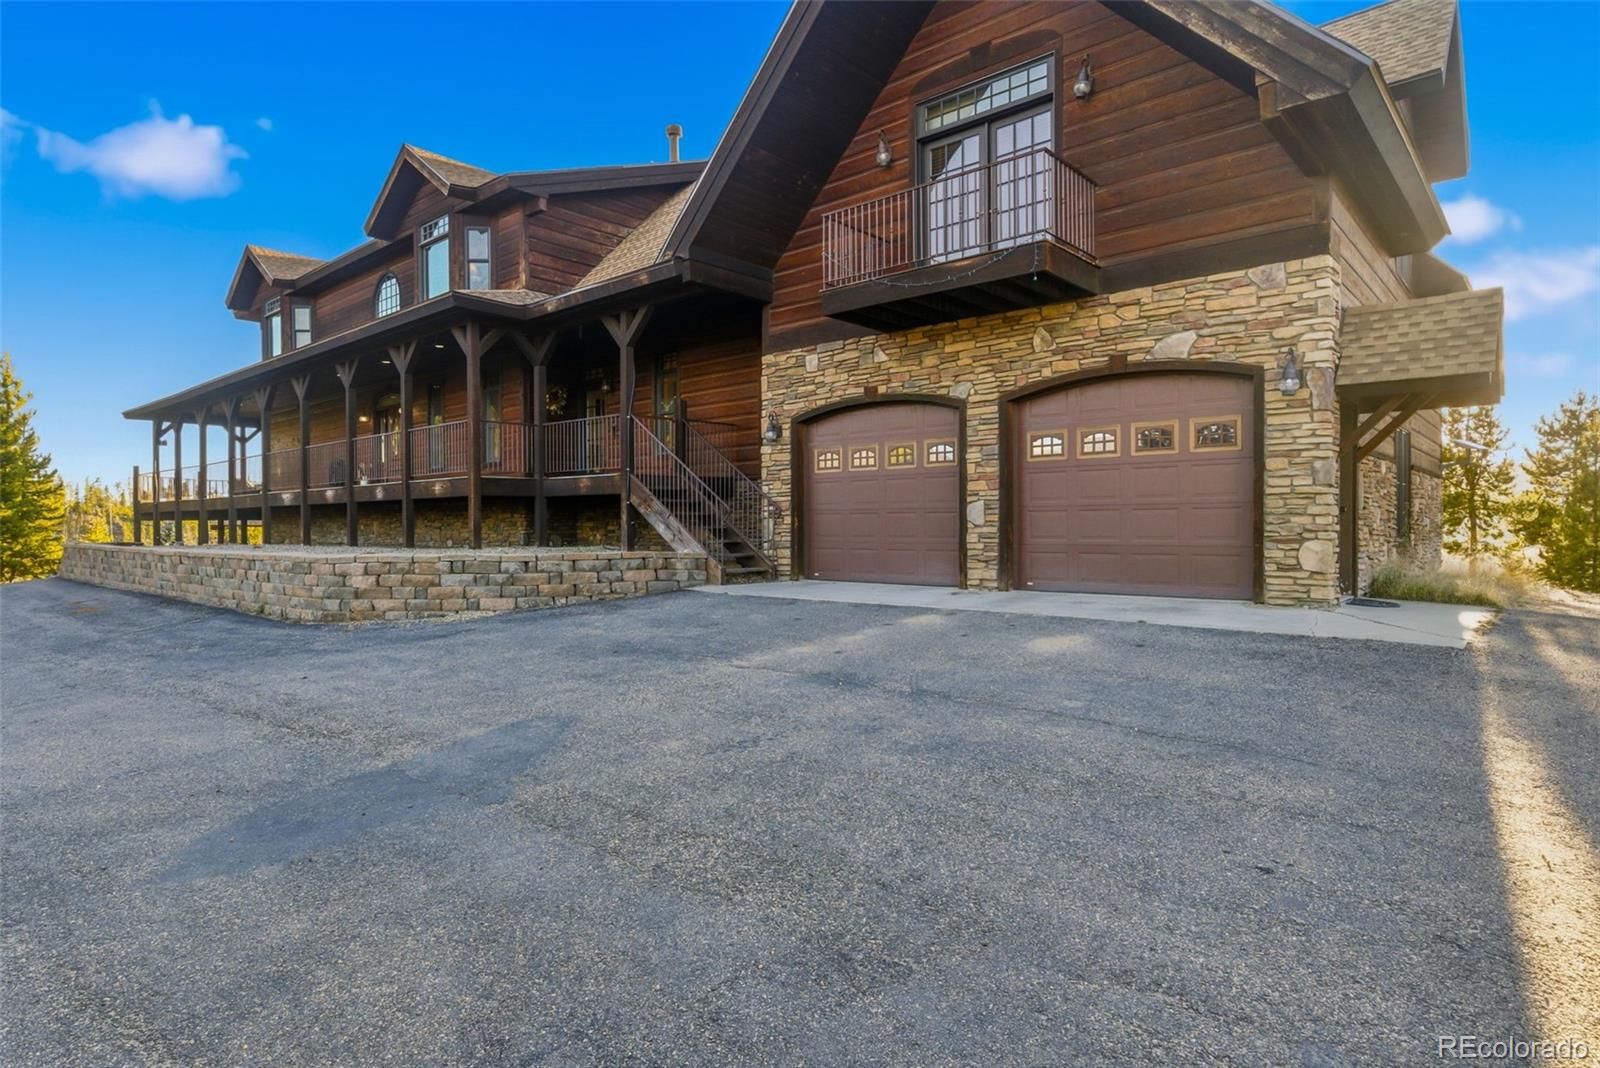
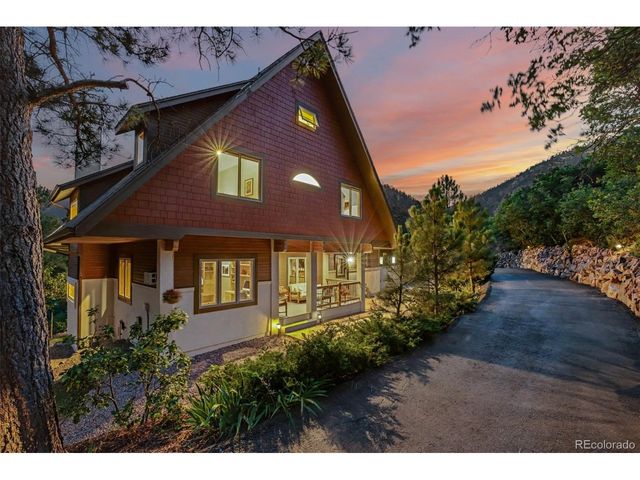
Secluded Grand Lake Alpine Estate: this custom Grand Lake alpine estate offers a level of scale and privacy rarely available this close to Rocky Mountain National Park. Properties of this acreage, build quality, and retreat capacity are seldom offered in Grand Lake. Set on 21 acres with commanding Continental Divide views, the residence spans nearly 7,000 finished square feet and is fully appointed for elevated mountain living and high-end retreats. With a proven, high-performing short-term rental track record, this is a legacy-caliber asset. Approved for 22 overnight guests, with venue capacity to host private events up to 50 (subject to applicable permits and local regulations). Anchoring the main level is a dramatic great room with vaulted ceilings, wide-plank pine floors, a floor-to-ceiling stone fireplace, and arched window walls that frame the surrounding peaks. The chef’s kitchen is designed for serious entertaining, showcasing a Wolf range set within custom stone archwork, paired with a Sub-Zero refrigerator and freezer, and custom knotty-wood cabinetry. Dining and living spaces extend to expansive wraparound decks for year-round gatherings. The estate offers 5 bedrooms and 4.5 baths, including a main-level primary suite with a dual-sided fireplace and a spa bath featuring a jetted soaking tub positioned for views, dual vanity, and an oversized multi-head shower. Upstairs, a secluded en-suite bedroom above the attached garage offers exceptional privacy—ideal for guests. The walkout level is tailored for après-adventure relaxation with a generous media and billiards lounge and a custom wet bar. Covered decks, an exterior stone bar and BBQ area, a hot tub, and a garden gazebo complete the setting, with frequent wildlife sightings across the acreage. Radiant heat is fueled by natural gas, and the home is connected to the public sewer system. A rare opportunity for a premier mountain escape with outstanding retreat and rental flexibility.
Property Information
Property Type
Residential
Sub-Type
Single Family Residence
Structure Type
House
Year Built
2001
Living Area
6,959 sq ft
Lot Size
21.88 acres
Garage Spaces
2
Parking Spaces
22
Ownership
Individual
Zoning
R
Days on Market
160
MLS® Listing#
6159457
Property Features
Interior
Exterior
Appliances
Cooling
Heating
Flooring
Fireplace
Basement
Parking
Patio
Lot Features
Construction
Foundation
Roof
Windows
Security
Utilities
Sewer
Water Source
Rooms
- 4.11 x 5Main
- 9.6 x 12.1Upper
- 10.1 x 16.4Main
- 9.1 x 10.11Upper
- 8.2 x 15.3Basement
- Bedroom15.9 x 15.5Basement
- Bedroom14.3 x 15.7Basement
- Bedroom22.1 x 20.2Upper
- Bedroom18.1 x 15.7Main
- Bedroom15.9 x 17.9Upper
- Bonus Room15.9 x 11.7Basement
- Dining Room15.9 x 11.2Main
- Family Room30.1 x 23.2Basement
- Kitchen20.2 x 19.1Main
- Laundry7.1 x 10.11Main
- Living Room22.9 x 23.2Main
- Loft15.1 x 19Upper
- Office7 x 10.11Main
- Utility Room12.1 x 8.5Basement
Schools
- Elementary:
- Granby
- Middle:
- East Grand
- High:
- Middle Park
Financial Details
HOA
None
Annual Taxes
$9,643
Tax year 2024
Parcel Number
1191-12-2-30-001
Directions
From Grand Lake village: Hwy 34 West toward Granby (approx 1 mile). Turn Right on GCR 466. Continue 1 mile to the property on the Left. Look for the private archway leading uphill. GPS NOTE: Google Maps requires "1398 Co Rd 466" / Apple Maps requires "1398 County Road 466".
Affordability Calculator
$479,000
Estimated monthly payment
$12,747/mo
Principal $1,916,000 · Est. interest $2,672,990 over 30 yrs
Neighborhood Market Statistics
How this home compares to active listings in Grand Lake, CO
- $633,784
- Median Listing Price
- 82
- Median Days on Market
- 1,651
- Median Sq Ft
- $390
- Median Price / Sq Ft
- 357
- Active Listings
- This home’s price is 278% above the area median.
- Its price per sq ft is 12% below the area median.
Market statistics compiled from active EXIT Realty® and MLS listings in Grand Lake, CO.
Location

Points of Interest in Grand Lake, CO
Showing the Grand Lake area map.
Nearby Schools
Middle Park High School
Secondary · 10.8 mi away
East Grand Middle School
Secondary · 11.0 mi away
Indian Peaks Charter School
Secondary · 11.0 mi away
Granby Elementary School
Elementary · 11.2 mi away
Fraser Valley Elementary School
Elementary · 19.9 mi away
Estes Park School District R-3
School · 21.2 mi away
Estes Park Elementary School
Elementary · 21.2 mi away
Estes Park Middle School
Secondary · 21.2 mi away
Estes Park High School
Secondary · 21.3 mi away
Eagle Rock School & Professional Development Center
Secondary · 23.7 mi away
Nederland Elementary School
Elementary · 25.8 mi away
Jamestown Elementary School
Elementary · 26.3 mi away
Nederland Middle Senior High School
Secondary · 26.4 mi away
Gold Hill Elementary School
Elementary · 26.5 mi away
World Leadership School
School · 29.1 mi away
West Grand High School
Secondary · 30.0 mi away
West Grand School District 1-JT
School · 30.3 mi away
West Grand Middle School
Elementary · 30.3 mi away
Kremmling Preschool
School · 30.3 mi away
Lyons Elementary School
Elementary · 31.2 mi away
Commute Calculator
Nearby Homes




Similar Homes Nearby



Similar Home Values
Comparable nearby listings and their asking prices.
| Address | Price | Beds | Baths | Sq Ft |
|---|---|---|---|---|
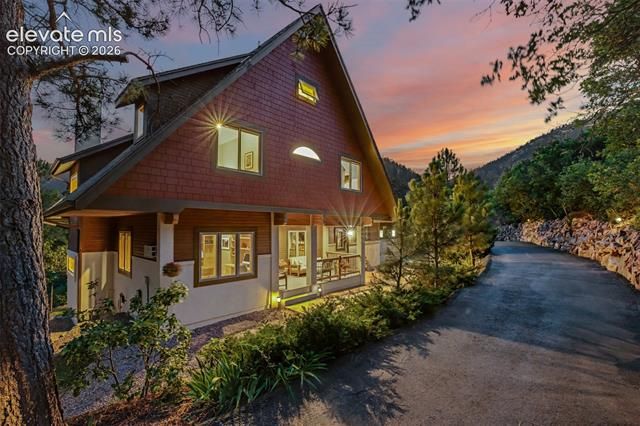
| 315 County Road 4454, Grand Lake, CO | $1,695,000 | 6 | 4 | 4,648 |
| 315 County Road 4454, Grand Lake, CO | $1,695,000 | 6 | 4 | 4,648 |
| 358 High Desert Road, Grand Junction, CO | $1,749,999 | 4 | 6 | 5,502 |
| 400 Valley Crescent Street, Palmer Lake, CO | $1,795,000 | 5 | 5 | 4,459 |
| 400 Valley Crescent Street, Palmer Lake, CO | $1,795,000 | 5 | 5 | 4,459 |
| 400 Valley Crescent St, Palmer Lake, CO | $1,795,000 | 5 | 5 | 4,459 |
Moving Cost Estimate
EXIT Agents in Grand Lake


Listing Courtesy: HomeSmart - charles@volkhaus.com
This publication is designed to provide information with regard to the subject matter covered. It is displayed with the understanding that the publisher and authors are not engaged in rendering real estate, legal, accounting, tax, or other professional services and that the publisher and authors are not offering such advice in this publication. If real estate, legal, or other expert assistance is required, the services of a competent, professional person should be sought. The information contained in this publication is subject to change without notice. METROLIST, INC., DBA RECOLORADO MAKES NO WARRANTY OF ANY KIND WITH REGARD TO THIS MATERIAL, INCLUDING, BUT NOT LIMITED TO, THE IMPLIED WARRANTIES OF MERCHANTABILITY AND FITNESS FOR A PARTICULAR PURPOSE. METROLIST, INC., DBA RECOLORADO SHALL NOT BE LIABLE FOR ERRORS CONTAINED HEREIN OR FOR ANY DAMAGES IN CONNECTION WITH THE FURNISHING, PERFORMANCE, OR USE OF THIS MATERIAL.
PUBLISHER'S NOTICE: All real estate advertised herein is subject to the Federal Fair Housing Act and the Colorado Fair Housing Act, which Acts make it illegal to make or publish any advertisement that indicates any preference, limitation, or discrimination based on race, color, religion, sex, handicap, familial status, or national origin.
METROLIST, INC., DBA RECOLORADO will not knowingly accept any advertising for real estate that is in violation of the law. All persons are hereby informed that all dwellings advertised are available on an equal opportunity basis.
Licensed in the state of Colorado
Data Terms of Use
The information contained in this publication is subject to change without notice. METROLIST, INC. MAKES NO WARRANTY OF ANY KIND WITH REGARD TO THIS MATERIAL, INCLUDING, BUT NOT LIMITED TO, THE IMPLIED WARRANTIES OF MERCHANTABILITY AND FITNESS FOR A PARTICULAR PURPOSE. METROLIST, INC. SHALL NOT BE LIABLE FOR ERRORS CONTAINED HEREIN OR FOR ANY DAMAGES IN CONNECTION WITH THE FURNISHING, PERFORMANCE, OR USE OF THIS MATERIAL.
 PUBLISHER'S NOTICE: All real estate advertised herein is subject to the Federal Fair Housing Act and the Colorado Fair Housing Act, which Acts make it illegal to make or publish any advertisement that indicates any preference, limitation, or discrimination based on race, color, religion, sex, handicap, familial status, or national origin.
METROLIST, INC. will not knowingly accept any advertising for real estate that is in violation of the law. All persons are hereby informed that all dwellings advertised are available on an equal opportunity basis.
©2017 METROLIST, INC. All Rights Reserved 7100 E. Belleview Ave. #110 Greenwood Village, CO 80111 USA
ALL RIGHTS RESERVED WORLDWIDE. No part of this publication may be reproduced, adapted, translated, stored in a retrieval system or transmitted in any form or by any means, electronic, mechanical, photocopying, recording, or otherwise, without the prior written permission of the publisher. The information contained herein including but not limited to all text, photographs, digital images, virtual tours, may be seeded and monitored for protection and tracking.