

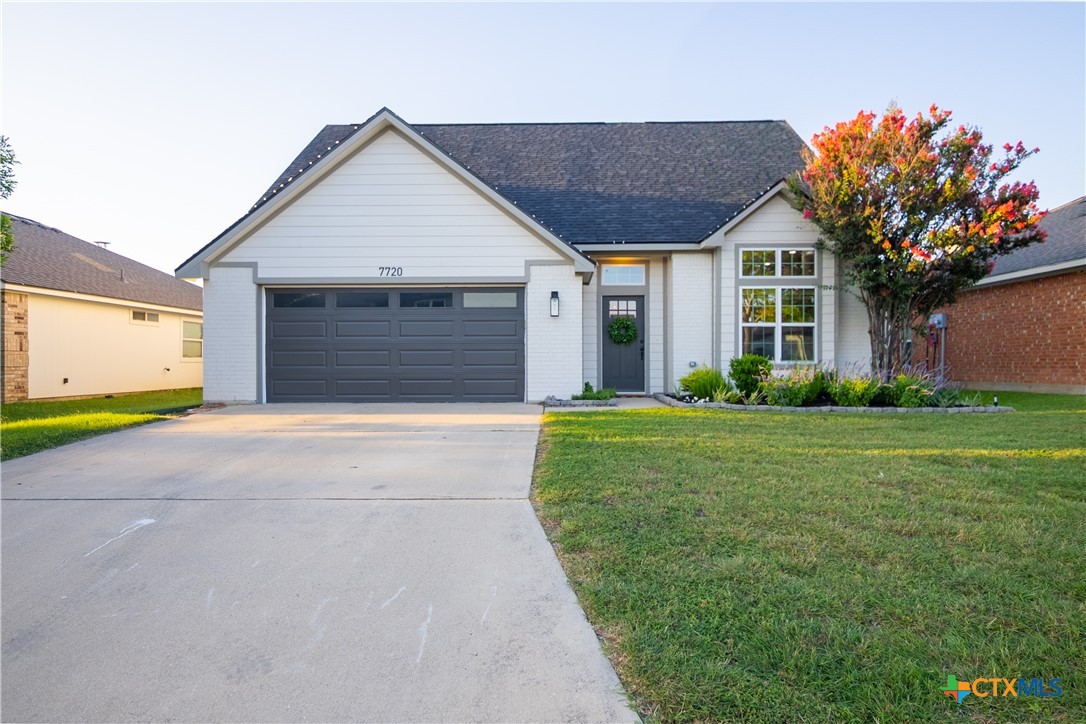
7720 Hawthorn, Temple, TX 76502
Westfield Dev Ph I · Bell County
Key Facts
Description
Your beautiful new home awaits! Stripped down to the studs and recently completely remodeled with high end finishes throughout, you won't need to view any other homes after seeing this one. Step inside to an excellent hosting space with the kitchen open to the large living room. Entertain your guests or cozy up with a nice book next to the built in fireplace. In the kitchen you will love the quartz counter tops, expansive cabinet space, pot filler, and stainless steel appliance package. With the primary suite downstairs there is privacy for the owner away from the other bedrooms. Three large bedrooms and a great loft space upstairs allow for the room for everyone to spread out. All three of the bathrooms have been beautifully finished with a consistent, modern theme throughout. In the backyard you will find a patio which spans the length of the home, ready to host your summer evening cookouts. Embedded in the convenience and lifestyle of West Temple, you will never need to wander far for restaurants, parks, or any of your needs. It is difficult to find the home that "has it all", thankfully we have done it for you!
Property Information
Property Type
Residential
Sub-Type
Single Family Residence
Style
Traditional
Year Built
2004
Living Area
2,005 sq ft
Lot Size
0.13 acres
Garage Spaces
2
Days on Market
26
MLS® Listing#
618118
Property Features
Interior
Exterior
Appliances
Cooling
Heating
Fireplace
Pool
Laundry
Fencing
Lot Features
Construction
Foundation
Roof
Community
Utilities
Sewer
Water Source
Rooms
- Laundry
Financial Details
HOA
$125 / Annually
Annual Taxes
$6,757
Tax year 2026
Parcel Number
344835
Directions
From W Adams Ave take Westfield, Westfield to Honeysuckle, Honeysuckle to Foxtail, Foxtail to Hawthorn
Affordability Calculator
$61,800
Estimated monthly payment
$1,645/mo
Principal $247,200 · Est. interest $344,866 over 30 yrs
Neighborhood Market Statistics
How this home compares to active listings in Temple, TX
- $309,455
- Median Listing Price
- 71
- Median Days on Market
- 1,863
- Median Sq Ft
- $160
- Median Price / Sq Ft
- 835
- Active Listings
- This home’s price is right around the area median.
- Its price per sq ft is 4% below the area median.
Market statistics compiled from active EXIT Realty® and MLS listings in Temple, TX.
Location

Points of Interest in Temple, TX
Showing the Temple area map.
Nearby Schools
Tarver Elementary School
Elementary · 0.2 mi away
Primrose Schools
Elementary · 0.7 mi away
Holy Trinity Catholic High School
Secondary · 0.8 mi away
Joe Pirtle Elementary School
Elementary · 0.8 mi away
North Belton Middle School
Secondary · 0.8 mi away
Lake Belton Middle School
Secondary · 1.0 mi away
Priority Charter Schools Temple
School · 1.4 mi away
Roy J Smith Middle School
School · 1.4 mi away
Roy J. Smith Middle School
Secondary · 1.5 mi away
High Point Elementary School
Elementary · 1.5 mi away
Lake Belton High School
Secondary · 1.7 mi away
Charter Oak Elementary
Elementary · 2.0 mi away
Lakewood Elementary
Elementary · 2.2 mi away
Priority Charter Schools
School · 2.7 mi away
Kennedy-Powell Elementary School
Elementary · 2.8 mi away
Western Hills Elementary
Elementary · 3.1 mi away
Cater Elementary School
Elementary · 3.1 mi away
Bonham Middle School
Secondary · 3.3 mi away
Belton Education Station
School · 3.5 mi away
Belton High School
Secondary · 3.6 mi away
Commute Calculator
Nearby Homes
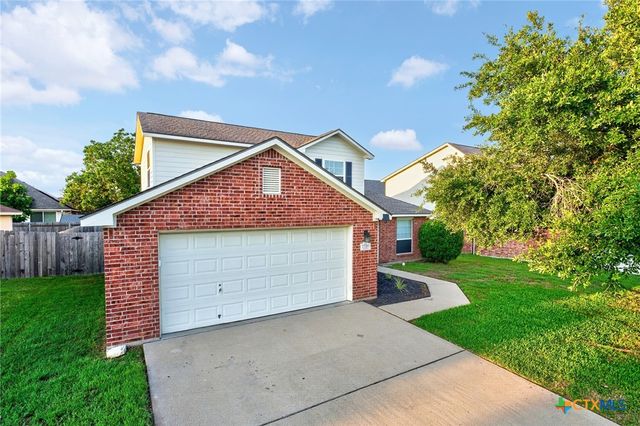
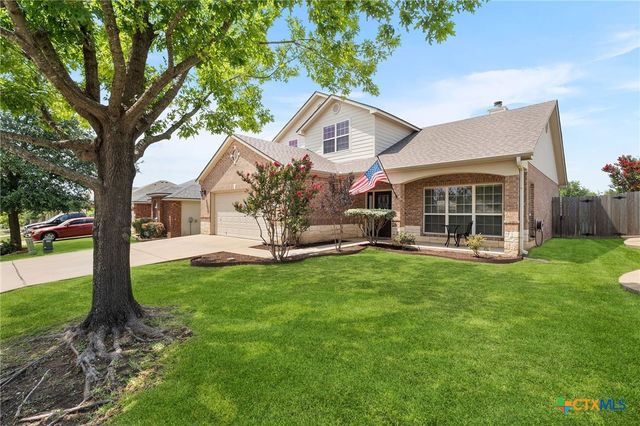
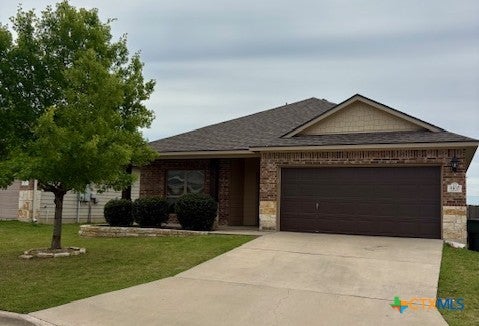
Similar Homes Nearby
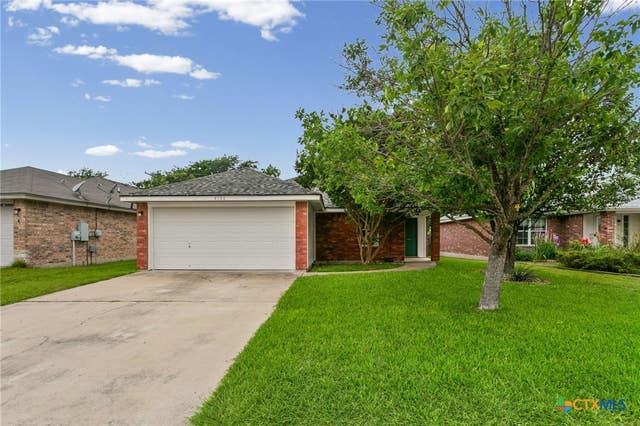
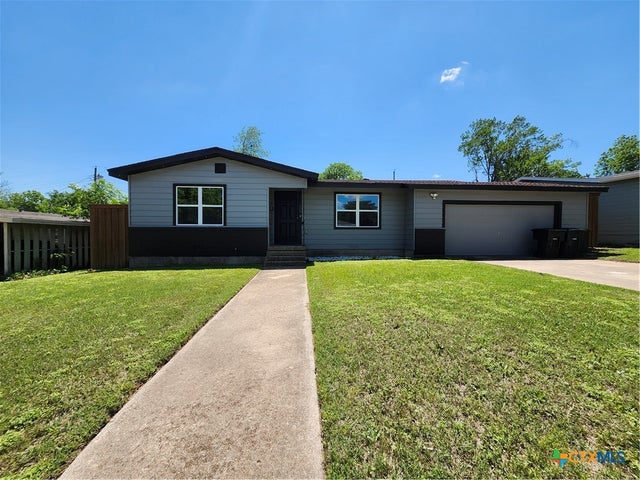
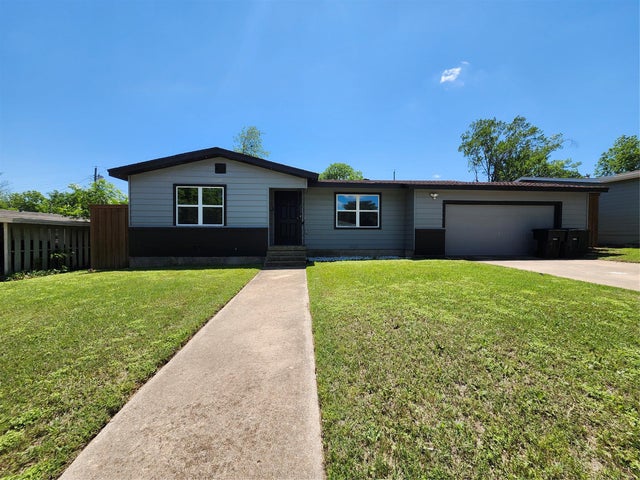
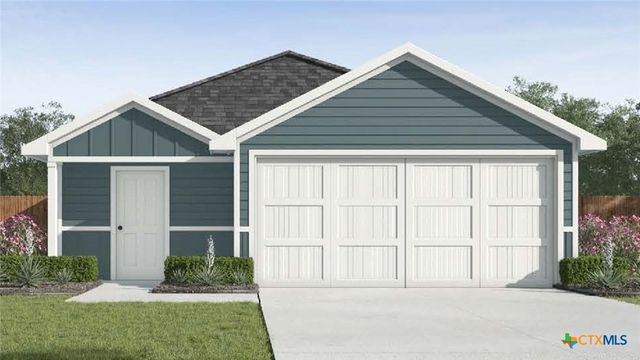

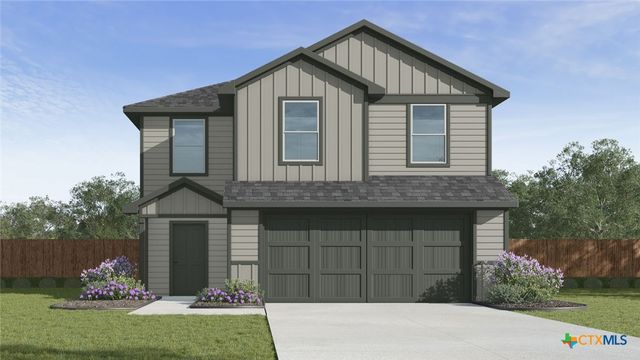
Similar Home Values
Comparable nearby listings and their asking prices.
| Address | Price | Beds | Baths | Sq Ft |
|---|---|---|---|---|
| 4706 Stonehaven Drive, Temple, TX | $217,000 | 3 | 2 | 1,324 |
| 209 W Victory Avenue, Temple, TX | $218,000 | 3 | 1 | 1,170 |
| 209 W Victory Ave, Temple, TX | $218,000 | 3 | 1 | 1,170 |
| 1331 Newey Circle, Temple, TX | $218,350 | 3 | 2 | 1,434 |
| 122 Avrshire Lane, Temple, TX | $219,500 | 3 | 2 | 1,436 |
| 1134 Newey Circle, Temple, TX | $219,560 | 3 | 3 | 1,470 |
Moving Cost Estimate
EXIT Agents in Temple


Listing Courtesy: Pinnacle Realty Advisors - 972-338-5441